
5122 W Bloomingdale AvenueChicago, IL 60639
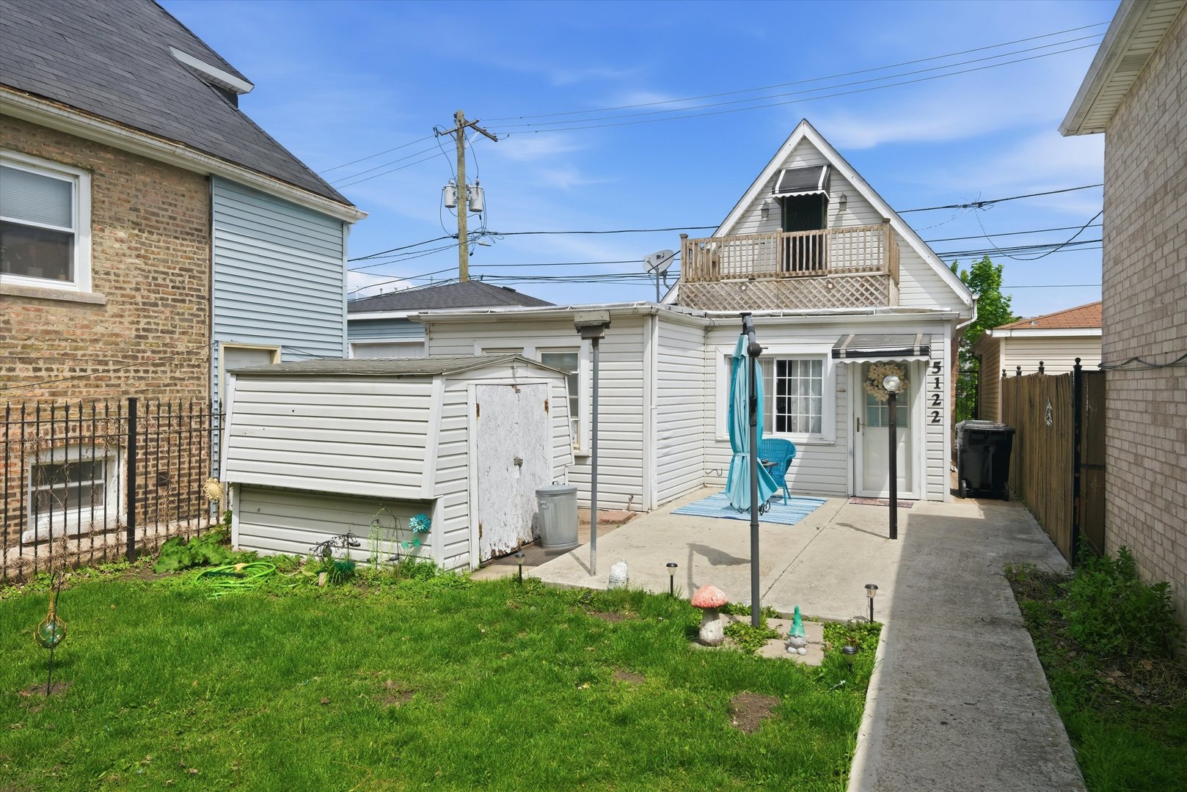
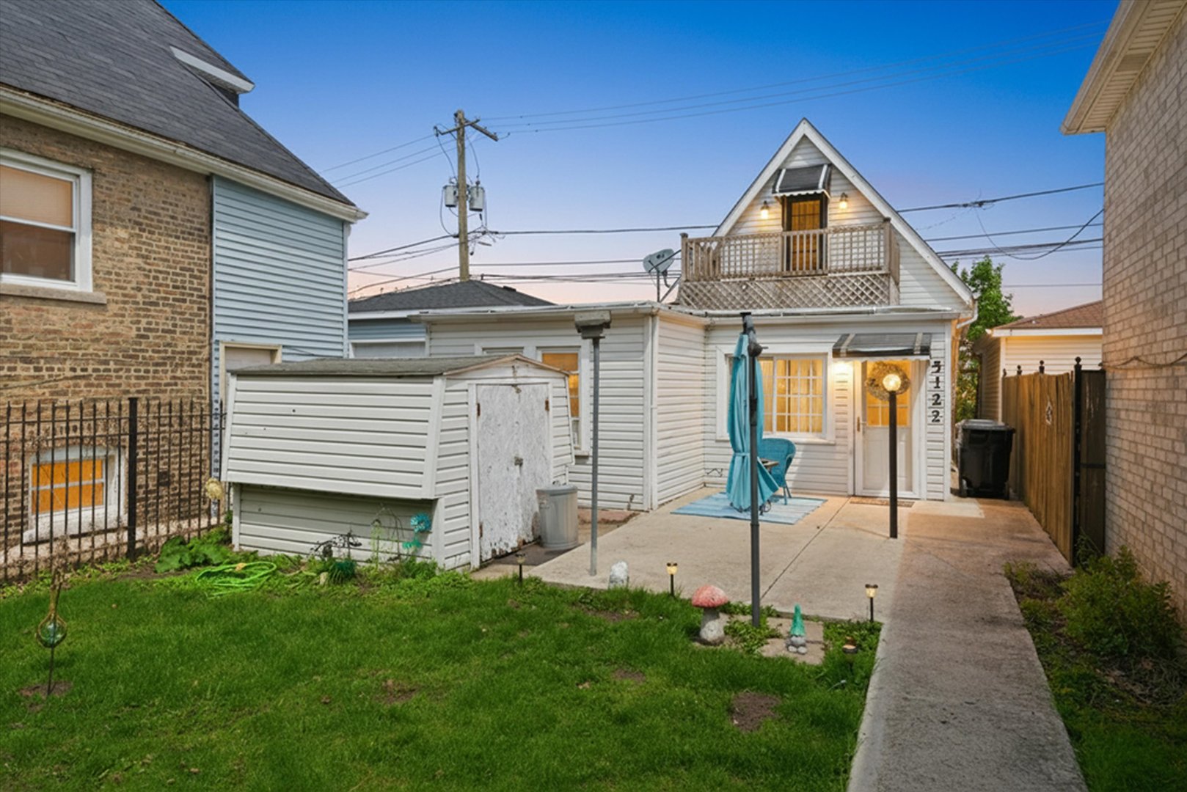
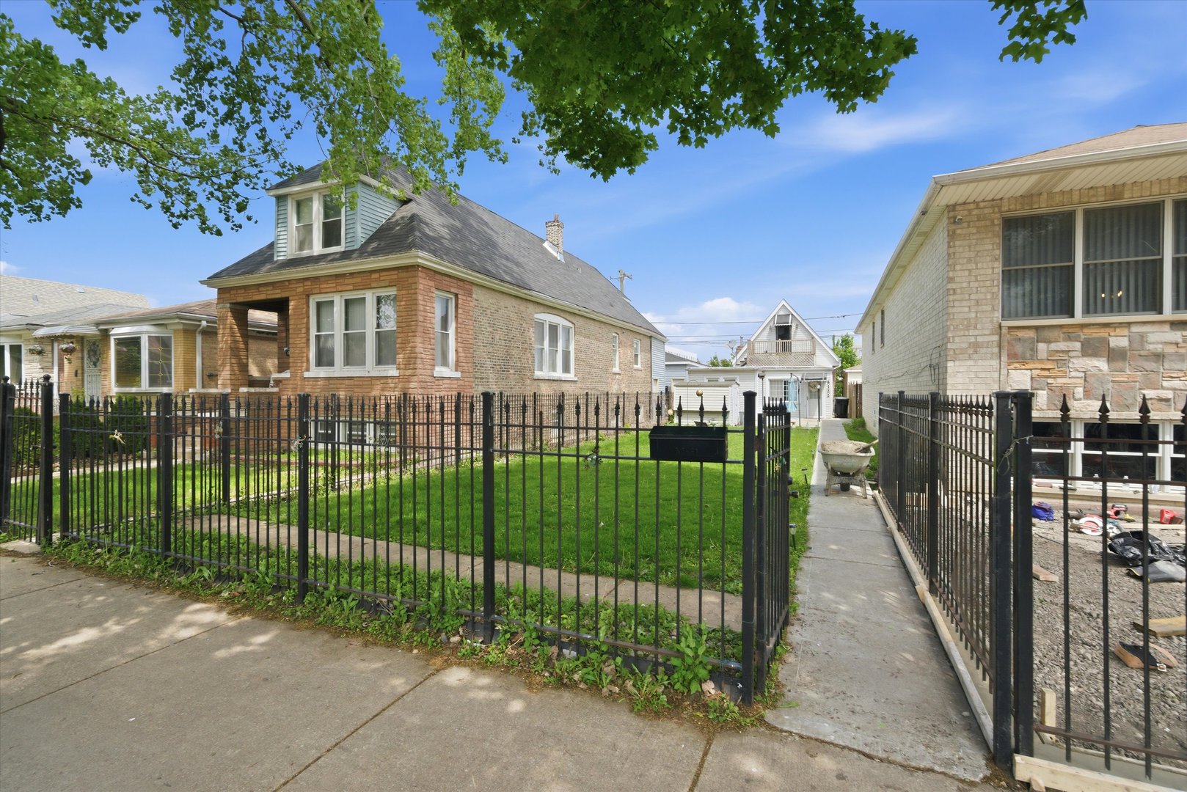
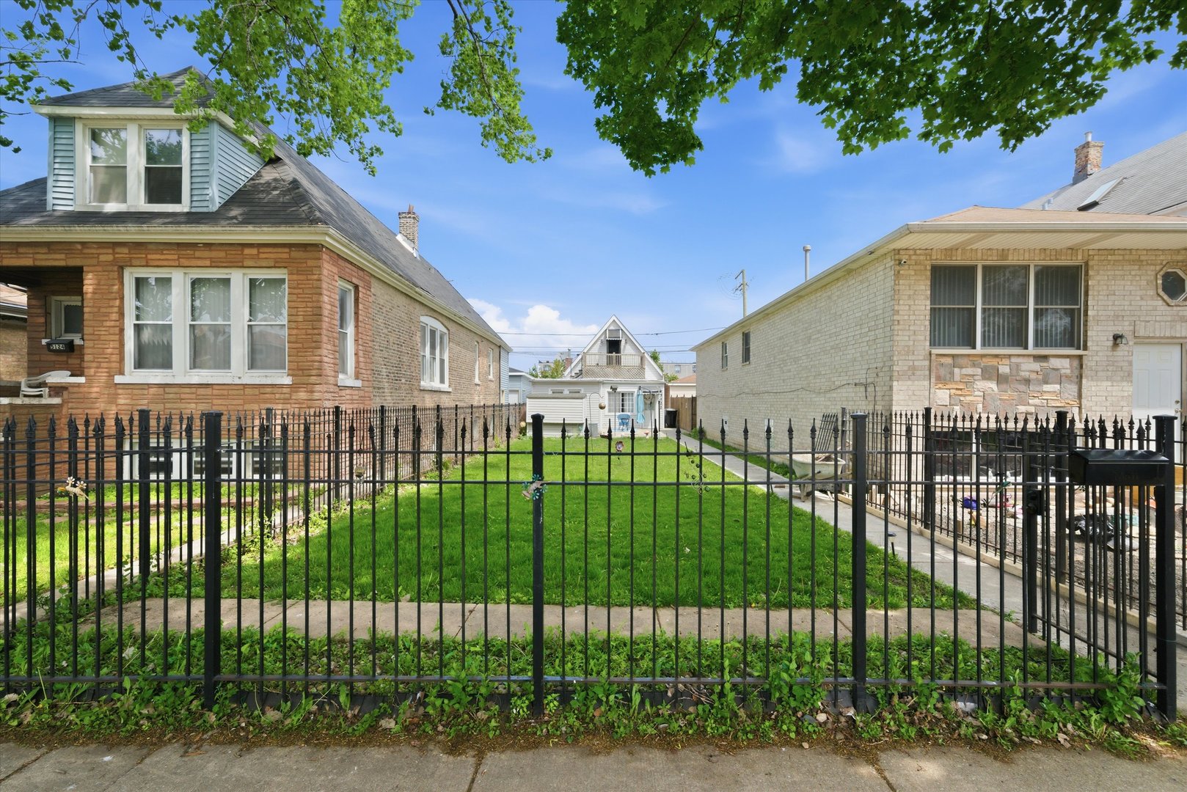
Welcome to 5122 W Bloomingdale Ave, a charming single-family home located in Chicago's desirable Belmont Cragin neighborhood. This inviting home features 2 bedrooms, 1 bathroom, comfortable living spaces, and a bright kitchen area designed for everyday functionality and comfort. With a practical layout and warm residential feel, this property is a great opportunity for first-time homebuyers or anyone searching for a move-in ready home on Chicago's Northwest Side. The home also features a spacious front yard that adds great curb appeal and provides additional outdoor space to enjoy throughout the year. Conveniently situated near neighborhood parks, schools, local restaurants, grocery options, shopping, and public transportation, the location offers easy access to daily essentials while maintaining a strong residential atmosphere. With nearby access to major streets and commuter routes, this home combines neighborhood convenience with the comfort of single-family living in the heart of Belmont Cragin. Selling AS IS.
| 18 hours ago | Listing updated with changes from the MLS® | |
| 18 hours ago | Status changed to Active Under Contract | |
| a week ago | Listing first seen on site |

Based on information submitted to the MLS GRID as of 2026-05-28 10:09 AM UTC. All data is obtained from various sources and may not have been verified by broker or MLS GRID. Supplied Open House Information is subject to change without notice. All information should be independently reviewed and verified for accuracy. Properties may or may not be listed by the office/agent presenting the information.
Last checked: 2026-05-28 10:09 AM UTC
MRED DMCA Copyright Information Copyright © 2026 Midwest Real Estate Data LLC. All rights reserved.
Did you know? You can invite friends and family to your search. They can join your search, rate and discuss listings with you.