Save
Ask
Tour
Hide
Share
$2,650
41 Days On Site

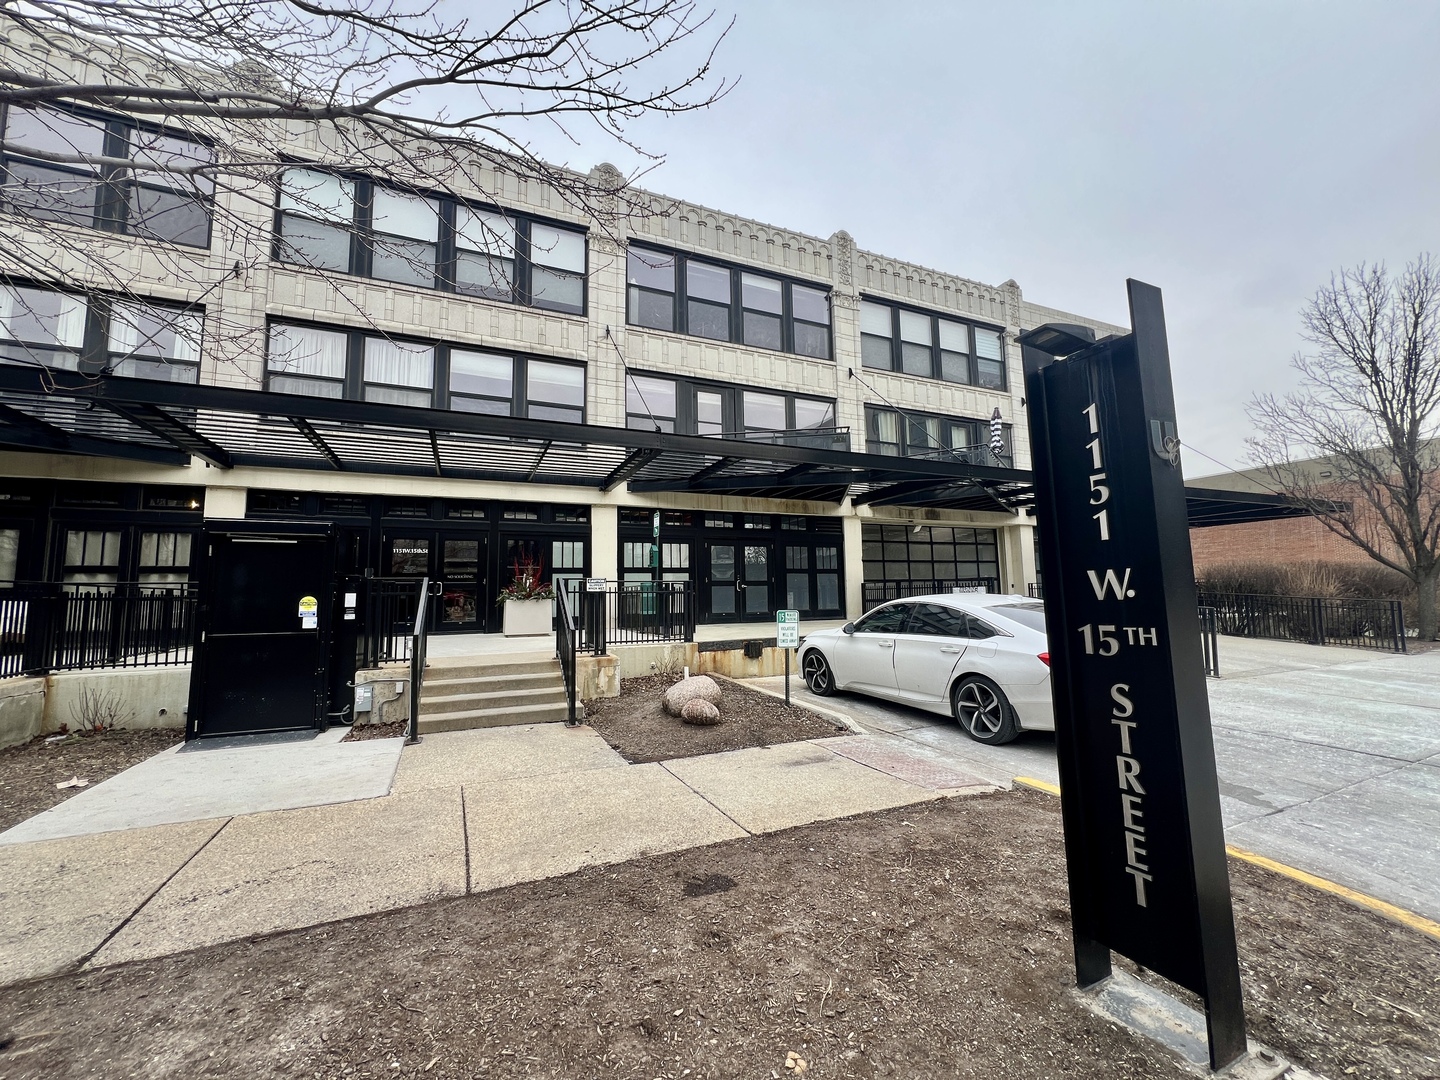
1151 W 15th Street 137
Chicago, IL 60608

For Rent|Condominium|Active
2
Beds
2
Total Baths
2
Full Baths
970
SqFt
$3
/SqFt
1920
Built
Subdivision:
University Commons
County:
Cook
Listing Courtesy of MRED as distributed by MLS Grid of Compass
Call Now: 312-767-7744
Is this the listing for you? We can help make it yours.
312-767-7744
1151 W 15th Street 1371151 W 15th Street 1371151 W 15th Street 1371151 W 15th Street 137
Save
Ask
Tour
Hide
Share

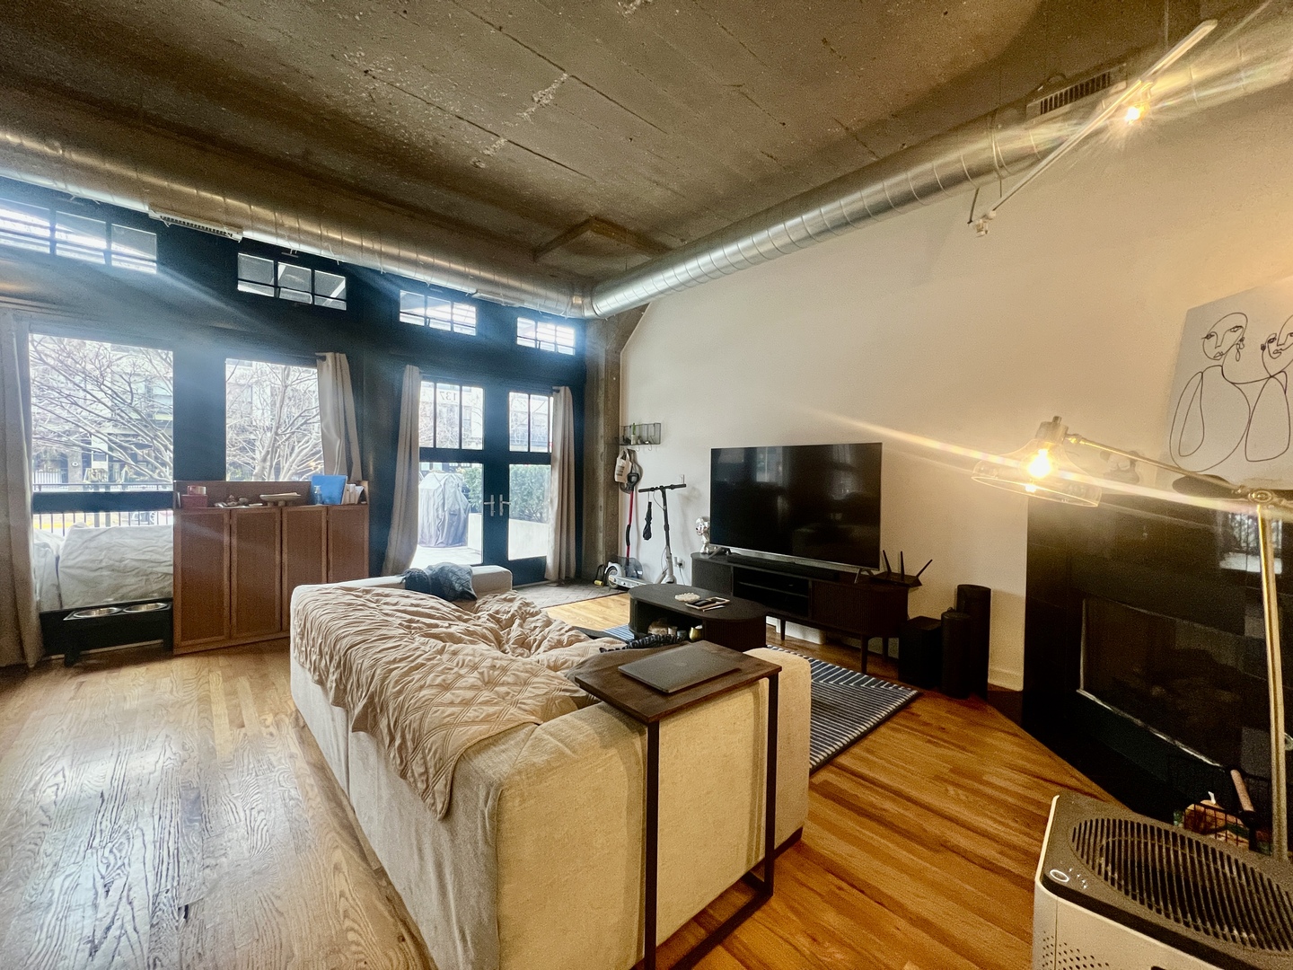
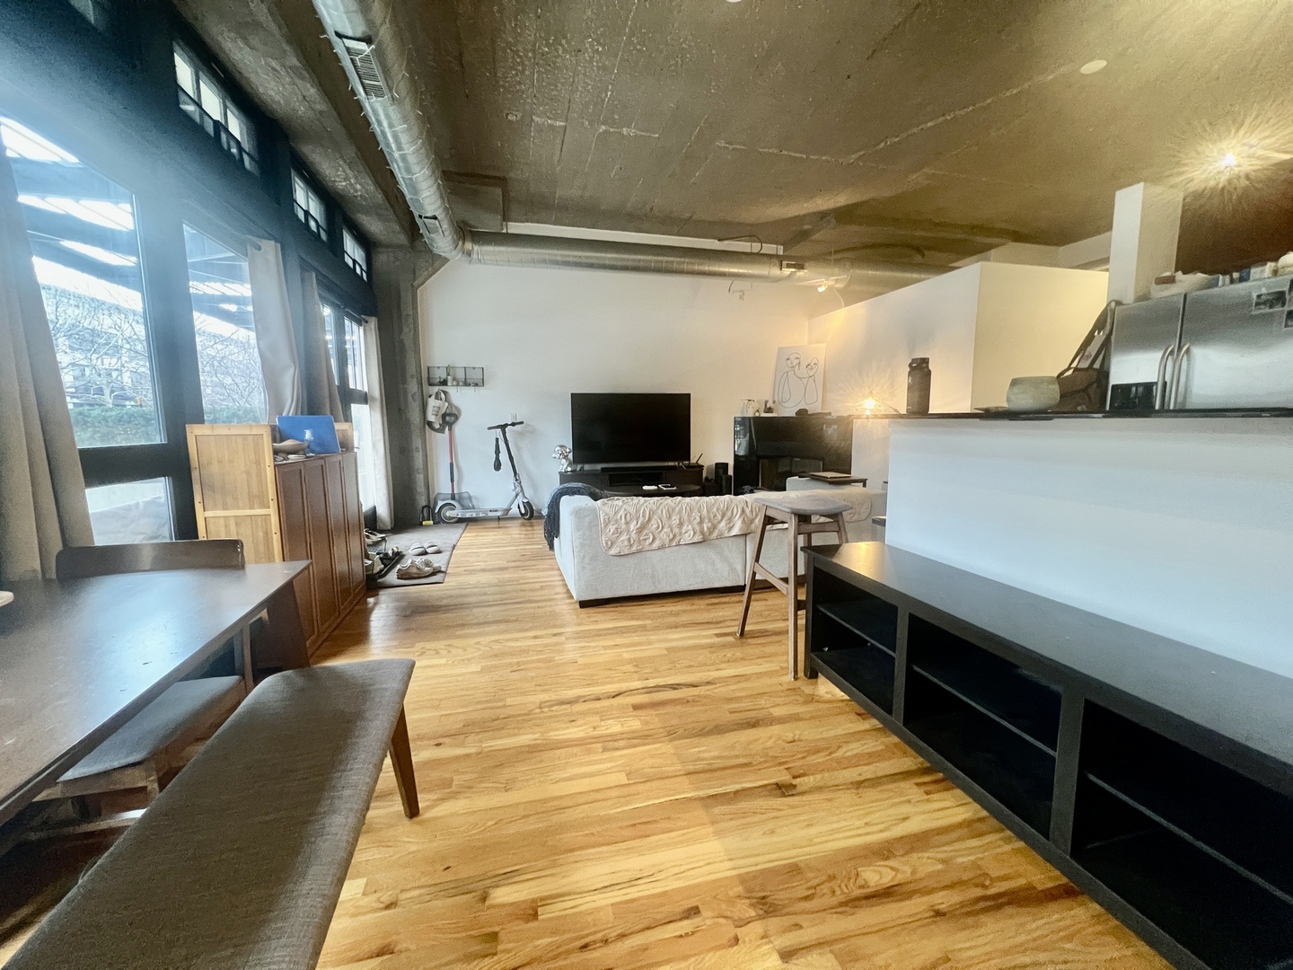
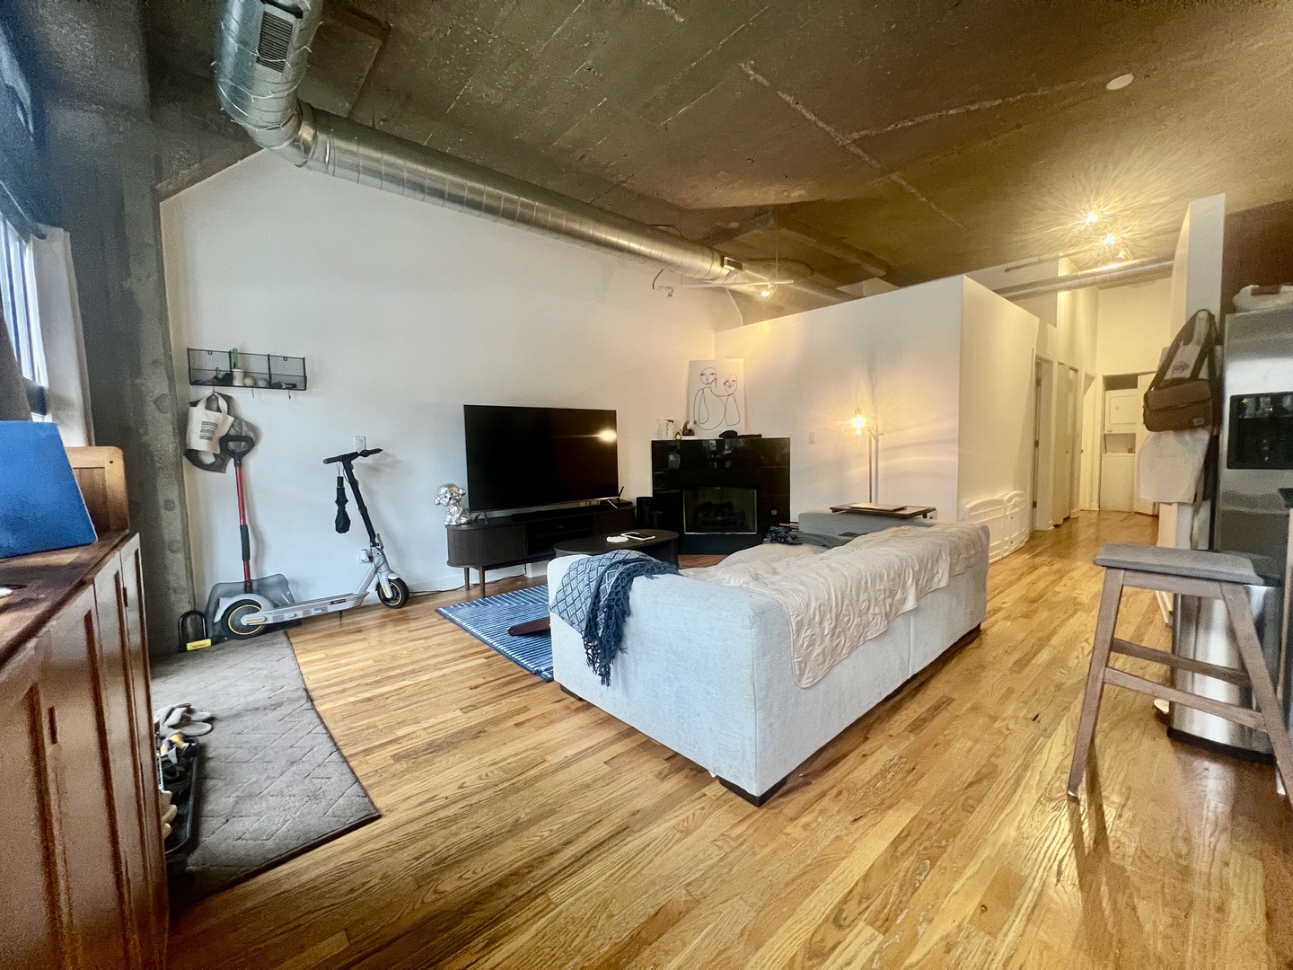
Stylish 2BR/2BTH Concrete Loft with Private Entrance & Huge Terrace Rarely available in the historically landmarked University Commons, this stunning 2-bedroom, 2-bathroom concrete loft offers a private gated terrace and exclusive entrance. The spacious open-concept layout features sleek hardwood floors throughout, perfect for entertaining or unwinding by the cozy fireplace while enjoying the floor-to-ceiling windows. The modern kitchen boasts cherry cabinets, granite countertops, a large breakfast bar, and stainless steel appliances. The primary suite includes an en-suite bathroom with a luxurious soaking tub, while the in-unit washer and dryer add convenience. Enjoy top-tier community amenities, including an outdoor pool, fitness center, rooftop deck with breathtaking skyline views, and even a movie theater. Nestled in a prime location, you're just a short walk from Halsted Street retail, UIC, the Medical District, dining, shopping, grocery stores, and more. The rent includes heated garage parking spot, storage locker, Internet and access to all amenities! Don't miss out on this incredible home! Schedule a viewing today!!

Save
Ask
Tour
Hide
Share
Listing Snapshot
Price 
$2,650
Days On Site 
41 Days
Bedrooms 
2
Inside Area (SqFt) 
970 sqft
Total Baths 
2
Full Baths 
2
Partial Baths 
N/A
Lot Size 
N/A
Year Built 
1920
MLS® Number 
12616732
Status 
Active
Property Tax 
N/A
HOA/Condo/Coop Fees 
N/A
Sq Ft Source 
Assessor
Friends & Family
Recent Activity
23 hours agoListing updated with changes from the MLS®
23 hours agoStatus changed to Active
a month agoListing first seen on site
General Features
Attached Garage 
Yes
Available on 
2026-05-01
Garage 
Yes
Garage Spaces 
1
Lease Term 
12 Months
Number Of Stories 
4
Parking 
Garage Door OpenerHeated GarageOtherAttachedGarage
Parking Spaces 
1
Pets 
Dogs OKNumber LimitSize Limit
Property Sub Type 
Condominium
Sewer 
Public Sewer
Interior Features
Appliances 
RangeMicrowaveDishwasherRefrigeratorWasherDryerDisposalStainless Steel Appliance(s)
Basement 
None
Cooling 
Central Air
Fireplace 
Yes
Fireplace Features 
Living RoomGas Log
Fireplaces 
1
Flooring 
Hardwood
Furnished 
Unfurnished
Heating 
Natural GasForced Air
Bedroom 2 
Dimensions - 10X8Level - Main
Bedroom 3 
Bedroom 4 
Dining Room 
Dimensions - 10X10Level - Main
Family Room 
Kitchen 
Dimensions - 10X6Level - MainDescription - Eating Area-Breakfast Bar,Galley
Laundry 
Dimensions - 3X3Level - Main
Living Room 
Dimensions - 23X17Level - Main
Master Bedroom 
Dimensions - 12X11Level - Main
Save
Ask
Tour
Hide
Share
Exterior Features
Construction Details 
Stone
Community Features
Association Amenities 
StorageParkParty RoomPool
MLS Area 
CHI - Near West Side
School District 
Crane Technical Prep High School
Township 
West Chicago
Schools
School District
Crane Technical Prep High School
Elementary School
Smyth Elementary School
Middle School
Unknown
High School
Crane Technical Prep High School
Listing Courtesy of MRED as distributed by MLS Grid of Compass


Based on information submitted to the MLS GRID as of 2026-05-25 03:53 AM UTC. All data is obtained from various sources and may not have been verified by broker or MLS GRID. Supplied Open House Information is subject to change without notice. All information should be independently reviewed and verified for accuracy. Properties may or may not be listed by the office/agent presenting the information.
Last checked: 2026-05-25 03:53 AM UTC
MRED DMCA Copyright Information Copyright © 2026 Midwest Real Estate Data LLC. All rights reserved.

Neighborhood & Commute
Source: Walkscore
Disclosure: Community information and market data powered by Constellation Data Labs. Information is deemed reliable but not guaranteed.
Save
Ask
Tour
Hide
Share