Chicago Home Search

Save
Ask
Tour
Hide
Share
$5,000
1 Day On Site

1739 N Humboldt Boulevard 1S
Chicago, IL 60647

For Rent|Condominium|Active
3
Beds
3
Total Baths
2
Full Baths
1
Partial Bath
2018
Built
County:
Cook
Listing Courtesy of MRED as distributed by MLS Grid of Cadence Realty
Call Now: 312-767-7744
Is this the listing for you? We can help make it yours.
312-767-7744
1739 N Humboldt Boulevard 1S1739 N Humboldt Boulevard 1S1739 N Humboldt Boulevard 1S1739 N Humboldt Boulevard 1S
Save
Ask
Tour
Hide
Share

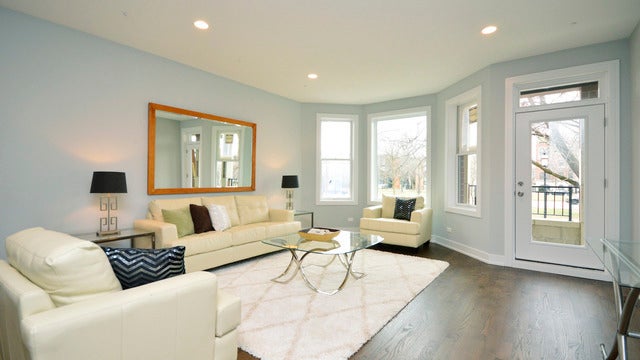
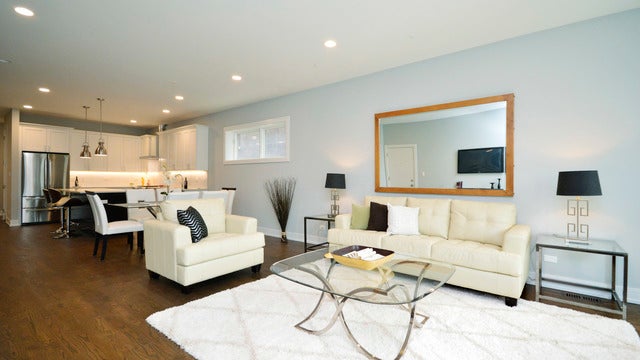
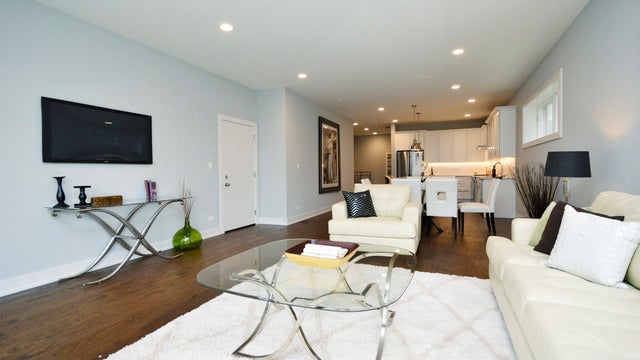
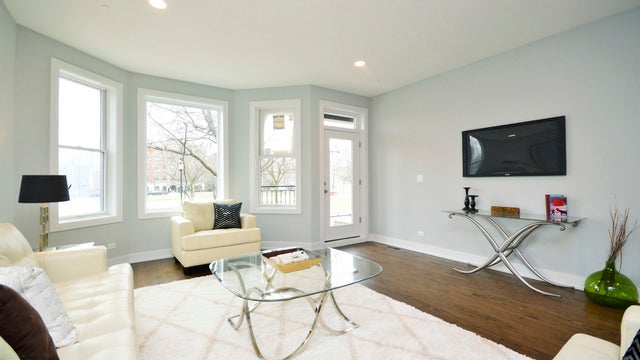
Experience boulevard living in this amazing newer all-brick construction 3 bed/2.5 duplex! Enjoy luxurious flexible space over two levels along with generous private outdoor space and garage parking, all included. Walk right in to your townhome-like separate entrance and experience the tall ceilings, rich hardwood floors and incredible custom chef's kitchen featuring an abundance of two-tone soft-close cabinetry, under-cabinet lighting, quartz counters, breakfast bar with ample seating, a deep sink, stylish white herringbone tile backsplash, and a high-end Bosch stainless steel appliance package including built-in microwave and vented range hood. The expansive primary suite on the lower level boasts an impressive fully organized walk-in closet and a spa-like ensuite bath with dual vanities, heated floor and a large walk-in steam shower with a bench. The second and third bedrooms are large, and the second full bath offers plenty of storage, fully tiled shower with rain fixture and a deep soaking tub. Side-by-side high end Electrolux washer/dryer, central heat/air, and a Nest thermostat! Step outside to enjoy the front porch, or out back to relax and entertain on the large exterior deck above the garage. Walk to the 606 Trail less than a block away off Humboldt, and enjoy convenient access to an endless amount of restaurants such as Humboldt House around the corner, Parsons, Giant, Middlebrow, and so much more. An amazing apartment in one of the hottest areas of the city!

Save
Ask
Tour
Hide
Share
Listing Snapshot
Price 
$5,000
Days On Site 
1 Day
Bedrooms 
3
Inside Area (SqFt) 
N/A
Total Baths 
3
Full Baths 
2
Partial Baths 
1
Lot Size 
N/A
Year Built 
2018
MLS® Number 
12605569
Status 
Active
Property Tax 
N/A
HOA/Condo/Coop Fees 
N/A
Sq Ft Source 
N/A
Friends & Family
Recent Activity
13 hours agoListing updated with changes from the MLS®
yesterdayListing first seen on site
General Features
Available on 
2026-10-15
Direction Faces 
East
Foundation 
Concrete Perimeter
Garage 
Yes
Garage Spaces 
1
Number Of Stories 
3
Parking 
ConcreteGarage Door OpenerDetachedGarage
Parking Spaces 
1
Property Sub Type 
Condominium
Sewer 
Public Sewer
Water Source 
Public
Interior Features
Appliances 
RangeMicrowaveDishwasherRefrigeratorWasherDryerDisposalStainless Steel Appliance(s)
Basement 
FinishedNoneFull
Cooling 
Central Air
Electric 
Circuit Breakers
Flooring 
Hardwood
Furnished 
Unfurnished
Heating 
Natural GasForced AirRadiant Floor
Interior 
Walk-In Closet(s)Sauna
Laundry Features 
Washer HookupIn UnitLaundry Closet
Bedroom 2 
Dimensions - 11X10Level - Lower
Bedroom 3 
Dimensions - 11X11Level - Lower
Bedroom 4 
Dining Room 
Dimensions - COMBOLevel - Main
Family Room 
Kitchen 
Dimensions - 14X13Level - MainDescription - Eating Area-Breakfast Bar,Eating Area-Table Space,Island
Laundry 
Living Room 
Dimensions - 29X16Level - Main
Master Bedroom 
Dimensions - 19X18Level - Lower
Walk In Closet 
Dimensions - 4X6Level - Lower
Save
Ask
Tour
Hide
Share
Exterior Features
Construction Details 
Brick
Exterior 
Balcony
Patio And Porch 
Deck
Roof 
Rubber
Community Features
MLS Area 
CHI - West Town
School District 
Clemente Community Academy Senio
Township 
West Chicago
Schools
School District
Clemente Community Academy Senio
Elementary School
Moos Elementary School
Middle School
Unknown
High School
Clemente Community Academy Senio
Listing Courtesy of MRED as distributed by MLS Grid of Cadence Realty


Based on information submitted to the MLS GRID as of 2026-09-17 06:51 AM UTC. All data is obtained from various sources and may not have been verified by broker or MLS GRID. Supplied Open House Information is subject to change without notice. All information should be independently reviewed and verified for accuracy. Properties may or may not be listed by the office/agent presenting the information.
Last checked: 2026-09-17 06:51 AM UTC
MRED DMCA Copyright Information Copyright © 2026 Midwest Real Estate Data LLC. All rights reserved.

Neighborhood & Commute
Source: Walkscore
Disclosure: Community information and market data powered by Constellation Data Labs. Information is deemed reliable but not guaranteed.
Save
Ask
Tour
Hide
Share