Chicago Home Search

Save
Ask
Tour
Hide
Share
$575,000
3 Days On Site

1325 W George Street 3
Chicago, IL 60657

For Sale|Condominium|Active Under Contract
2
Beds
2
Total Baths
2
Full Baths
1890
Built
County:
Cook
Listing Courtesy of MRED as distributed by MLS Grid of Keller Williams Preferred Realty
Call Now: 312-767-7744
Is this the listing for you? We can help make it yours.
312-767-7744
1325 W George Street 31325 W George Street 31325 W George Street 31325 W George Street 3
Save
Ask
Tour
Hide
Share

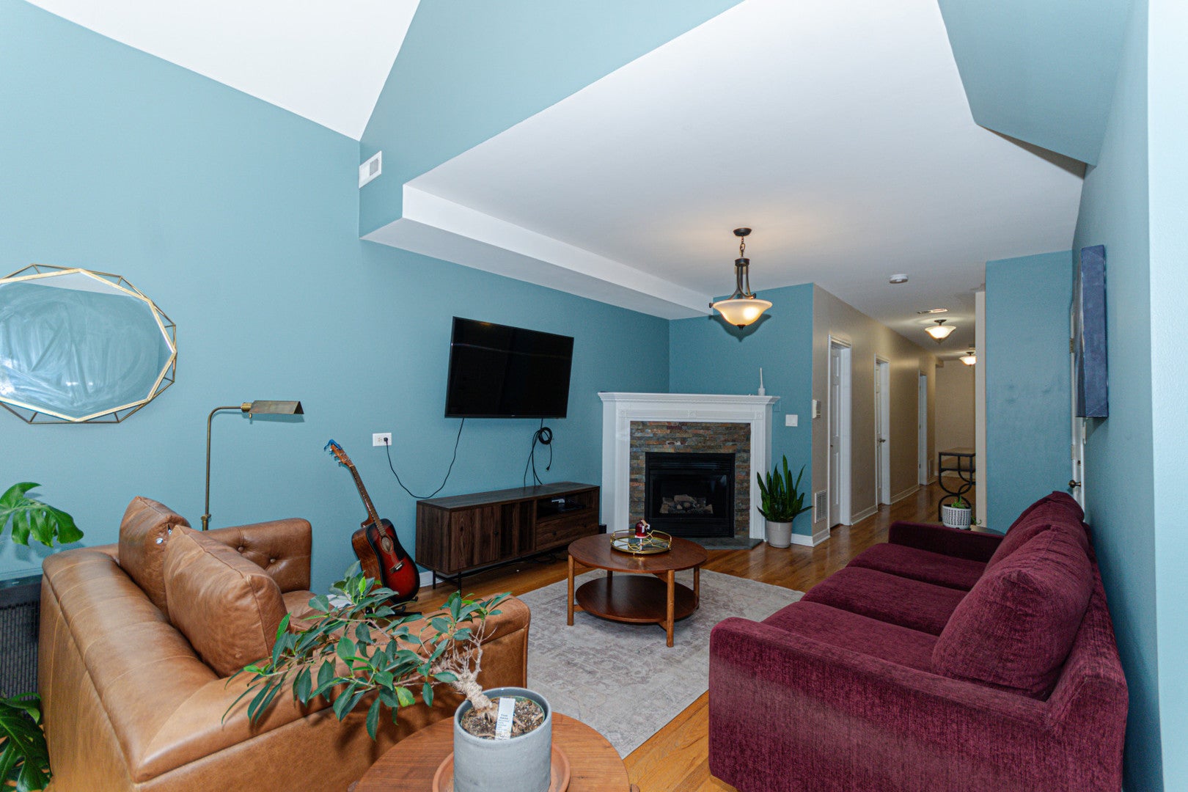
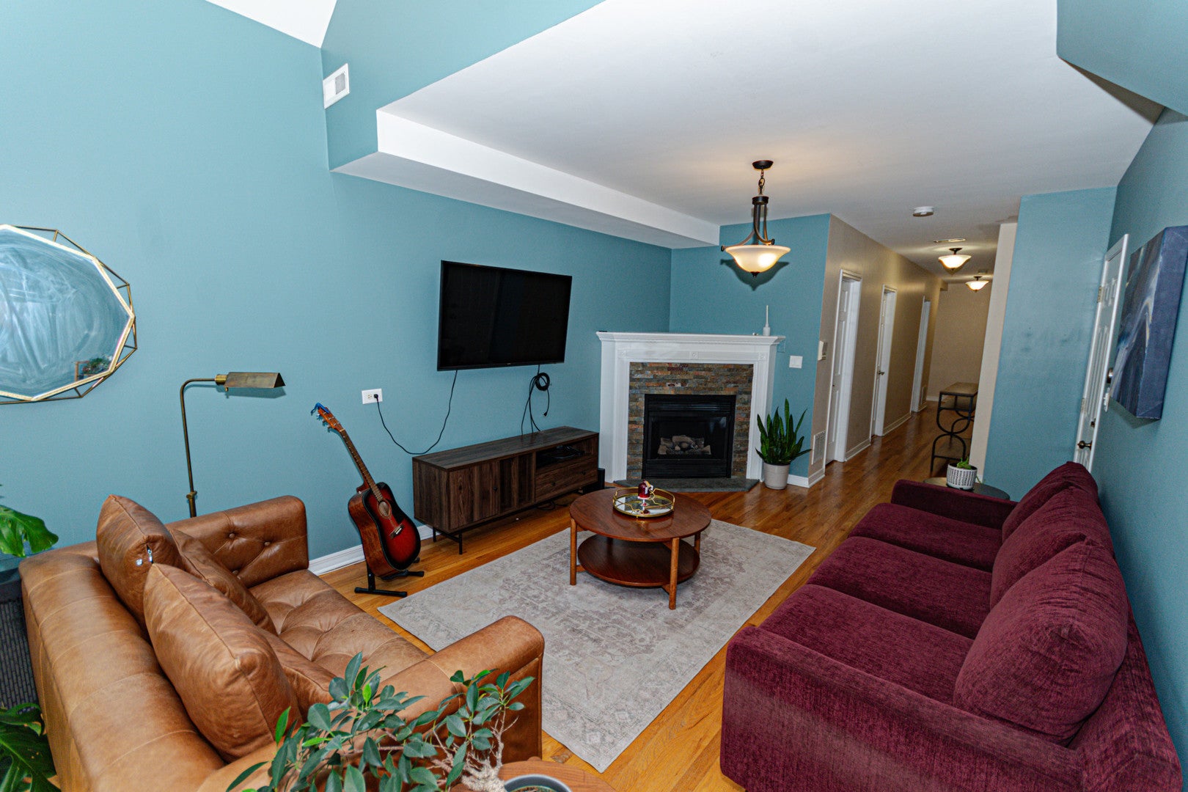
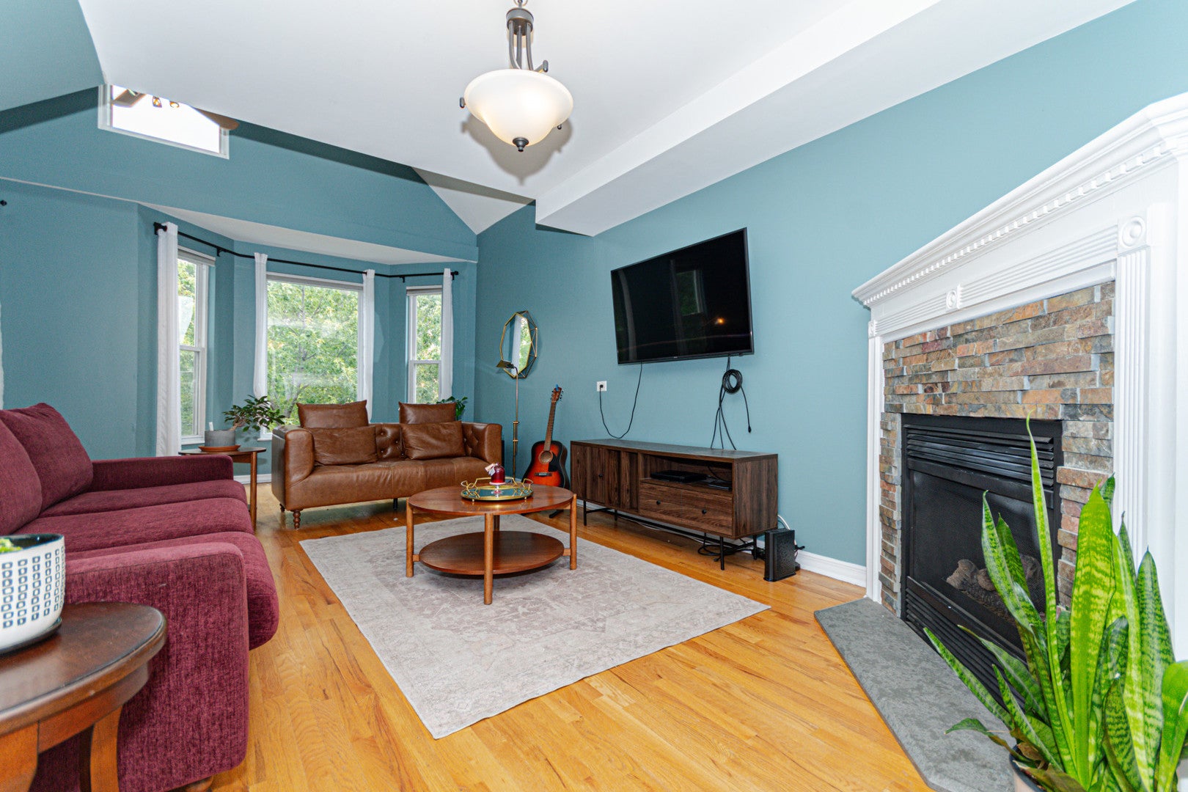
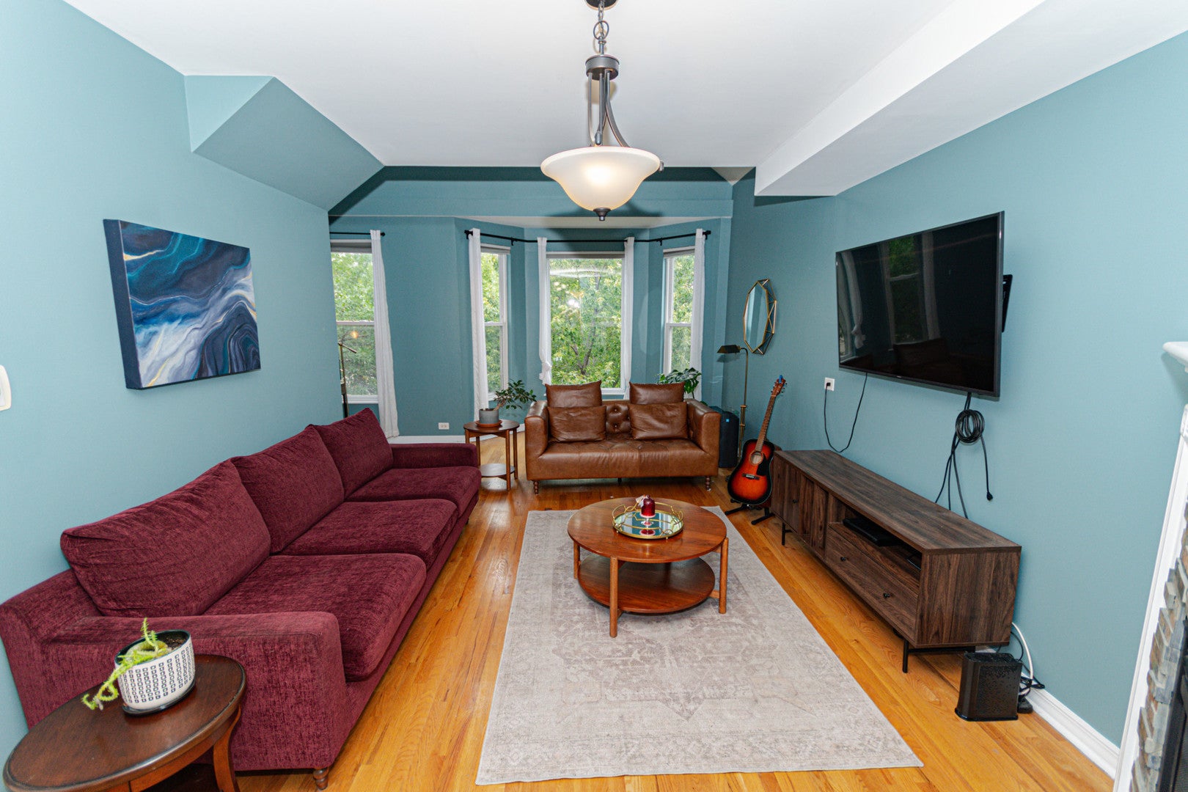
Bright and spacious Lakeview penthouse two bedroom plus office nook/two bath condo on a quiet tree lined street! Living room features cathedral ceilings, skylights, gas fireplace, and large bay windows which flood the space with tons of natural light. Large kitchen is open to dining room and features SS appliances, quartz countertops, 42" maple cabinets, island with breakfast bar, custom tile backsplash, and leads out to your own private deck with newly landscaped shared yard space below! The primary bedroom easily accommodates a king-sized bed, and the ensuite primary bathroom features dual vanities and a large shower with a custom glass shower door. Hardwood floors throughout, generous closest space, utility/laundry room with full size side-by-side washer & dryer, finished attic space with a designated 16x8 storage room S-3, and garage parking space P-3 included in the price. Amazing Lakeview location is close to Lincoln Ave. and Southport Corridor restaurants, shopping, Whole Foods, Target, Jewel, and CTA Brown line stops at Diversey or Wellington. Pet and investor friendly building located in highly rated Prescott Elementary school district!

Save
Ask
Tour
Hide
Share
Listing Snapshot
Price 
$575,000
Days On Site 
3 Days
Bedrooms 
2
Inside Area (SqFt) 
N/A
Total Baths 
2
Full Baths 
2
Partial Baths 
N/A
Lot Size 
N/A
Year Built 
1890
MLS® Number 
12604788
Status 
Active Under Contract
Property Tax 
$10,356.34
HOA/Condo/Coop Fees 
$331 monthly
Sq Ft Source 
N/A
Friends & Family
Recent Activity
yesterdayListing updated with changes from the MLS®
yesterdayStatus changed to Active Under Contract
4 days agoListing first seen on site
General Features
Direction Faces 
North
Garage 
Yes
Garage Spaces 
1
Number Of Stories 
3
Parking 
Garage Door OpenerDetachedGarage
Parking Spaces 
1
Pets 
Cats OKDogs OK
Property Sub Type 
Condominium
Sewer 
Public Sewer
Interior Features
Appliances 
RangeMicrowaveDishwasherWasherDryerDisposalStainless Steel Appliance(s)Humidifier
Basement 
None
Cooling 
Ceiling Fan(s)Central Air
Electric 
Circuit Breakers
Fireplace 
Yes
Fireplace Features 
Living RoomGas LogGas Starter
Fireplaces 
1
Flooring 
Hardwood
Heating 
Natural GasForced Air
Interior 
Walk-In Closet(s)Cathedral Ceiling(s)Storage
Laundry Features 
Gas Dryer HookupIn Unit
Window Features 
ScreensSkylight(s)
Bedroom 2 
Dimensions - 10X10Level - Main
Bedroom 3 
Bedroom 4 
Deck 
Dimensions - 13X9Level - Main
Dining Room 
Dimensions - 11X8Level - Main
Family Room 
Kitchen 
Dimensions - 13X10Level - MainDescription - Eating Area-Table Space,Island,Custom Cabinetry,Pantry,SolidSurfaceCounter,Updated Kitchen
Laundry 
Dimensions - 10X5Level - Main
Living Room 
Dimensions - 24X11Level - Main
Master Bedroom 
Dimensions - 15X10Level - Main
Office 
Dimensions - 9X7Level - Main
Walk In Closet 
Dimensions - 9X6Level - Main
Save
Ask
Tour
Hide
Share
Exterior Features
Construction Details 
Vinyl SidingFrame
Patio And Porch 
Deck
Windows/Doors 
ScreensSkylight(s)
Community Features
Accessibility Features 
Therapeutic Whirlpool
Association Amenities 
Storage
Association Fee 
$331.0
Association Fee Frequency 
Monthly
MLS Area 
CHI - Lake View
School District 
Lake View High School
Township 
Lake View
Schools
School District
Lake View High School
Elementary School
Prescott Elementary School
Middle School
Prescott Elementary School
High School
Lake View High School
Listing Courtesy of MRED as distributed by MLS Grid of Keller Williams Preferred Realty


Based on information submitted to the MLS GRID as of 2026-09-15 07:28 AM UTC. All data is obtained from various sources and may not have been verified by broker or MLS GRID. Supplied Open House Information is subject to change without notice. All information should be independently reviewed and verified for accuracy. Properties may or may not be listed by the office/agent presenting the information.
Last checked: 2026-09-15 07:28 AM UTC
MRED DMCA Copyright Information Copyright © 2026 Midwest Real Estate Data LLC. All rights reserved.

Neighborhood & Commute
Source: Walkscore
Disclosure: Community information and market data powered by Constellation Data Labs. Information is deemed reliable but not guaranteed.
Save
Ask
Tour
Hide
Share