
4850 S Lake Park Avenue 1507BChicago, IL 60615
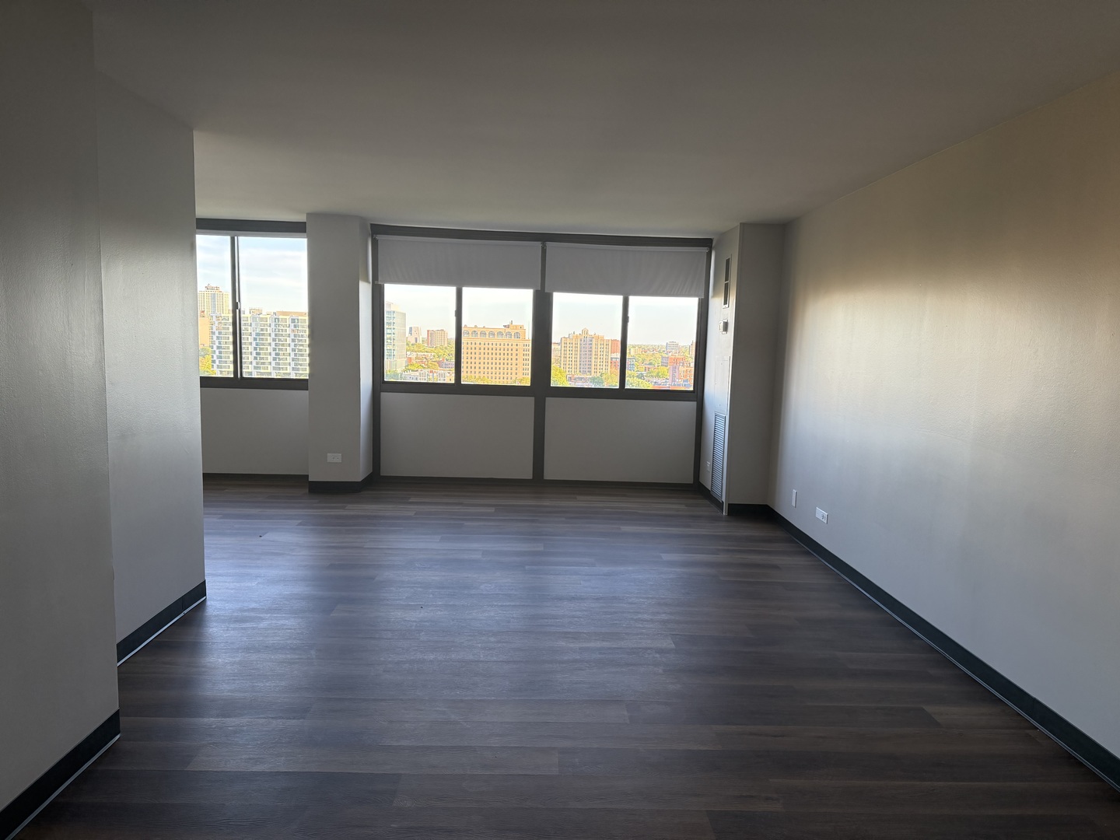
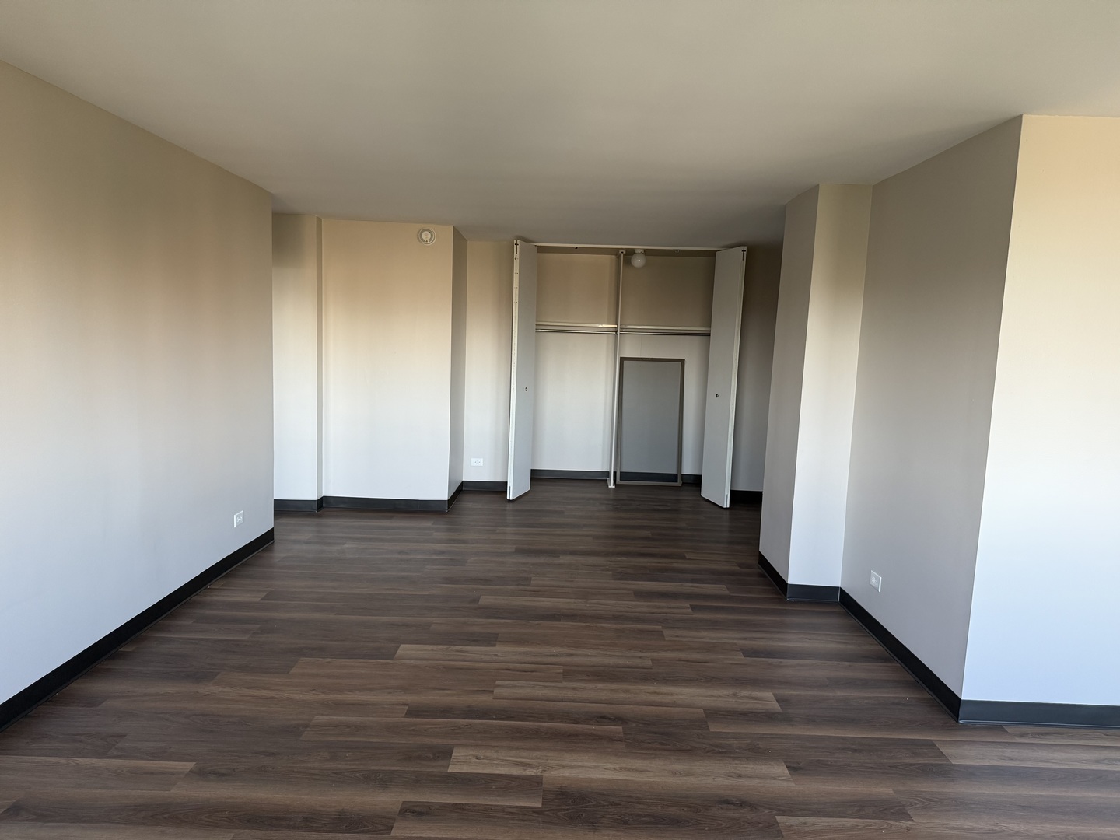
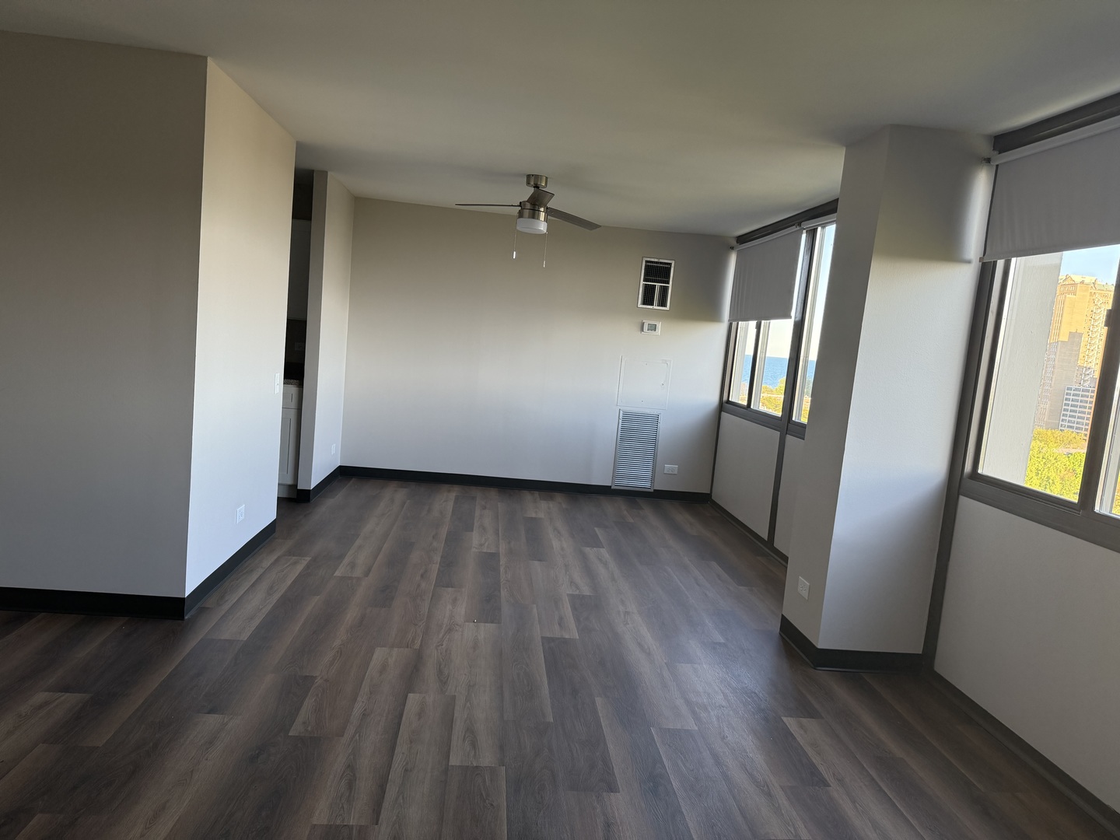
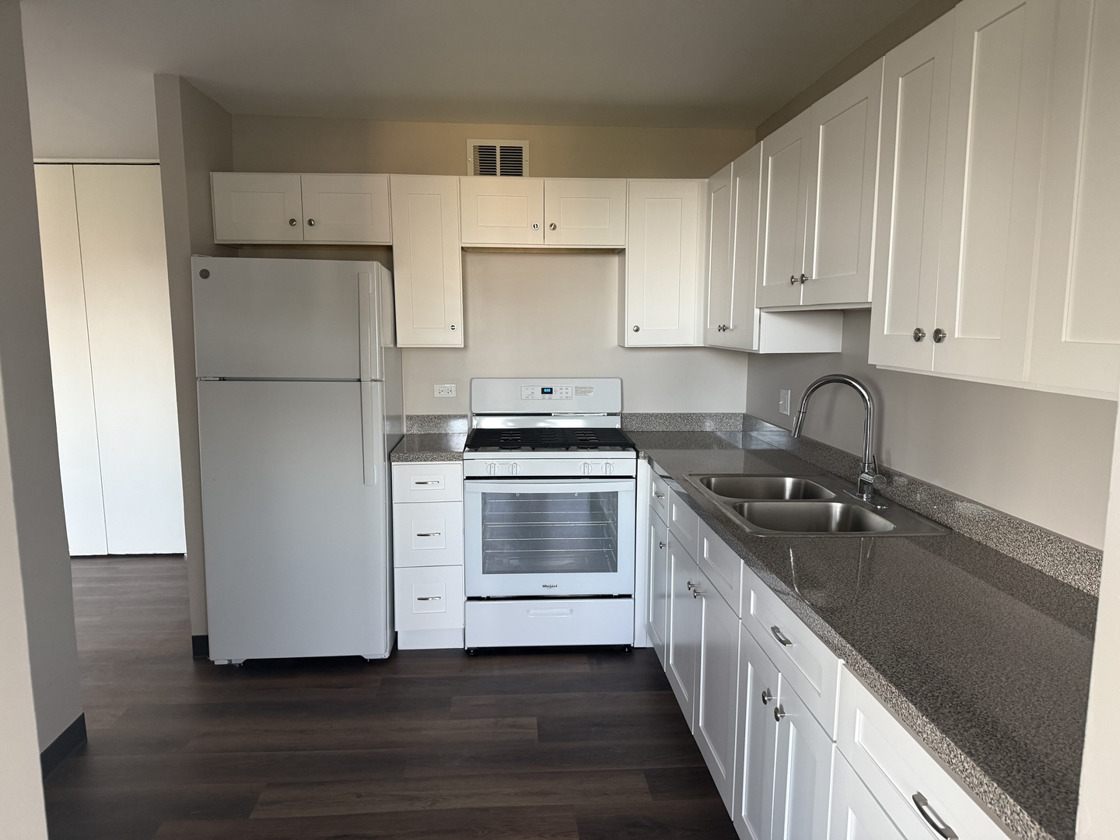
Seller is highly motivated and seeking a serious buyer ready to move in soon for this well-maintained 15th-floor, 2-bedroom, 1-bathroom unit offering comfort, convenience, and elevated city living near downtown Chicago. Located in the heart of Hyde Park, this home features brand-new appliances, including a gas stove covered in the monthly fee, along with the added benefit of higher-floor privacy and views. Property Details *Monthly Carrying Charges: $1,340 *Shares / Refundable Deposit: $5,460 *Garage Parking: Starting at $75/month Monthly Fee Includes *Heat, water, and cable (HBO, Showtime, and STARZ included) *Gas and appliance coverage (including stove) *All unit maintenance *Common area amenities Additional Highlights *24/7 building and garage security *Only electricity is excluded from the monthly fee *Owner-occupancy required for at least one year before resale All renovations or changes require board approval This 15th-floor unit offers a rare combination of affordability, security, and modern updates, making it an ideal opportunity for a buyer ready to act quickly and move right in in one of Chicago's most desirable neighborhoods. CASH DEAL ONLY
| yesterday | Listing updated with changes from the MLS® | |
| 3 weeks ago | Status changed to Active | |
| 3 weeks ago | Listing first seen on site |

Based on information submitted to the MLS GRID as of 2026-05-28 10:09 AM UTC. All data is obtained from various sources and may not have been verified by broker or MLS GRID. Supplied Open House Information is subject to change without notice. All information should be independently reviewed and verified for accuracy. Properties may or may not be listed by the office/agent presenting the information.
Last checked: 2026-05-28 10:09 AM UTC
MRED DMCA Copyright Information Copyright © 2026 Midwest Real Estate Data LLC. All rights reserved.