
758 N Larrabee Street 734Chicago, IL 60654
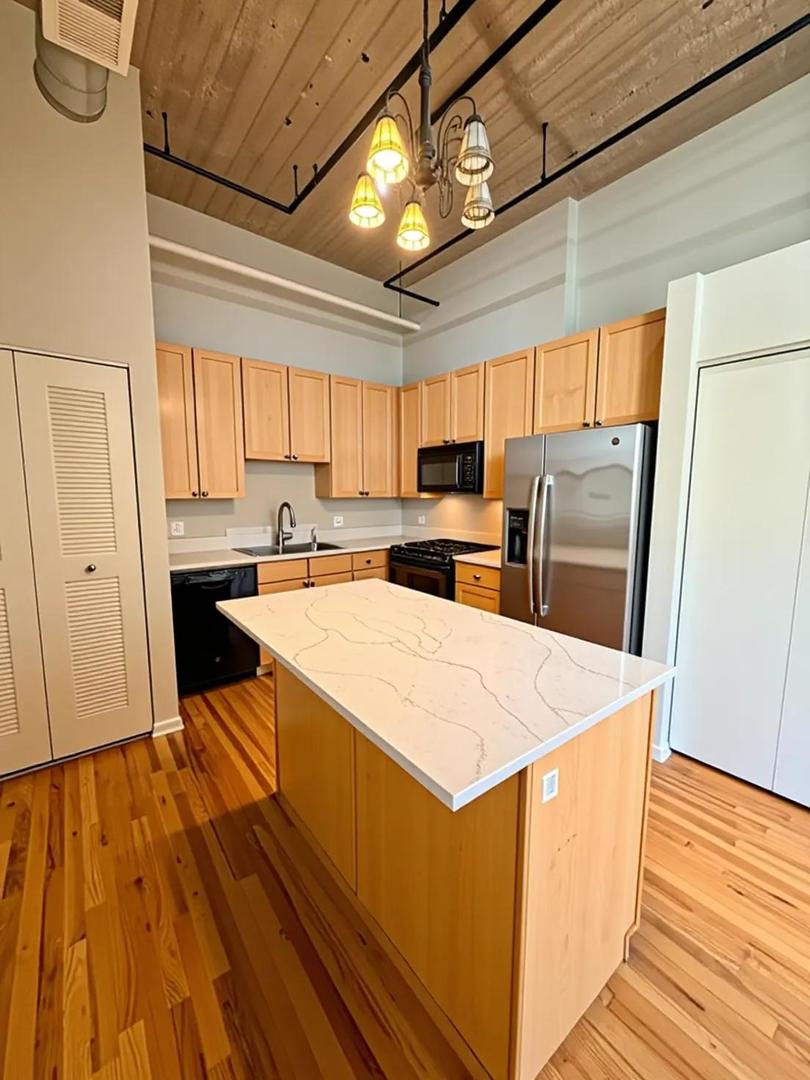
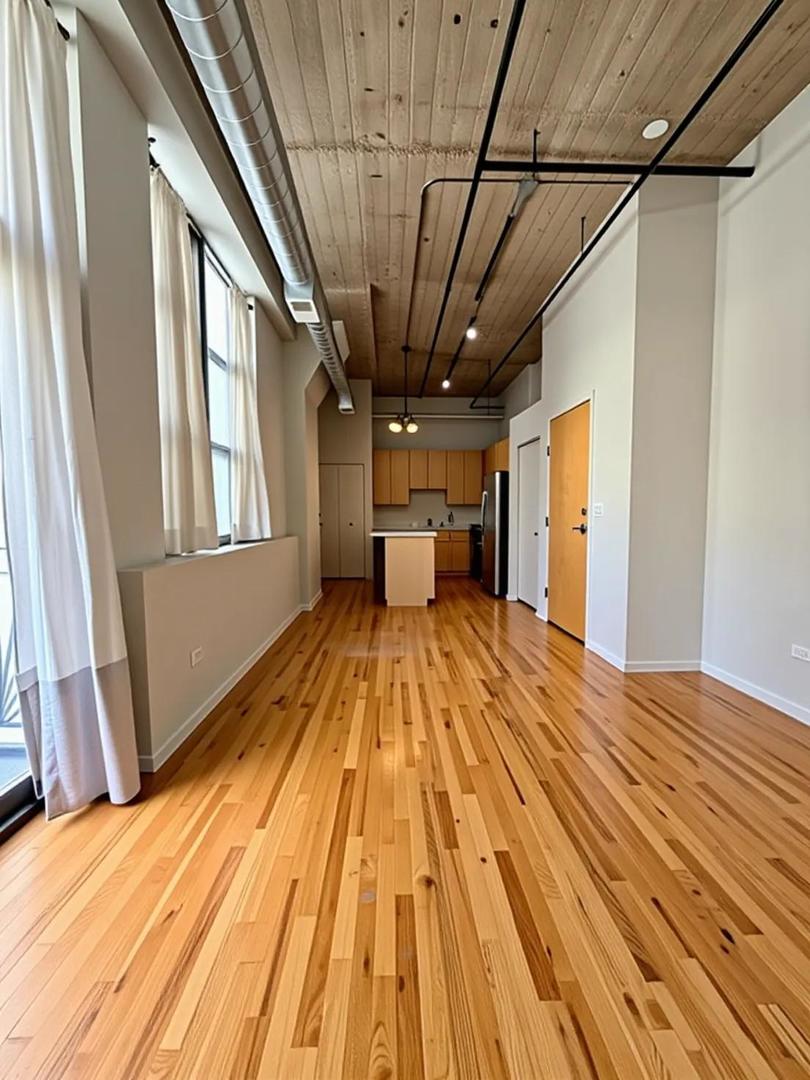
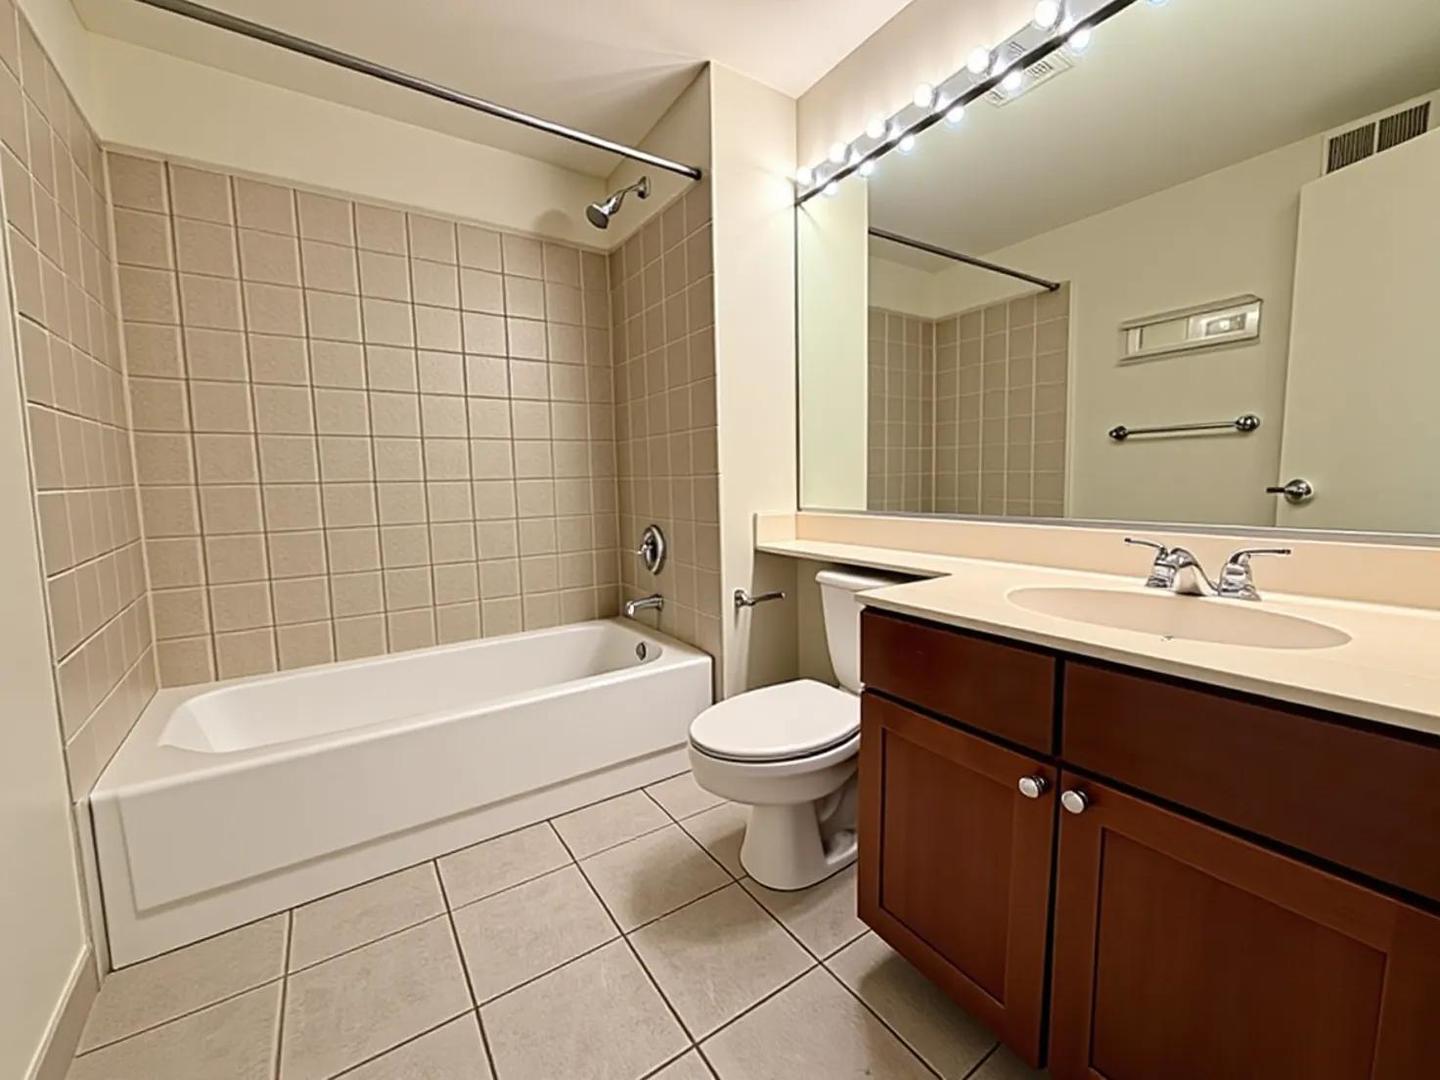
Experience refined urban living in this impeccably updated 1-bedroom, 1-bathroom loft located within one of Chicago's most iconic landmark buildings. This elegant residence features an expansive open-concept floor plan highlighted by a gourmet kitchen with brand-new countertops, a spacious kitchen island, and natural wood cabinetry, all flowing seamlessly into a living area anchored by a cozy fireplace and a private balcony. A spacious bedroom with ample closet space offers comfort and convenience. Residents enjoy premium building amenities, including a breathtaking panoramic rooftop deck with gas grills and a fire pit, a fully equipped fitness center, and 24-hour doorman service, with high-speed internet and basic cable included in the rent. Options for rental parking are available in the building.
| 9 hours ago | Listing updated with changes from the MLS® | |
| a month ago | Status changed to Active | |
| 2 months ago | Listing first seen on site |

Based on information submitted to the MLS GRID as of 2026-06-03 07:59 AM UTC. All data is obtained from various sources and may not have been verified by broker or MLS GRID. Supplied Open House Information is subject to change without notice. All information should be independently reviewed and verified for accuracy. Properties may or may not be listed by the office/agent presenting the information.
Last checked: 2026-06-03 07:59 AM UTC
MRED DMCA Copyright Information Copyright © 2026 Midwest Real Estate Data LLC. All rights reserved.