
1310 W Montrose Avenue 3Chicago, IL 60613
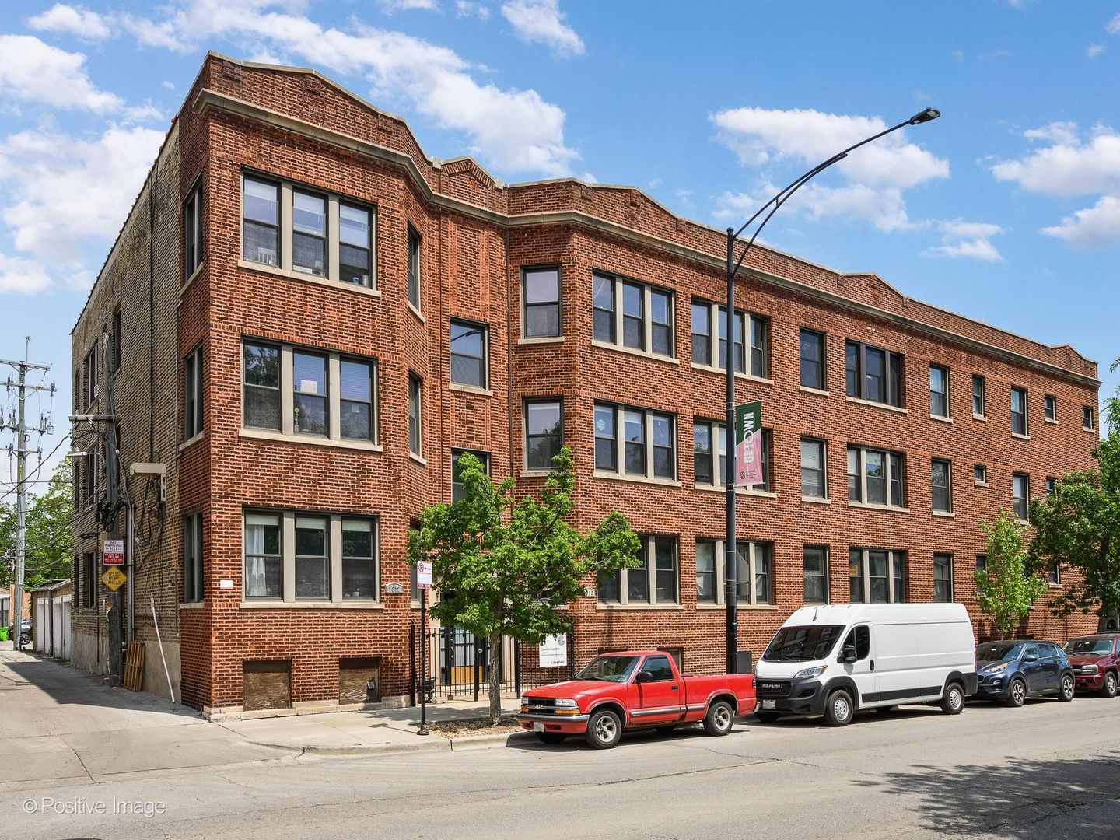
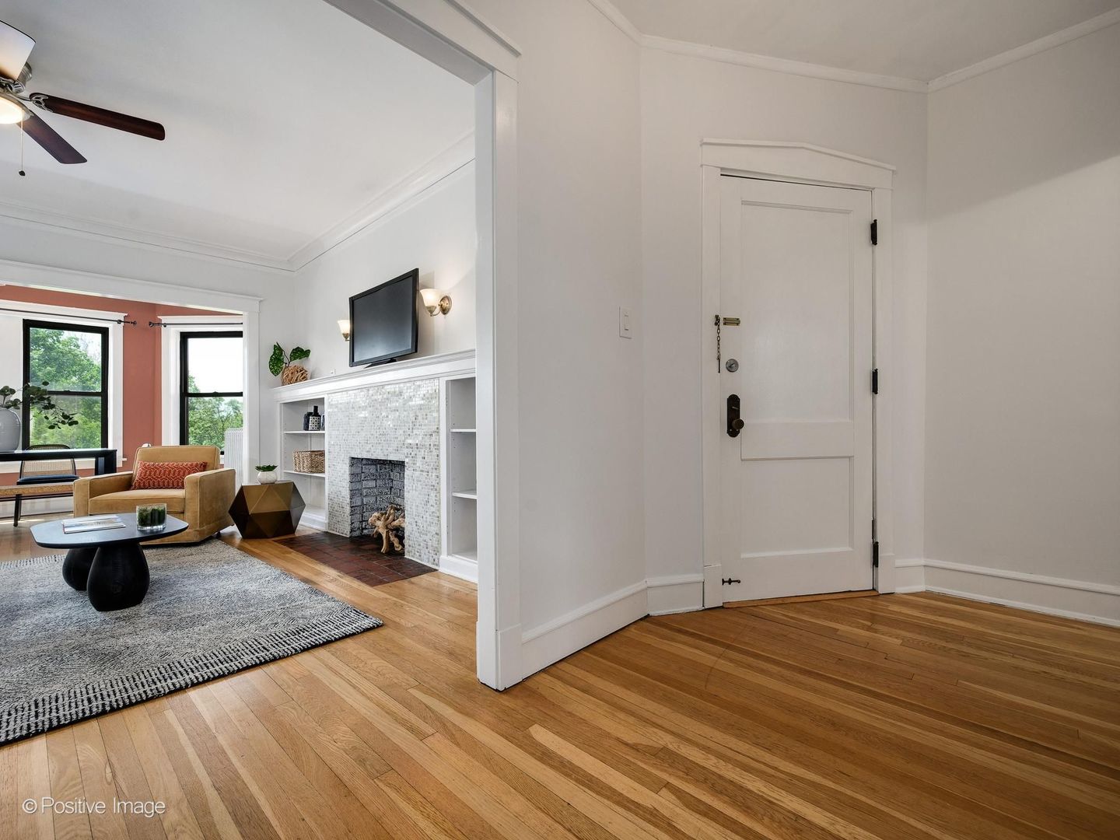
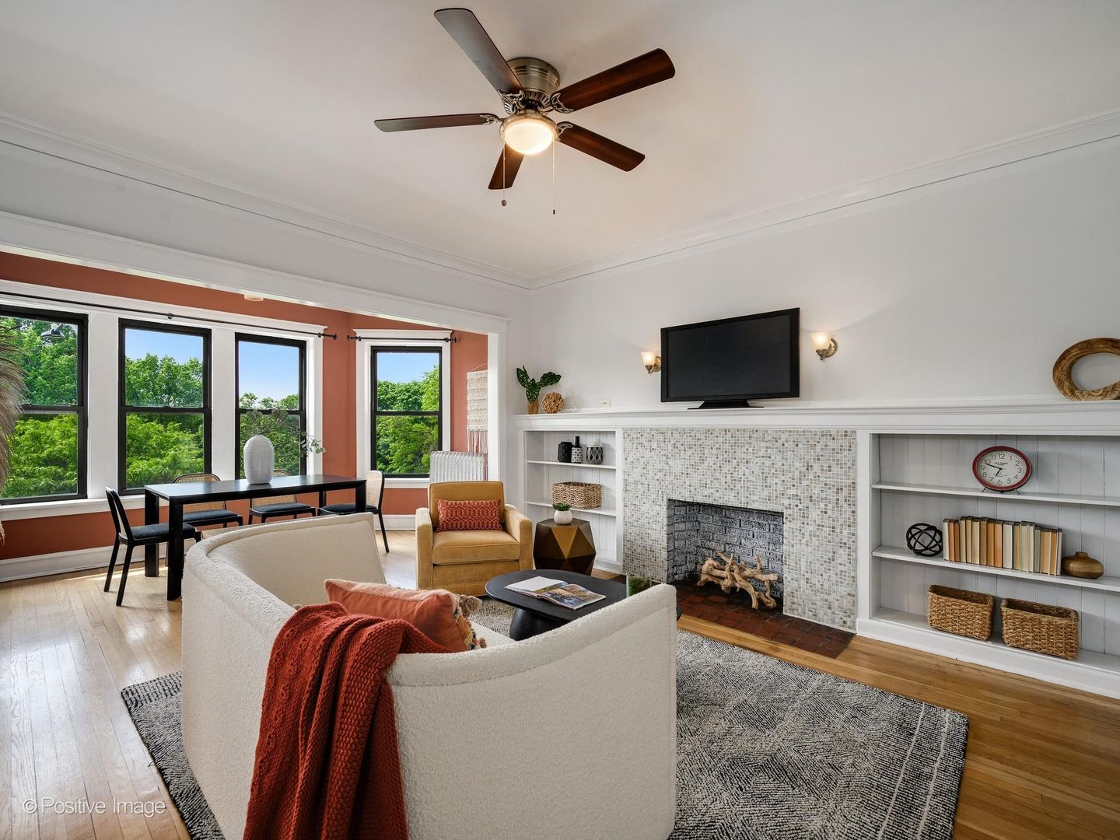
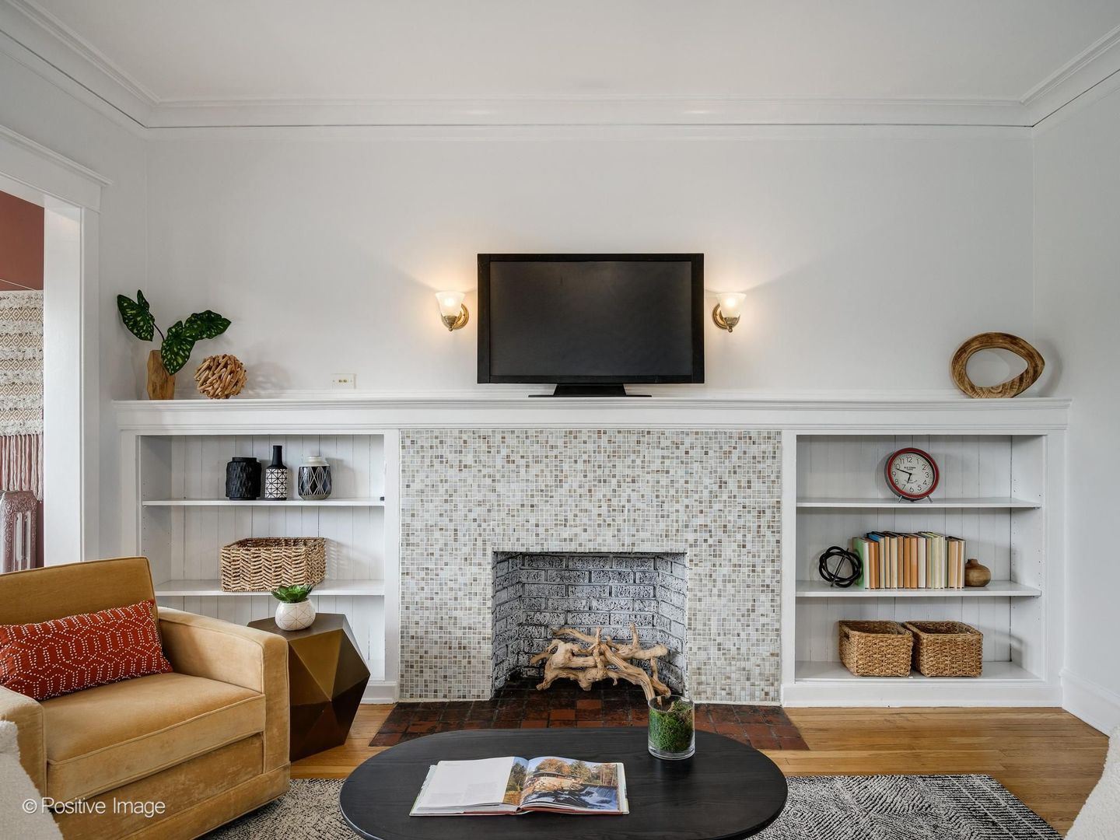
A must-see, south facing and sun-drenched Sheridan Park 2 bedroom, 1 bath penthouse condo and ready for tours NOW. Walk up to the top floor in this updated vintage unit, and be charmed by the dedicated foyer, open and spacious living room, and the cutest sun room painted the perfect shade of terra cotta. Modern updates including SpacePak central air, rich hardwood floors, a nostalgic decorative fireplace, and thoughtful built-ins. Kitchen boasts stone countertops, newer appliances, and in unit washer and dryer. The bathroom recently refreshed with new vanity, and the whole home is freshly painted and move in ready. Outside your door, Ravenswood delivers. The El, multiple bus lines, neighborhood restaurants, cozy coffee shops, and green spaces are all within easy reach with the kind of street parking that feels like a gift in this city. Additional storage included. We would love to show you this one in person.
| 8 hours ago | Listing updated with changes from the MLS® | |
| 9 hours ago | Price changed to $385,000 | |
| 9 hours ago | Status changed to Active | |
| 6 days ago | Listing first seen on site |

Based on information submitted to the MLS GRID as of 2026-05-27 07:10 AM UTC. All data is obtained from various sources and may not have been verified by broker or MLS GRID. Supplied Open House Information is subject to change without notice. All information should be independently reviewed and verified for accuracy. Properties may or may not be listed by the office/agent presenting the information.
Last checked: 2026-05-27 07:10 AM UTC
MRED DMCA Copyright Information Copyright © 2026 Midwest Real Estate Data LLC. All rights reserved.
Did you know? You can invite friends and family to your search. They can join your search, rate and discuss listings with you.