Save
Ask
Tour
Hide
Share
$210,000
75 Days On Site

1931 Prairie Square 234
Schaumburg, IL 60173

For Sale|Condominium|Active
2
Beds
2
Total Baths
2
Full Baths
1,200
SqFt
$175
/SqFt
1970
Built
County:
Cook
Listing Courtesy of MRED as distributed by MLS Grid of Jameson Sotheby's International Realty
Call Now: 312-767-7744
Is this the listing for you? We can help make it yours.
312-767-7744
1931 Prairie Square 2341931 Prairie Square 2341931 Prairie Square 2341931 Prairie Square 234
Save
Ask
Tour
Hide
Share

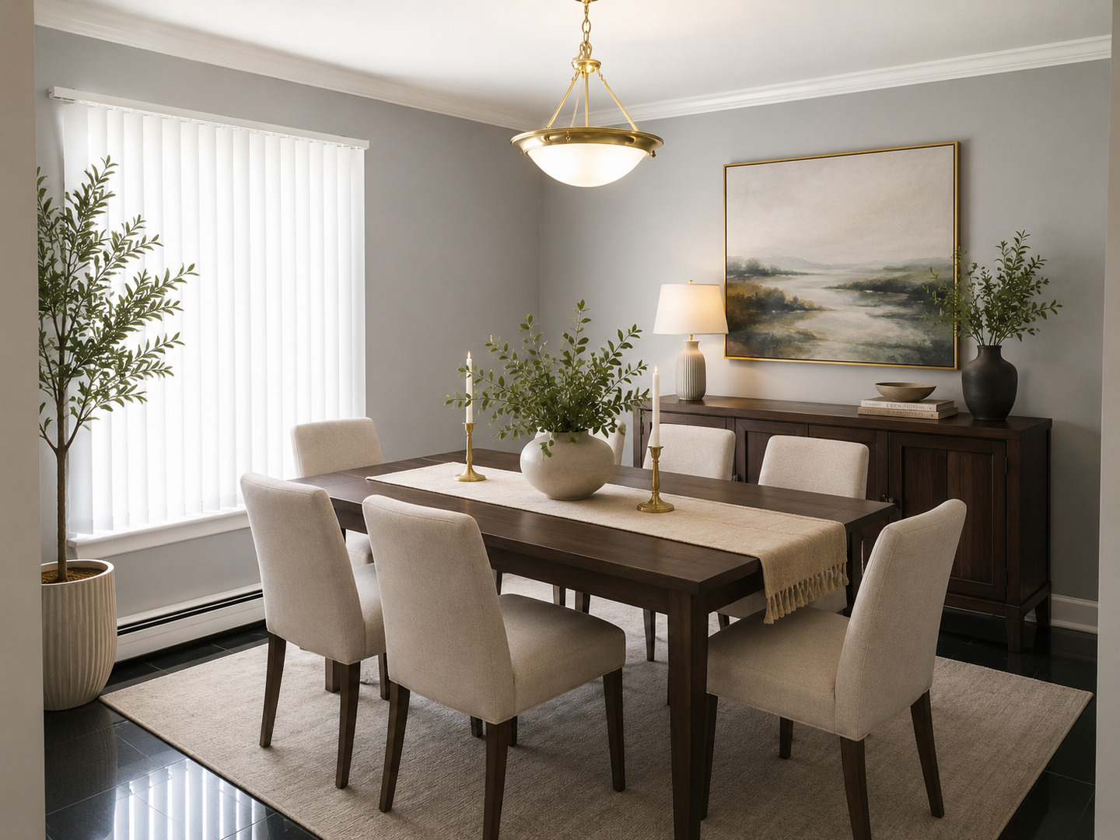
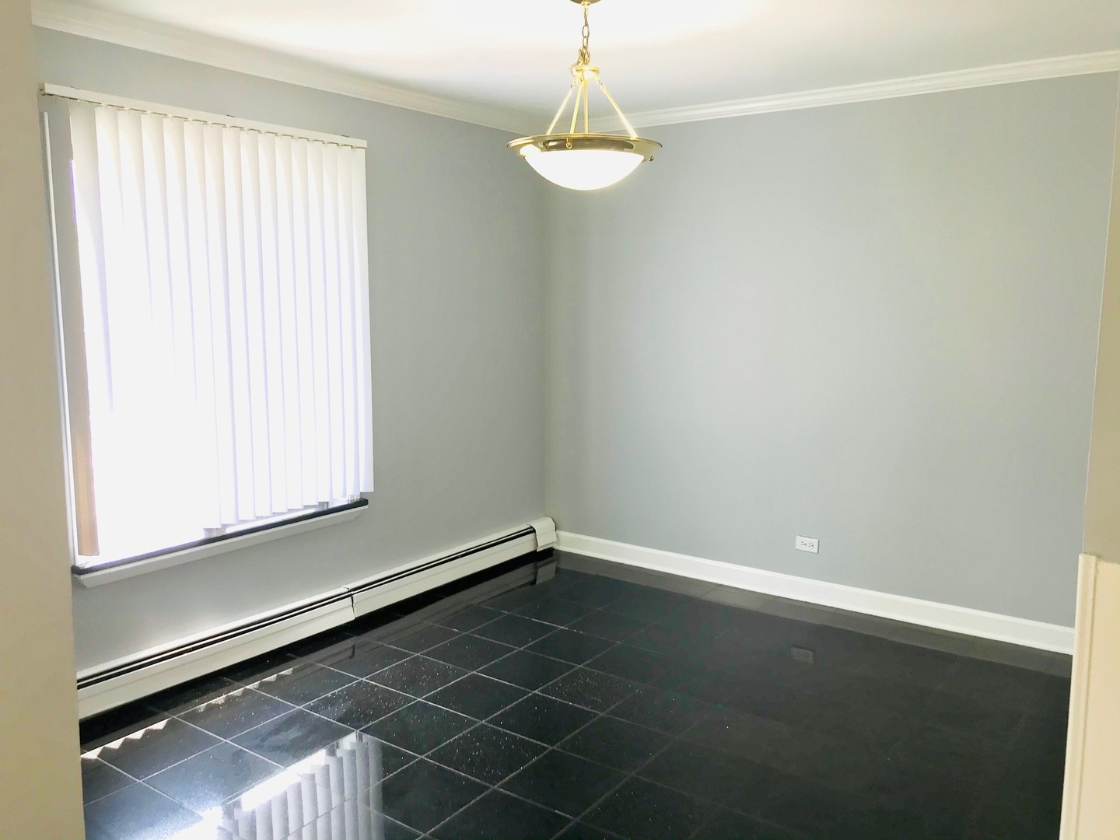
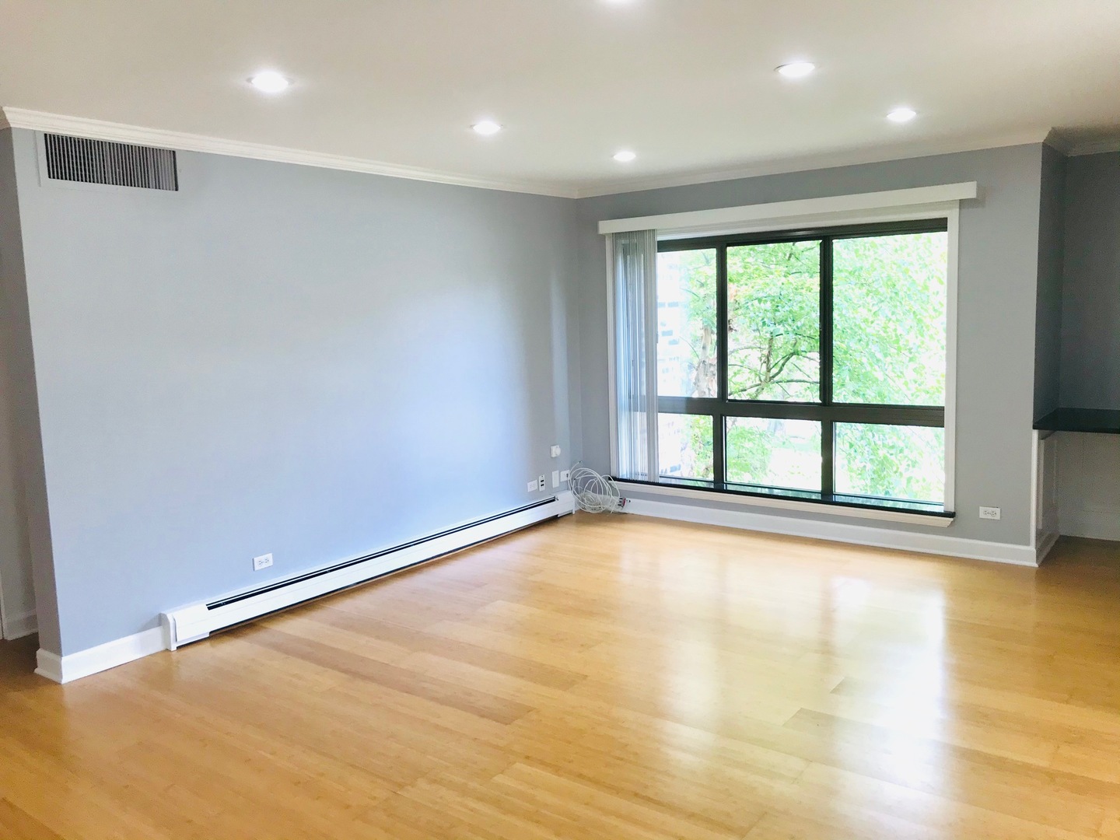
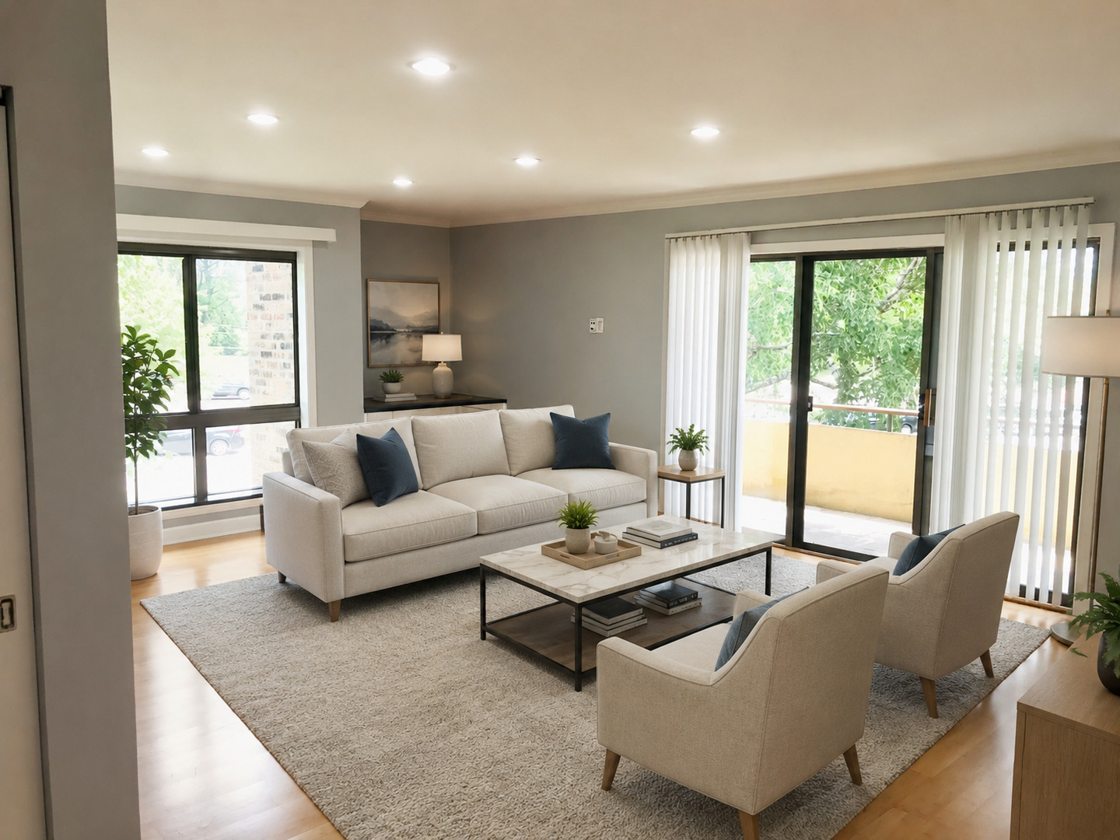
Investor-friendly and fully rentable, this home is an excellent opportunity for both homeowners and investors alike. Rare opportunity in today's low-inventory market! This is the largest corner unit 2-bedroom, 2-bath condo in the building that offers an ideal combination of comfort, convenience, and investment potential. Bright and airy with abundant natural light, the well-designed layout features a large living room with flex space for a home office, separate dining area, and private balcony perfect for morning coffee or evening relaxation. The kitchen showcases granite countertops, stainless steel appliances, and generous cabinet space. The primary suite offers privacy and comfort, and the second bedroom and full bath are perfect for guests, roommates, or work-from-home needs. Additional highlights include in-ground outdoor pool, heated garage parking and wash area, hardwood floors, elevator building, cage storage, and convenient same-floor laundry. Located near shopping, dining, entertainment, and major highways, this is your chance to secure a move-in ready condo in a sought-after Schaumburg community. This corner unit has very easy access out the back stairwell to Skywater Dr. and plenty of street/permitted parking in the area.

Save
Ask
Tour
Hide
Share
Listing Snapshot
Price 
$210,000
Days On Site 
75 Days
Bedrooms 
2
Inside Area (SqFt) 
1,200 sqft
Total Baths 
2
Full Baths 
2
Partial Baths 
N/A
Lot Size 
N/A
Year Built 
1970
MLS® Number 
12588535
Status 
Active
Property Tax 
$3,939
HOA/Condo/Coop Fees 
$705 monthly
Sq Ft Source 
Estimated
Friends & Family
Recent Activity
4 days agoListing updated with changes from the MLS®
5 days agoStatus changed to Active
5 days agoPrice changed to $210,000
2 months agoListing first seen on site
General Features
Attached Garage 
Yes
Garage 
Yes
Garage Spaces 
1
Number Of Stories 
3
Parking 
Garage Door OpenerAttachedGarage
Parking Spaces 
1
Pets 
Cats OK
Property Sub Type 
Condominium
Sewer 
Public Sewer
Water Source 
Public
Interior Features
Appliances 
RangeMicrowaveDishwasherRefrigerator
Basement 
None
Cooling 
Central Air
Heating 
Natural Gas
Interior 
ElevatorStorageGranite Counters
Laundry Features 
Common Area
Bedroom 2 
Dimensions - 12X12Level - Main
Bedroom 3 
Bedroom 4 
Dining Room 
Dimensions - 8X8Level - Main
Family Room 
Kitchen 
Dimensions - 7X5Level - MainDescription - Galley
Laundry 
Living Room 
Dimensions - 20X15Level - Main
Master Bedroom 
Dimensions - 14X14Level - Main
Save
Ask
Tour
Hide
Share
Exterior Features
Construction Details 
Brick
Exterior 
Balcony
Pool Features 
In Ground
Community Features
Accessibility Features 
Accessible Entrance
Association Amenities 
LaundryCoin LaundryStoragePool
Association Dues 
705
HOA Fee Frequency 
Monthly
MLS Area 
Schaumburg
School District 
Wm Fremd High School
Township 
Schaumburg
Schools
School District
Wm Fremd High School
Elementary School
Adlai Stevenson Elementary Schoo
Middle School
Margaret Mead Junior High School
High School
Wm Fremd High School
Listing Courtesy of MRED as distributed by MLS Grid of Jameson Sotheby's International Realty


Based on information submitted to the MLS GRID as of 2026-05-26 04:53 PM UTC. All data is obtained from various sources and may not have been verified by broker or MLS GRID. Supplied Open House Information is subject to change without notice. All information should be independently reviewed and verified for accuracy. Properties may or may not be listed by the office/agent presenting the information.
Last checked: 2026-05-26 04:53 PM UTC
MRED DMCA Copyright Information Copyright © 2026 Midwest Real Estate Data LLC. All rights reserved.

Neighborhood & Commute
Source: Walkscore
Disclosure: Community information and market data powered by Constellation Data Labs. Information is deemed reliable but not guaranteed.
Save
Ask
Tour
Hide
Share