Save
Ask
Tour
Hide
Share
$137,000
New Listing

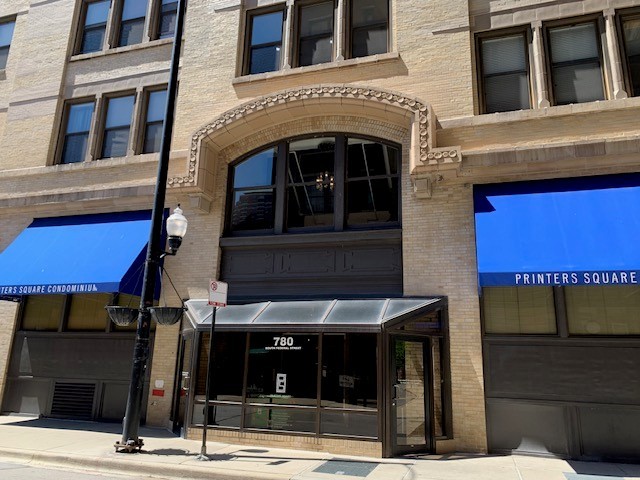
780 S Federal Street 303
Chicago, IL 60605

For Sale|Condominium|Active
0
Beds
1
Total Bath
1
Full Bath
659
SqFt
$208
/SqFt
Subdivision:
Printers Square
County:
Cook
Listing Courtesy of MRED as distributed by MLS Grid of Berkshire Hathaway HomeServices Chicago
Call Now: 312-767-7744
Is this the listing for you? We can help make it yours.
312-767-7744
780 S Federal Street 303780 S Federal Street 303780 S Federal Street 303780 S Federal Street 303
Save
Ask
Tour
Hide
Share

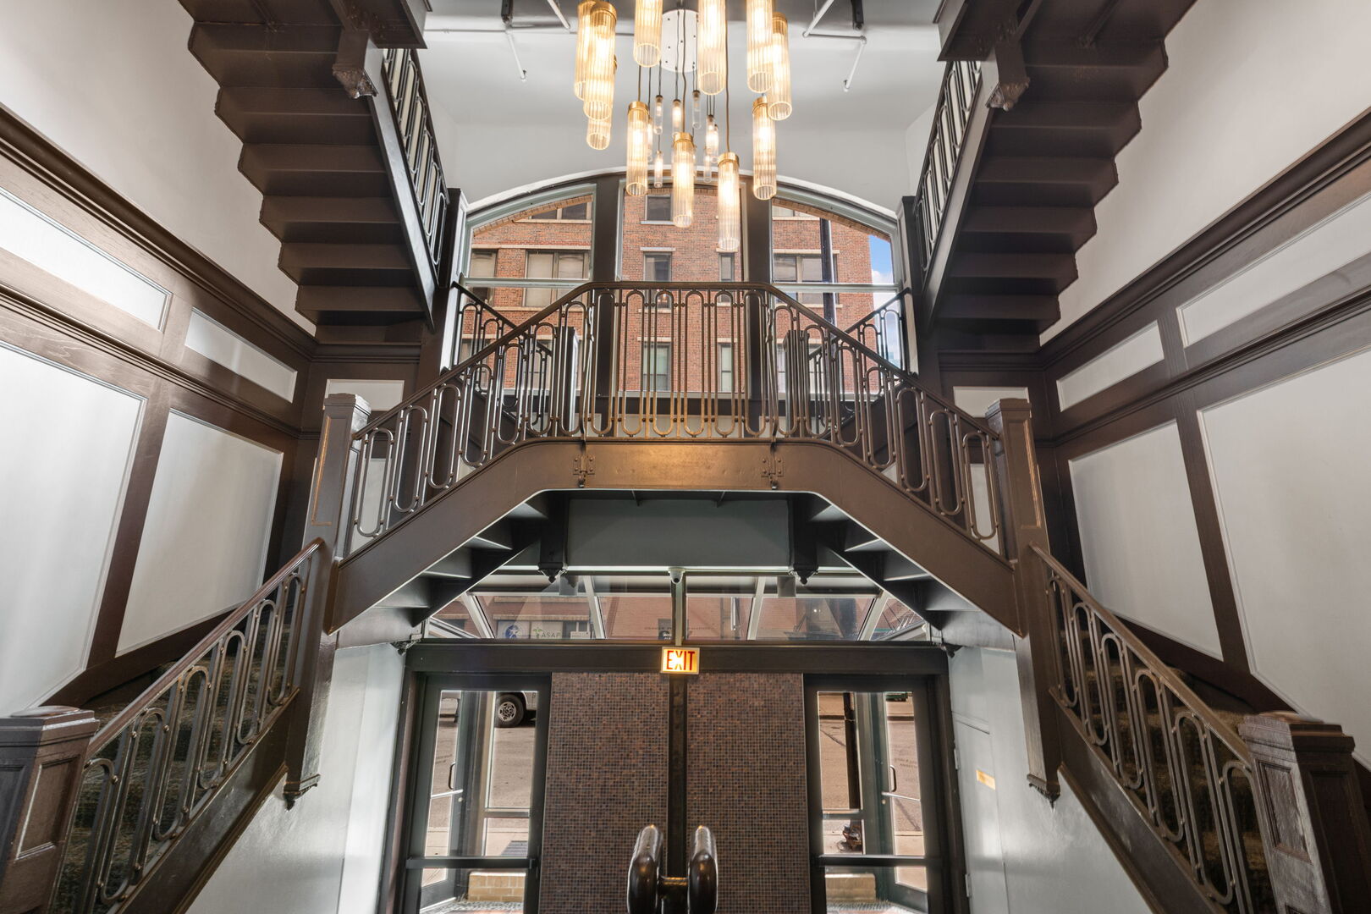
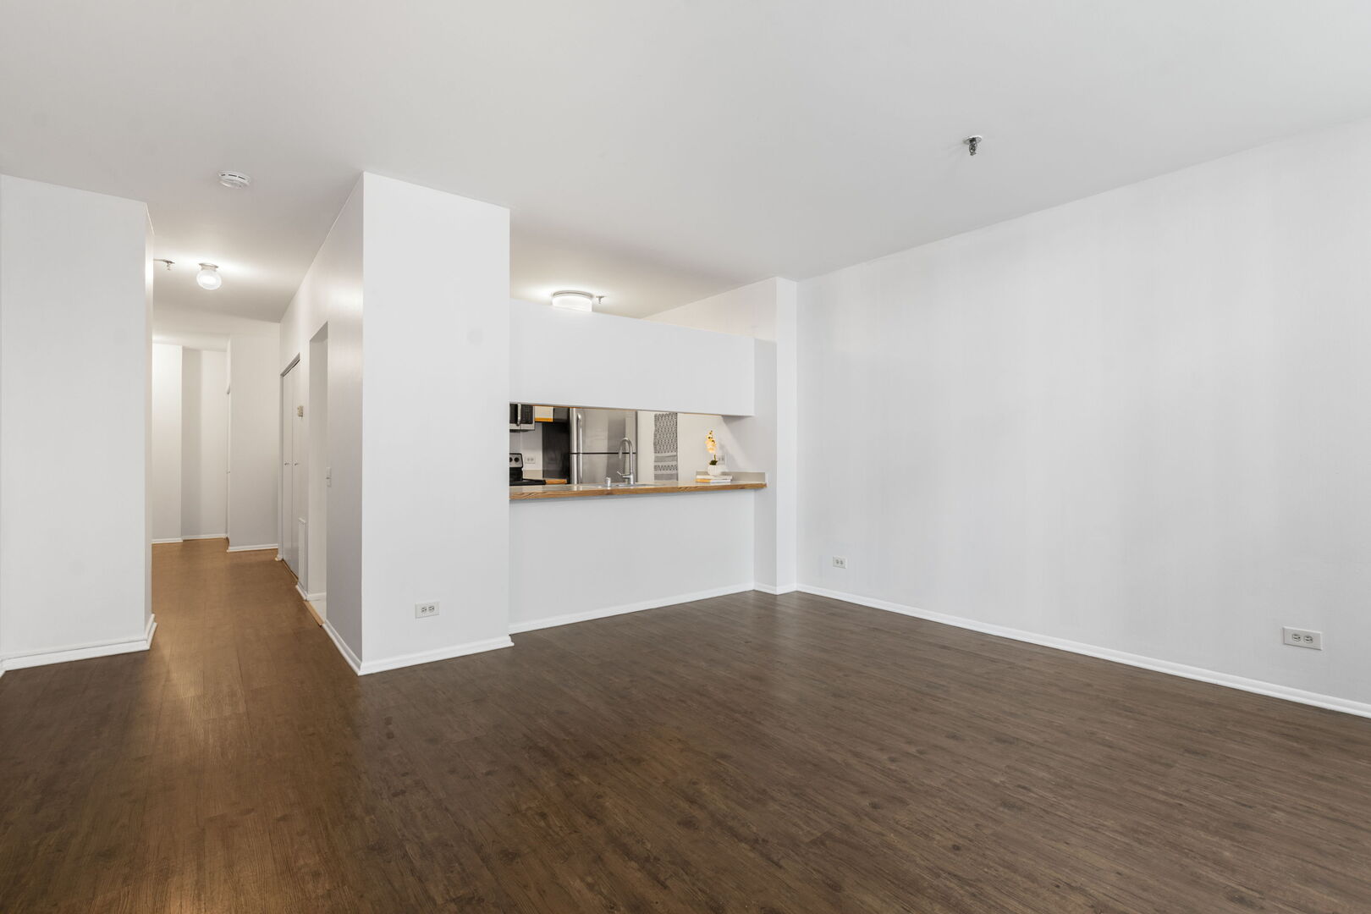
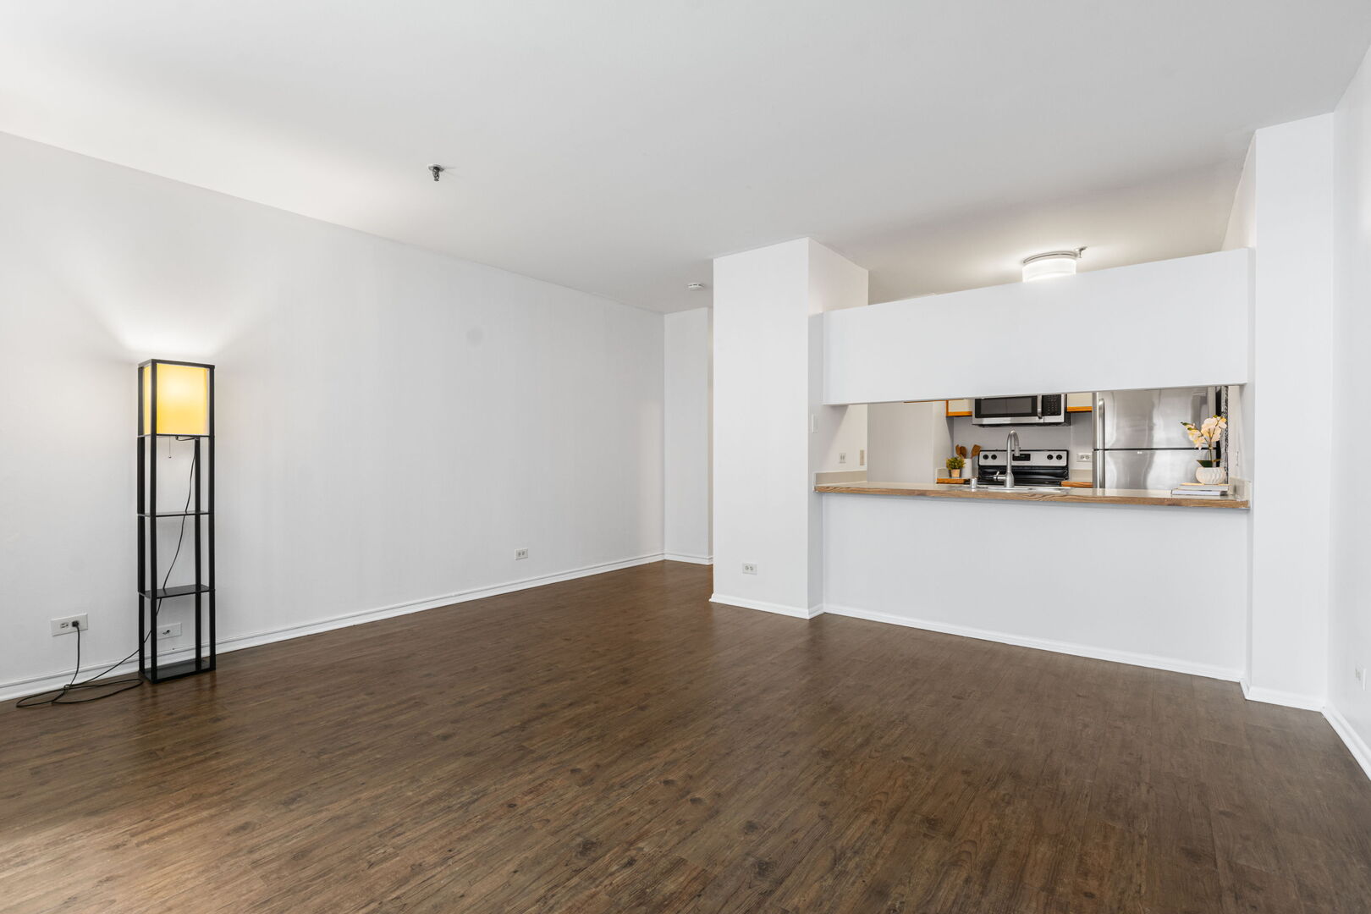
Stylish studio in the South Loop's historic Printer's Row- known for its literary heritage. The spacious unit features soaring windows with 9 foot ceilings, newer vinyl plank flooring, (2022), an open kitchen with all stainless appliances, breakfast bar and pantry, tons of storage space including a huge walk-in closet, sparkling bath with a tub/shower combo and a separate vanity with Hollywood lighting. The condo recently was painted through-out in (2026), had a new hot water heater installed in (2024) and the roof AC was replaced in (2023). The extensive building amenities include security staff, on-site management, recently updated laundry facilities, newly renovated exercise center and same floor storage locker. Awesome location close to the iconic Dearborn station and Clark tower, Grant/Millenium Park for people watching and picnics, the lakefront, Columbia College, DePaul and Roosevelt universities, multiple groceries, the farmers market, coffee shops, bookstores and hip cafes. Central to the Loop business district, Red and Blue line "L", CTA buses, and expressway. On-site parking available to rent for an additional monthly fee. Enjoy the literary and artistic spirit of this vibrant neighborhood!

Save
Ask
Tour
Hide
Share
Listing Snapshot
Price 
$137,000
Days On Site 
0 Days
Bedrooms 
N/A
Inside Area (SqFt) 
659 sqft
Total Baths 
1
Full Baths 
1
Partial Baths 
N/A
Lot Size 
N/A
Year Built 
N/A
MLS® Number 
12581937
Status 
Active
Property Tax 
$2,500.1
HOA/Condo/Coop Fees 
$530 monthly
Sq Ft Source 
Estimated
Friends & Family
Recent Activity
2 hours agoListing updated with changes from the MLS®
2 hours agoListing first seen on site
General Features
Attached Garage 
Yes
Direction Faces 
North
Garage 
Yes
Garage Spaces 
1
Number Of Stories 
12
Parking 
LeasedAttachedGarage
Parking Spaces 
1
Pets 
Cats OKDogs OKSize Limit
Property Sub Type 
Condominium
Sewer 
Public Sewer
Water Source 
Public
Interior Features
Appliances 
RangeMicrowaveDishwasherRefrigeratorStainless Steel Appliance(s)
Basement 
None
Cooling 
Central Air
Electric 
Circuit Breakers
Heating 
Electric
Interior 
Walk-In Closet(s)Entrance FoyerStorage
Laundry Features 
Common Area
Window Features 
Screens
Bedroom 2 
Bedroom 3 
Bedroom 4 
Dining Room 
Dimensions - COMBOLevel - Main
Family Room 
Foyer 
Dimensions - 7X7Level - Main
Kitchen 
Dimensions - 9X10Level - MainDescription - Eating Area-Breakfast Bar,Galley,Pantry-Closet
Laundry 
Living Room 
Dimensions - 15X16Level - Main
Walk In Closet 
Dimensions - 5X8Level - Main
Save
Ask
Tour
Hide
Share
Exterior Features
Construction Details 
Brick
Other Structures 
None
Windows/Doors 
Screens
Community Features
Association Amenities 
LaundryCoin LaundryStorageService Elevator(s)
Association Dues 
530
HOA Fee Frequency 
Monthly
MLS Area 
CHI - Loop
School District 
299
Township 
South Chicago
Schools
School District
299
Elementary School
Unknown
Middle School
Unknown
High School
Unknown
Listing Courtesy of MRED as distributed by MLS Grid of Berkshire Hathaway HomeServices Chicago


Based on information submitted to the MLS GRID as of 2026-05-27 08:27 PM UTC. All data is obtained from various sources and may not have been verified by broker or MLS GRID. Supplied Open House Information is subject to change without notice. All information should be independently reviewed and verified for accuracy. Properties may or may not be listed by the office/agent presenting the information.
Last checked: 2026-05-27 08:27 PM UTC
MRED DMCA Copyright Information Copyright © 2026 Midwest Real Estate Data LLC. All rights reserved.

Neighborhood & Commute
Source: Walkscore
Disclosure: Community information and market data powered by Constellation Data Labs. Information is deemed reliable but not guaranteed.
Save
Ask
Tour
Hide
Share