
222 N COLUMBUS Drive 1407Chicago, IL 60601
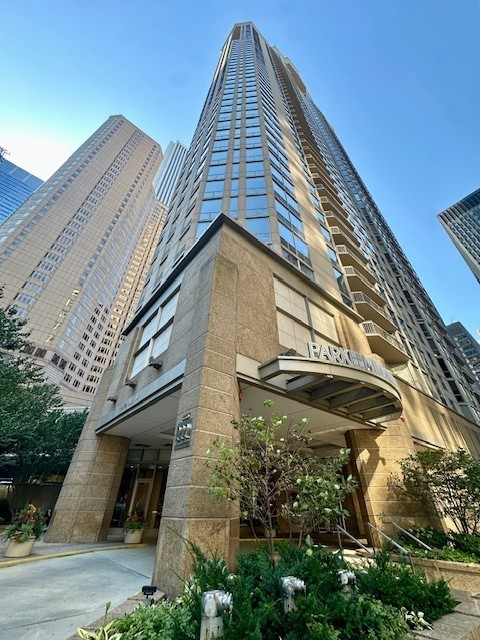
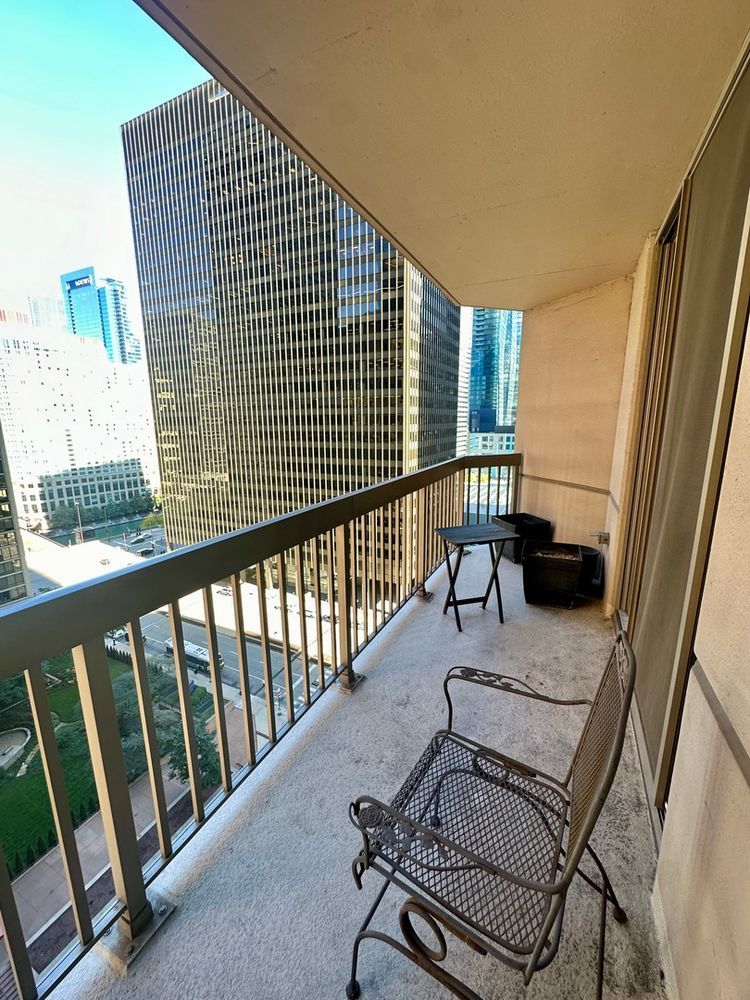

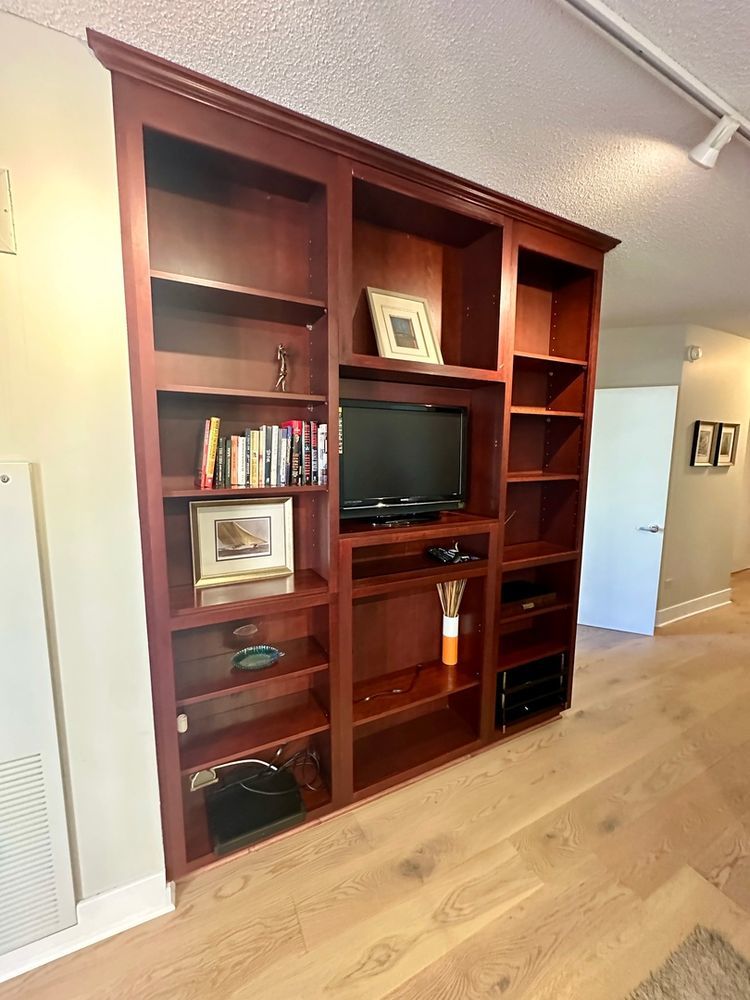
Fully furnished! Nothing to do but move in! Luxury living at the Park Millennium. 1 bedroom, 1 bath with desirable open floorplan. Floor to ceiling windows and a lot of natural sunlight. In unit washer and dryer. Kitchen has maple cabinets with white appliances. Jack and Jill bath make it easy to entertain. New Hardwood floors. Freshly Painted! Building is connected to city pedway. Amenities: 24-hour door person, elevator, 24-hour exercise room, on-site manager/engineer, party room, sundeck, pool-indoors, jacuzzi, service elevator, business center, media room. Common outdoor area features tables, chairs and grills for friends and family to enjoy. In addition there are his and hers sauna. Located just East of Michigan Avenue, and just North of the bean at Millennium Park the location has a lot to offer. From local restaurants to a luxurious shopping experience, it's got it all. The building offers it's residence a pedway that connects you to the Lakeshore Sport and Fitness, Jimmy John's, Subway and many more that's perfect for the winter months so you don't have to walk outside. What are you waiting for, come take a look.
| 2 weeks ago | Listing updated with changes from the MLS® | |
| 2 weeks ago | Status changed to Active | |
| 2 months ago | Listing first seen on site |

Based on information submitted to the MLS GRID as of 2026-04-22 08:54 PM UTC. All data is obtained from various sources and may not have been verified by broker or MLS GRID. Supplied Open House Information is subject to change without notice. All information should be independently reviewed and verified for accuracy. Properties may or may not be listed by the office/agent presenting the information.
Last checked: 2026-04-22 08:54 PM UTC
MRED DMCA Copyright Information Copyright © 2026 Midwest Real Estate Data LLC. All rights reserved.