
1430 N Astor Street 14AChicago, IL 60610
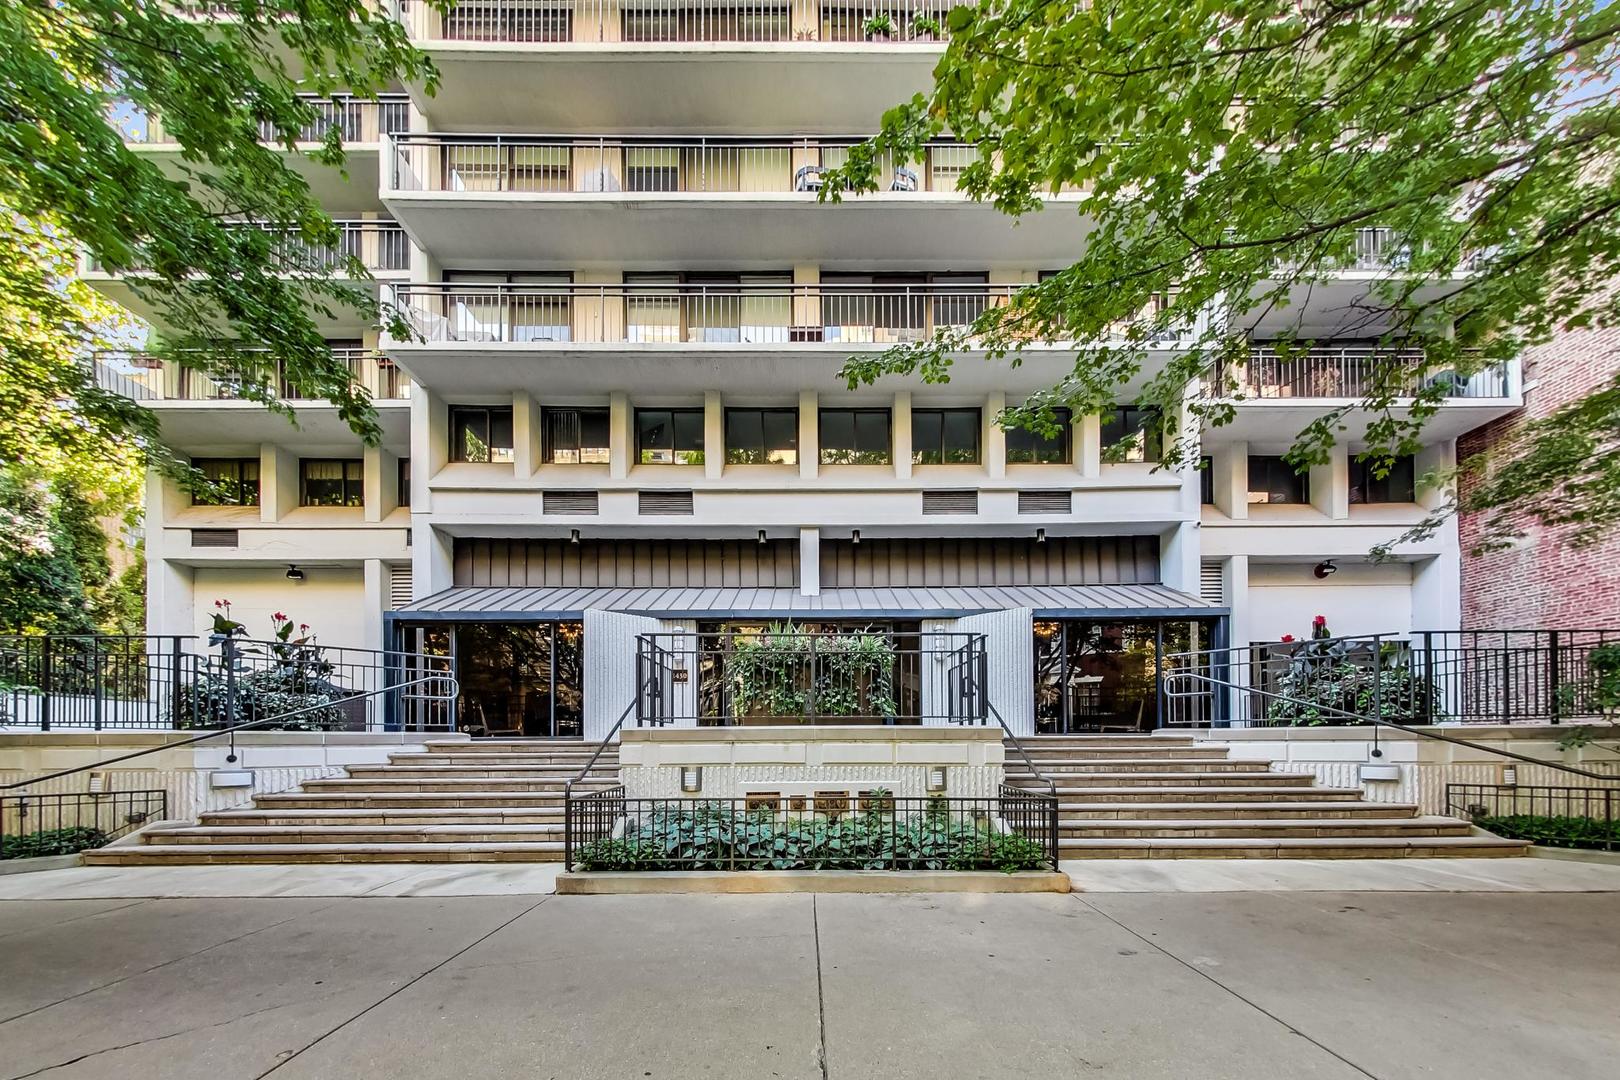



Fabulous 2 bedroom/ 2 bath condo with garage parking in boutique building on highly-coveted Astor Street just 1 block from lakefront. This 1550 sq foot unit has been beautifully updated and all the popcorn ceilings removed. Unit has hardwood and marble flooring, expansive entry gallery, north, east and west-facing views & 24' balcony overlooking beautiful Astor Street. Kitchen features newer stainless appliances, including sub zero, new backsplash and quartz countertops, a wine fridge and dry bar. Huge en-suite primary bath features both a walk-in shower and walk-in closet. In-unit W/D. HVAC units have all been replaced within the past 2 years. Pets welcome with no restrictions! Very private unit and only 3 units per floor. 24 hour door staff, professionally managed, on-site engineer, recently renovated fitness room and rooftop terrace with amazing views. Walk to Lincoln Park, Old Town, and even Magnificent Mile. Garage parking space included in price. Truly maintenance-free living.
| 2 months ago | Listing updated with changes from the MLS® | |
| 2 months ago | Status changed to Active Under Contract | |
| 2 months ago | Listing first seen on site |

Based on information submitted to the MLS GRID as of 2026-03-11 12:23 AM UTC. All data is obtained from various sources and may not have been verified by broker or MLS GRID. Supplied Open House Information is subject to change without notice. All information should be independently reviewed and verified for accuracy. Properties may or may not be listed by the office/agent presenting the information.
Last checked: 2026-03-11 12:23 AM UTC
MRED DMCA Copyright Information Copyright © 2026 Midwest Real Estate Data LLC. All rights reserved.
Did you know? You can invite friends and family to your search. They can join your search, rate and discuss listings with you.