
5231 N Winthrop Avenue 1SChicago, IL 60640
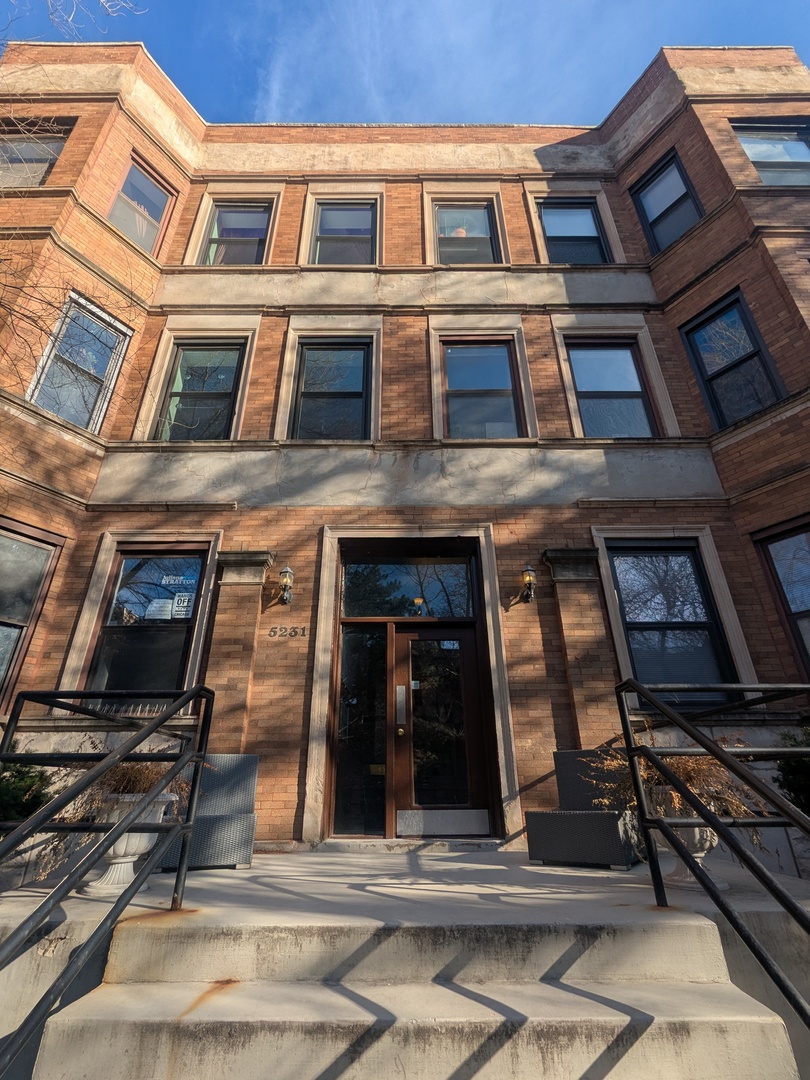
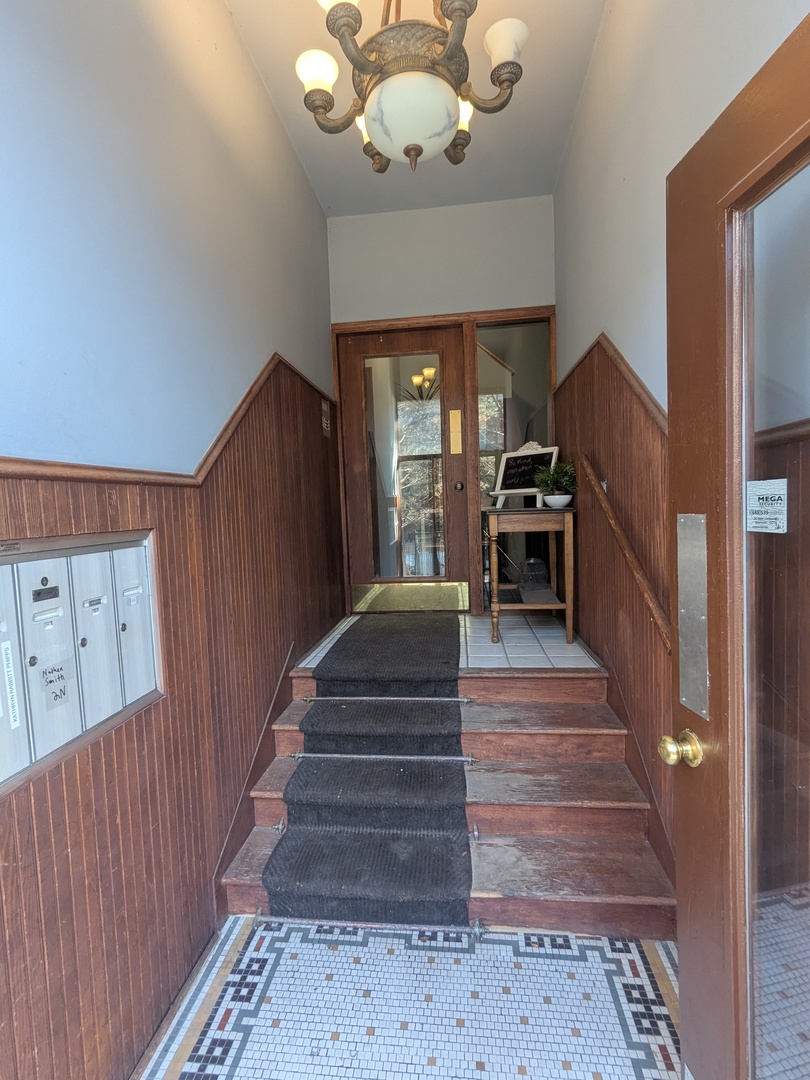
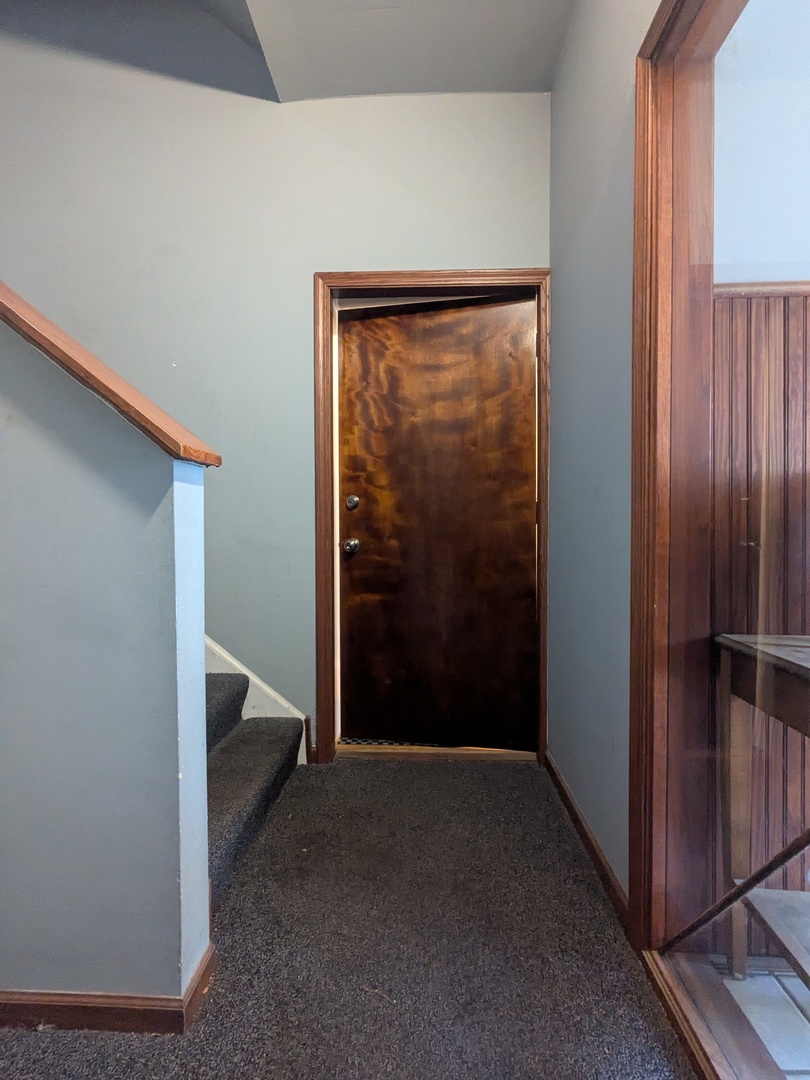
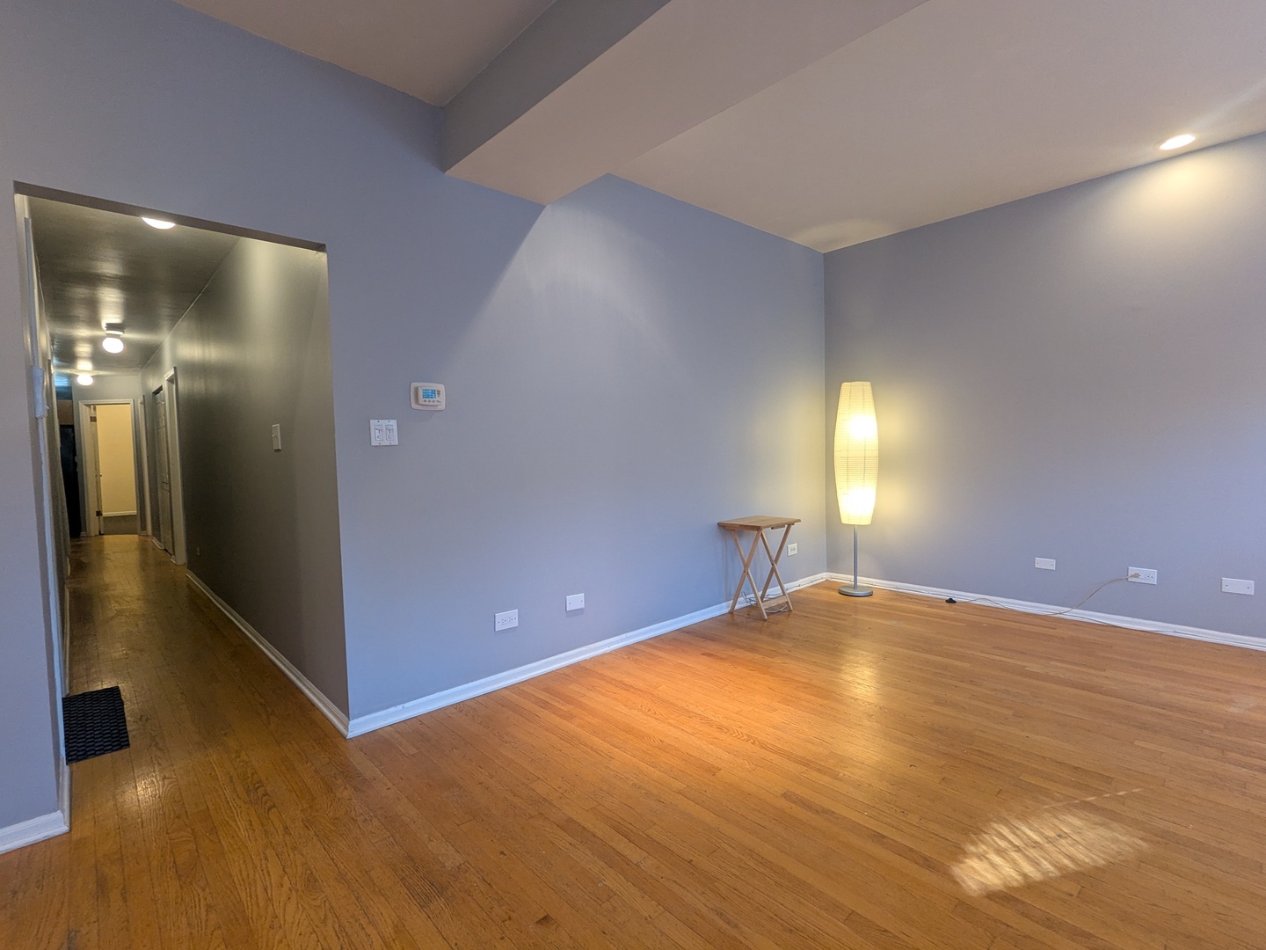
Edgewater Beach Classic Vintage 6 flat with Parking Included! Sunny & Spacious 2 Bedroom, 2 Bath Condo! Move in Ready & Calling You Home, Your Bay Windowed Living Room-Dining Room is the perfect spot for entertaining. Newer Galley Kitchen. Primary Bedroom is 16'x12' has a wall of closets & beautifully updated Bathroom. Secondary Bedroom is 12'x10' with a Wall-to-Wall Closet. Extra Wide Pantry in the Hallway! Office is 7'x6' and features laundry hook up ready for you! Enjoy the sunrise & your morning coffee from the spacious view on your east facing 10' x 10' deck with a bonus garden. Large Storage Unit in Basement. Steps to Foster Ave Beach, & Lake Michigan Lakefront Bike, Jog & Walking Trail. Easy Walk to Andersonville! Close to Entertainment, Great Dining, Grocery Stores, and more! Public transportation includes Foster Ave Express Bus to Downtown & CTA Redline. Berwyn Redline station newly rebuilt & renovated. LOVE WHERE YOU LIVE!
| 2 weeks ago | Listing updated with changes from the MLS® | |
| 2 weeks ago | Status changed to Pending | |
| 2 months ago | Listing first seen on site |

Based on information submitted to the MLS GRID as of 2026-03-06 10:59 PM UTC. All data is obtained from various sources and may not have been verified by broker or MLS GRID. Supplied Open House Information is subject to change without notice. All information should be independently reviewed and verified for accuracy. Properties may or may not be listed by the office/agent presenting the information.
Last checked: 2026-03-06 10:59 PM UTC
MRED DMCA Copyright Information Copyright © 2026 Midwest Real Estate Data LLC. All rights reserved.
Did you know? You can invite friends and family to your search. They can join your search, rate and discuss listings with you.