
130 N Garland Court 3205Chicago, IL 60602
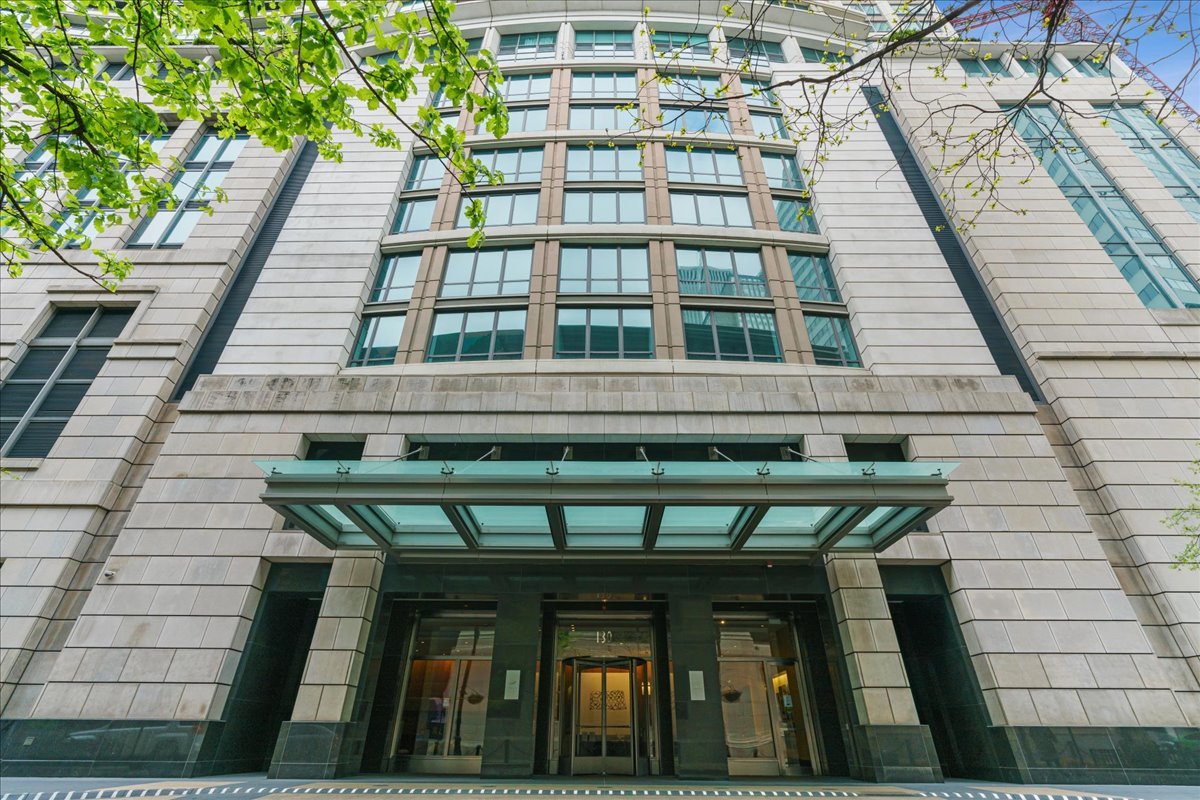
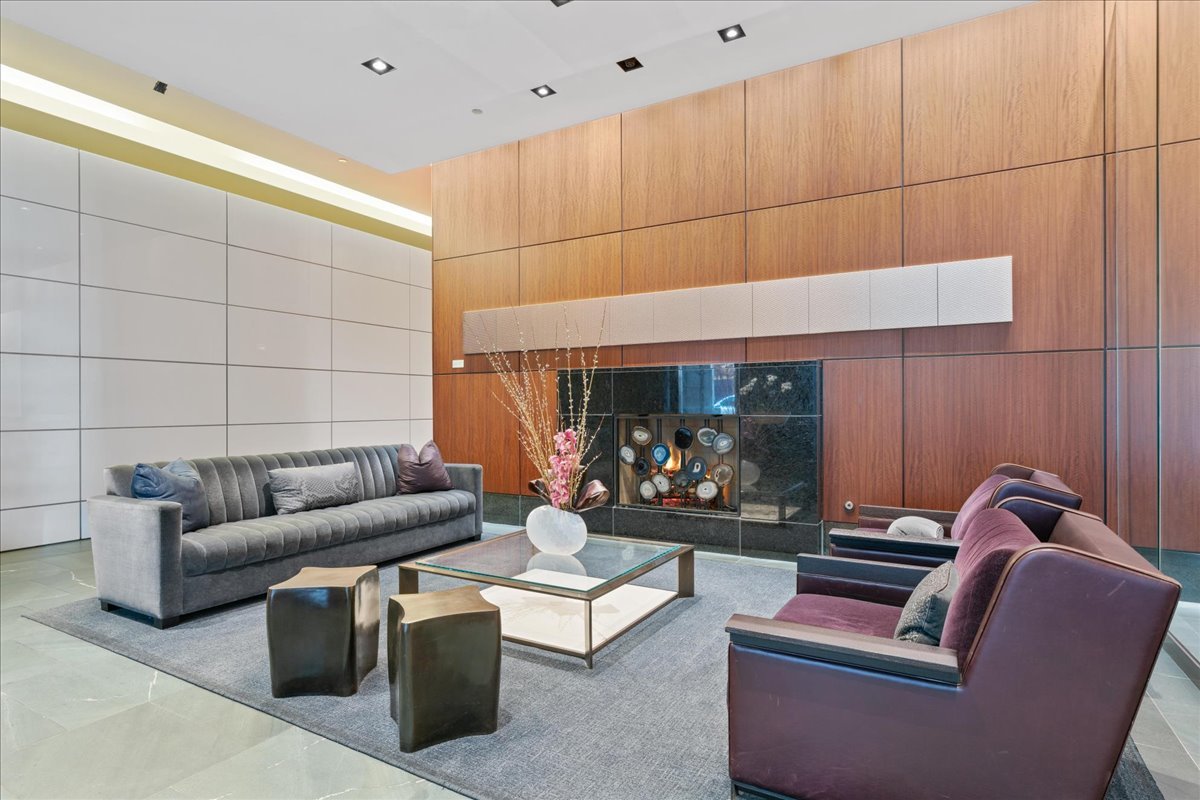
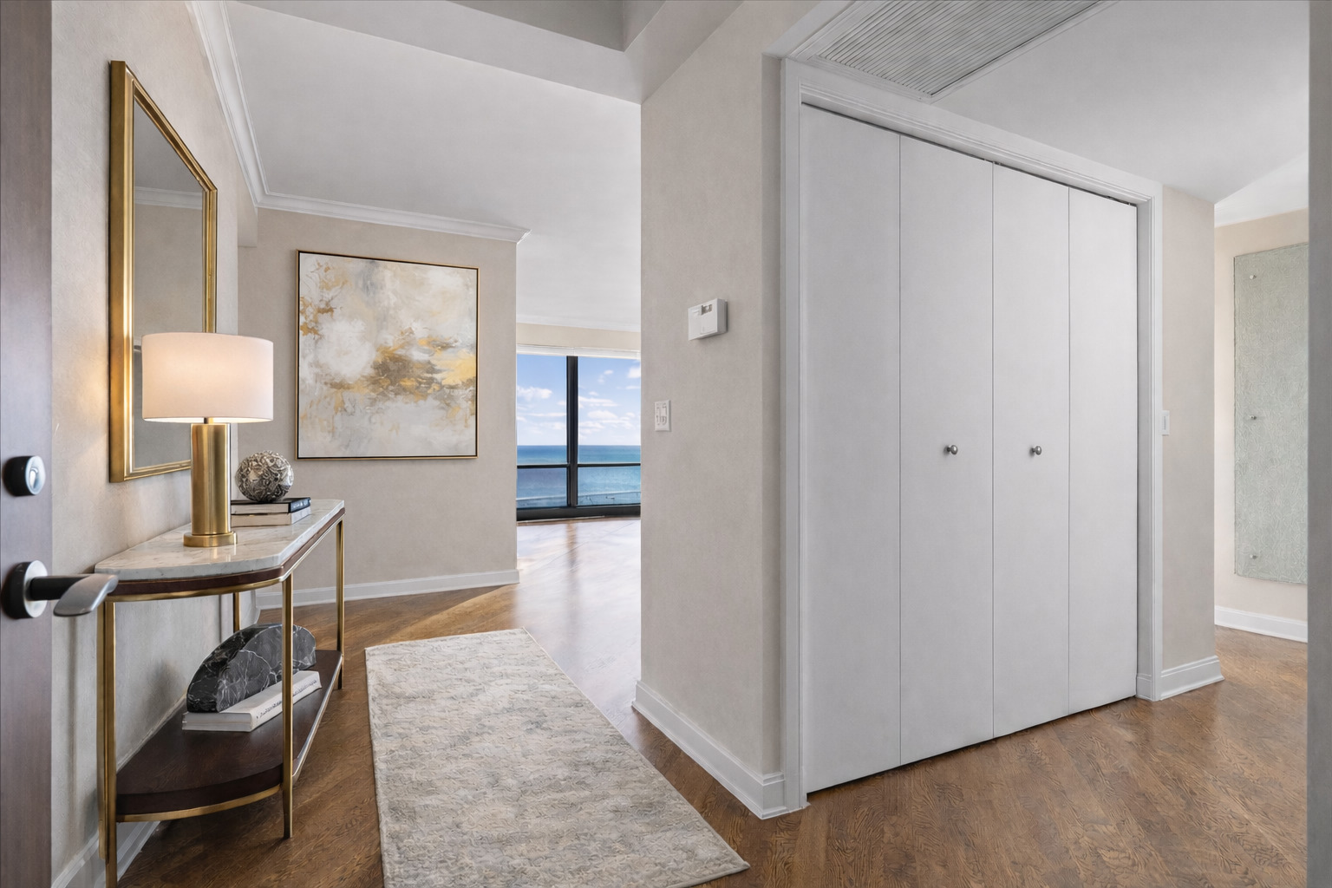
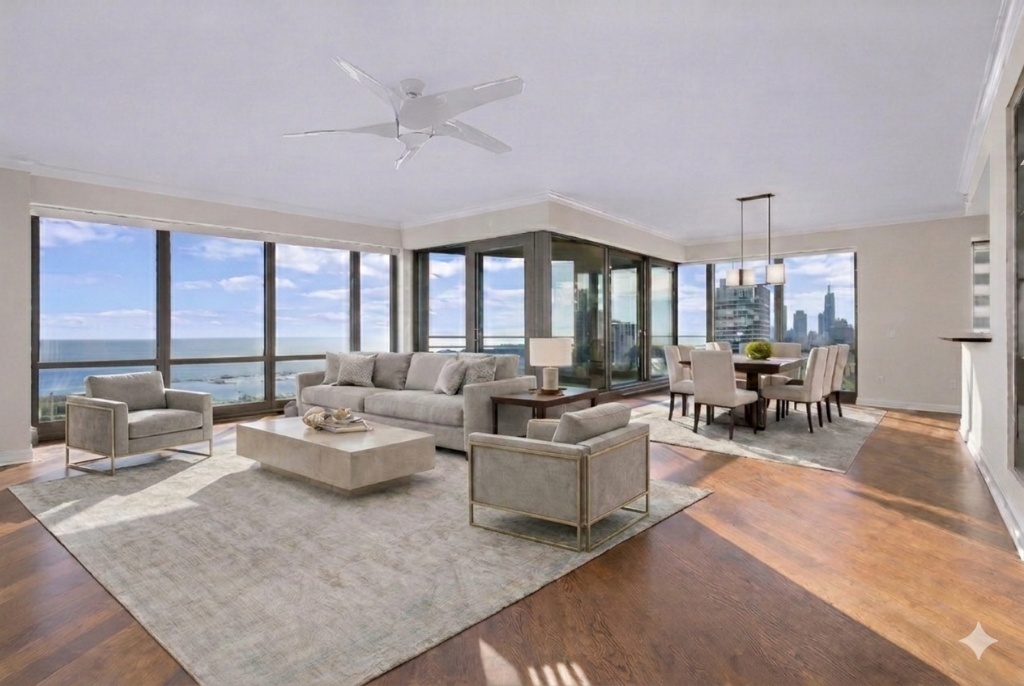
Unsurpassed views of the lakefront & Millennium Park from this rarely available 4-bedroom 3 full bath Southeast corner residence at the award-winning Heritage at Millennium Park building. The 4th bedroom has been opened to the kitchen as a great room or office, but could easily be converted back to a bedroom with a full bath. Gracious open floor plan offers 2,450 sq ft of living space. Fabulous Chef's kitchen features marble countertops, a large breakfast bar, and high-end appliances. Spacious, open Living room and dining room include a gas fireplace and open to a private east terrace with views spanning the lake and the city. The huge primary suite has been completely renovated to include porcelain tile floors, a luxurious spa bath with custom tiles, oversized shower, double vanity, stone counters. Two additional family bedrooms open to a 3rd full bath, completing this home. Separate laundry room and storage. 1 deeded parking space included in the price. The second deeded parking @+$. Full amenity building includes a 24 hr. doorperson, indoor pool, fitness center, terrace, dog run., Pedway access and more. Luxury living at its finest!
| 4 days ago | Listing updated with changes from the MLS® | |
| 4 days ago | Status changed to Pending | |
| 4 months ago | Price changed to $1,575,000 | |
| 6 months ago | Listing first seen on site |

Based on information submitted to the MLS GRID as of 2026-04-26 08:54 AM UTC. All data is obtained from various sources and may not have been verified by broker or MLS GRID. Supplied Open House Information is subject to change without notice. All information should be independently reviewed and verified for accuracy. Properties may or may not be listed by the office/agent presenting the information.
Last checked: 2026-04-26 08:54 AM UTC
MRED DMCA Copyright Information Copyright © 2026 Midwest Real Estate Data LLC. All rights reserved.