
1720 S Michigan Avenue 1602Chicago, IL 60616
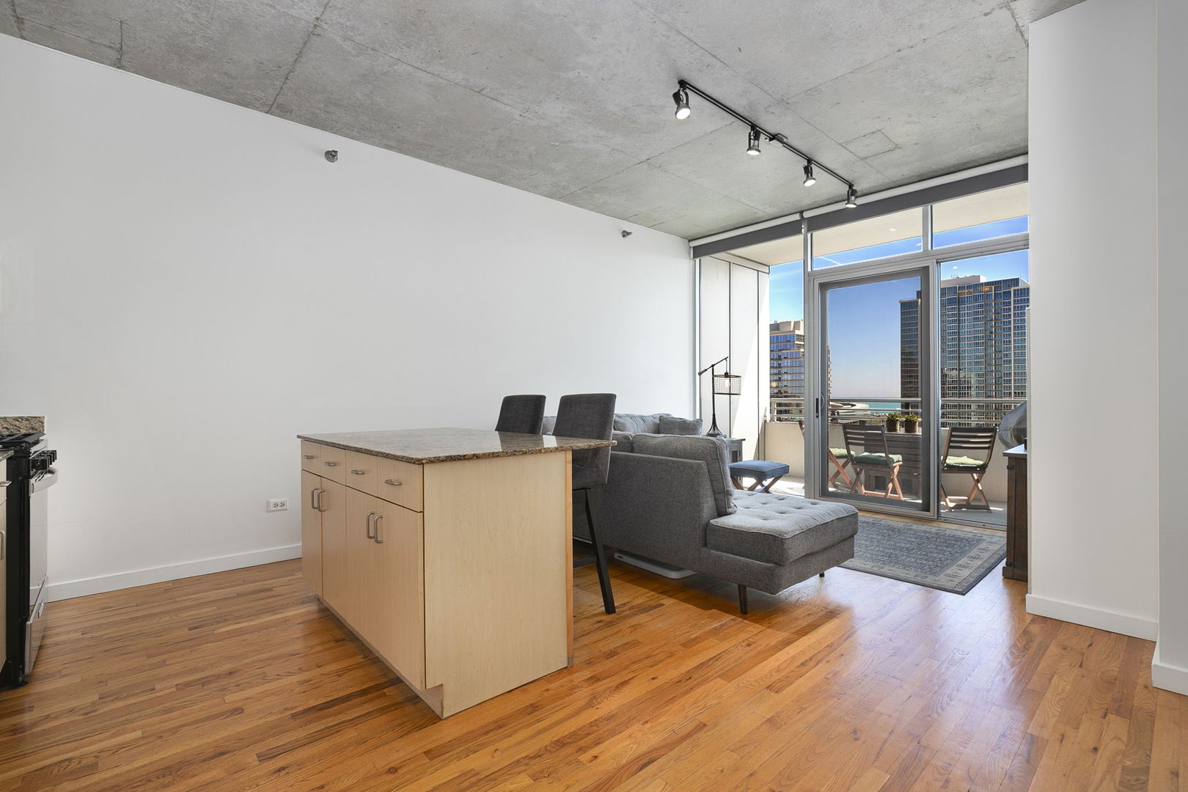
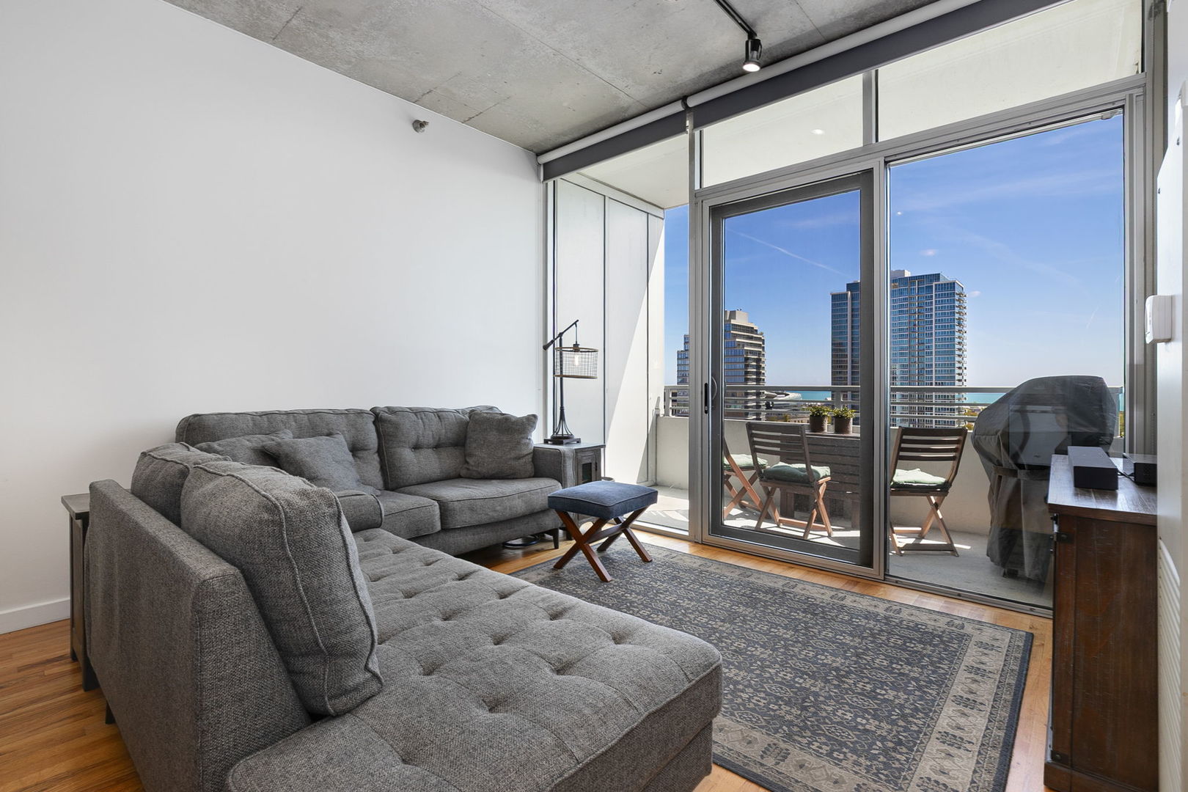
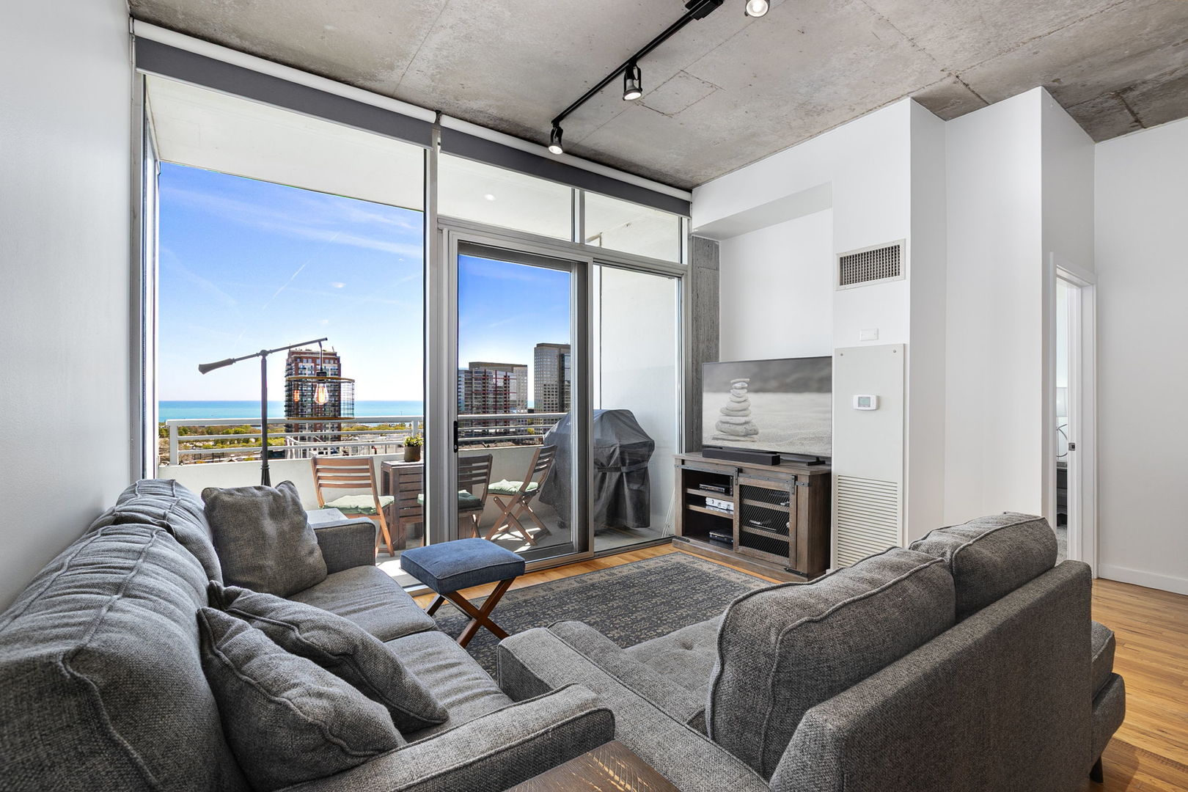
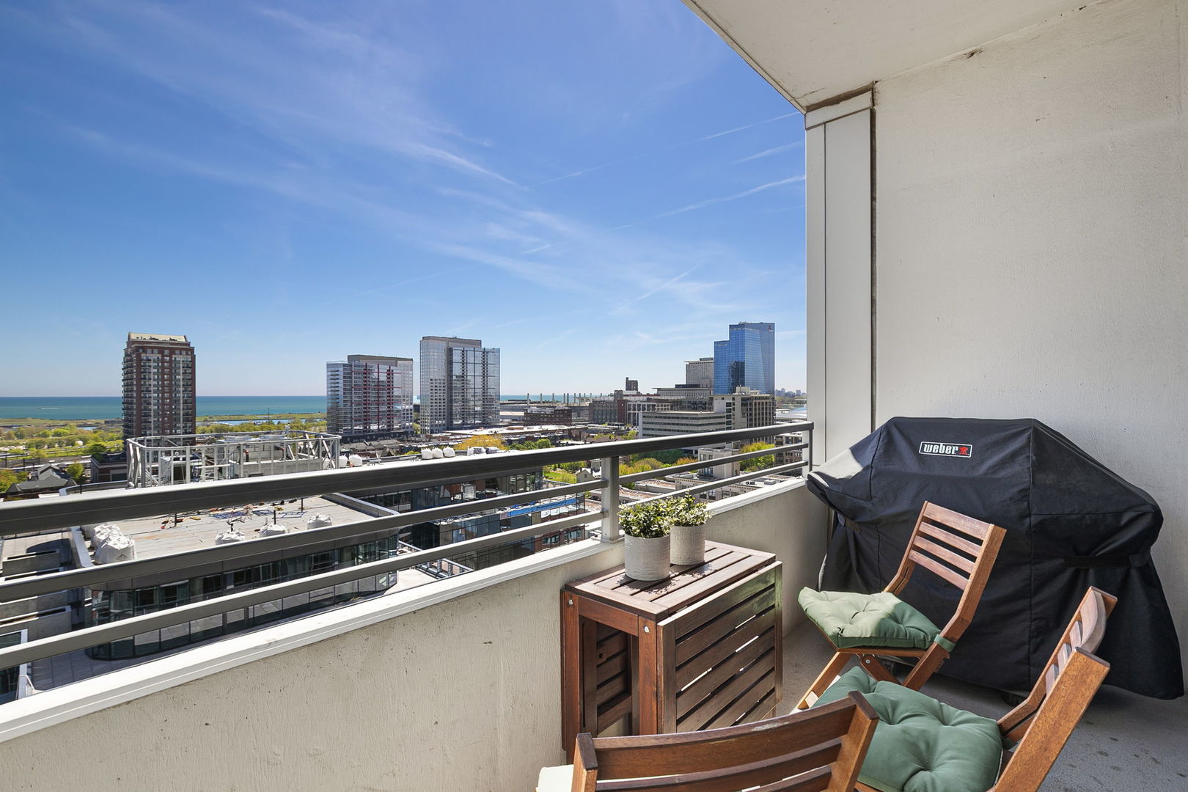
Phenomenal contemporary east facing concrete loft with stunning city and lake views from floor to ceiling windows. 10 ft ceiling height throughout. The main living area features a kitchen with all new and newer stainless steel appliances, island, Euro cabinets, granite countertops, and an open concept that makes for great indoor/outdoor living with phenomenal views from the large private balcony. Each bathroom is spacious and includes a double vanity and a bathtub. The primary suite and the living room are both equipped with commercial-grade darkening blinds for those moments when views are natural light are not preferred. Newer in-unit laundry. One deeded garage parking spot (#257) included! Pet and investor friendly building. Monthly HOA dues are fully loaded with 24-hour door staff, heat, air conditioning, hot water, cable TV, and fiber optic internet all included in this elevator building with an on-site property manager, a receiving room, and a bike room. Great South Loop location with full-range South Loop Market on the ground level of the building, and restaurants like Casa Tulum and The Staley in very close proximity. Easy access to the interstates and public transportation.
| 5 days ago | Listing updated with changes from the MLS® | |
| 5 days ago | Status changed to Active Under Contract | |
| a week ago | Listing first seen on site |

Based on information submitted to the MLS GRID as of 2025-08-16 03:37 PM UTC. All data is obtained from various sources and may not have been verified by broker or MLS GRID. Supplied Open House Information is subject to change without notice. All information should be independently reviewed and verified for accuracy. Properties may or may not be listed by the office/agent presenting the information.
Last checked: 2025-08-16 03:37 PM UTC
MRED DMCA Copyright Information Copyright © 2025 Midwest Real Estate Data LLC. All rights reserved.
Did you know? You can invite friends and family to your search. They can join your search, rate and discuss listings with you.