
1250 S Michigan Avenue 1607Chicago, IL 60605
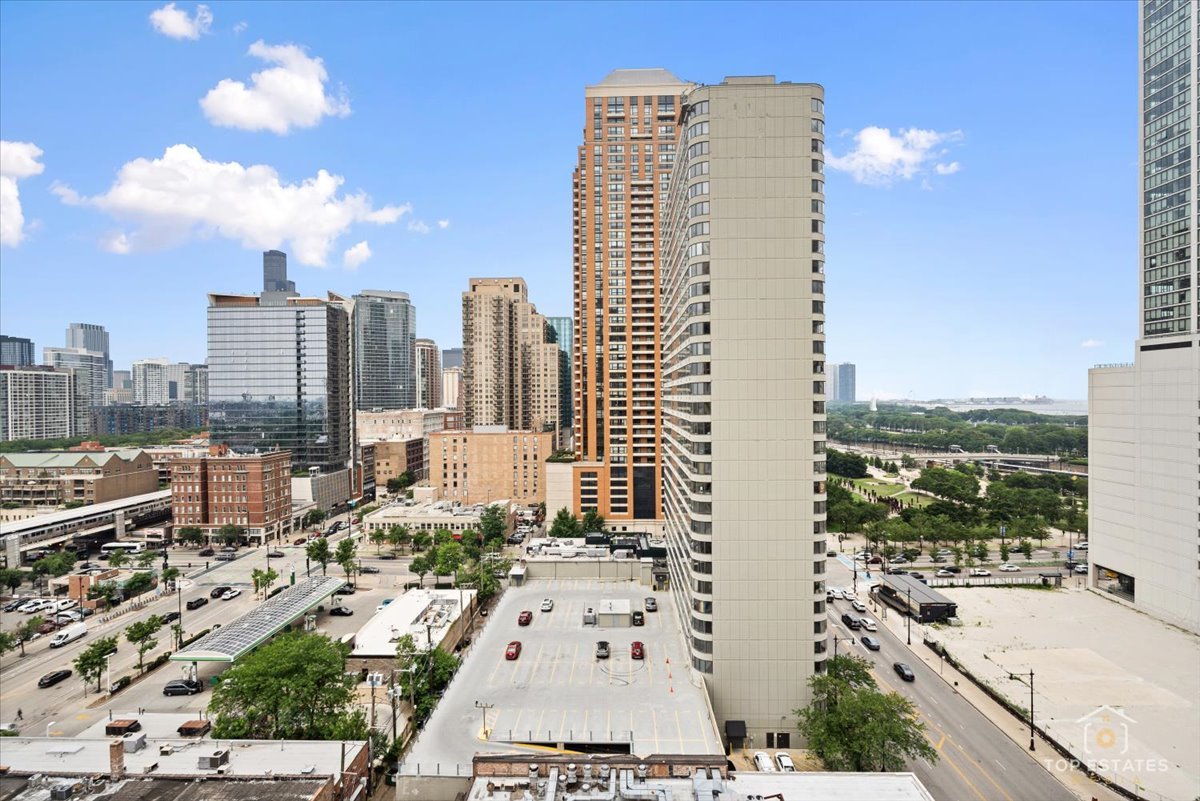
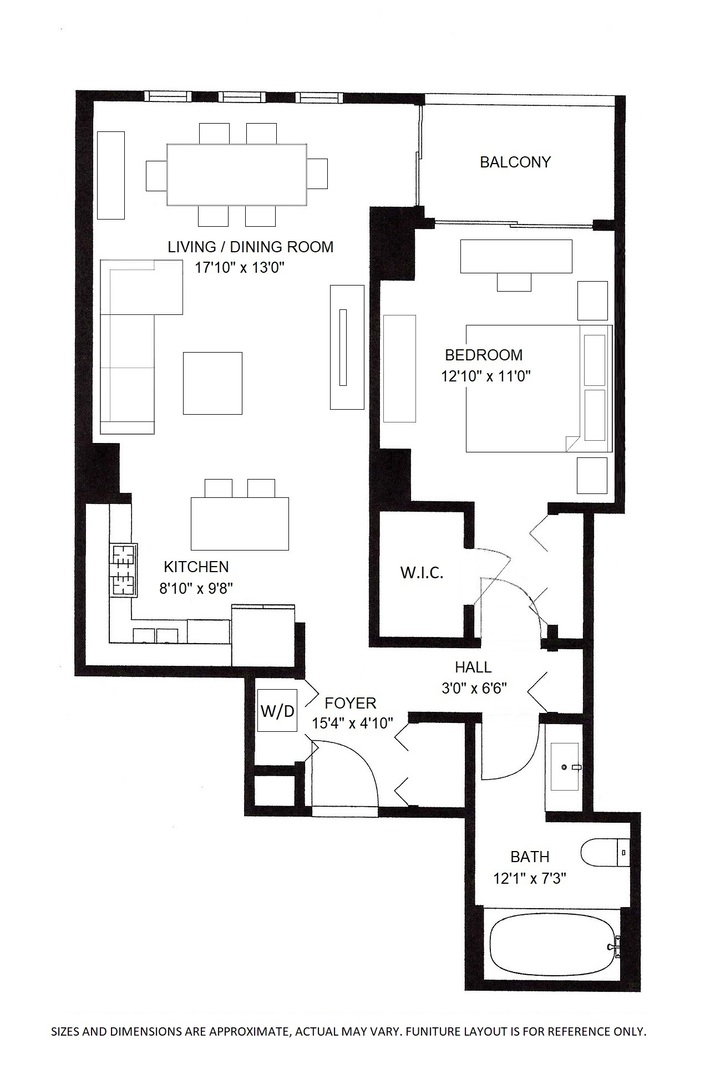
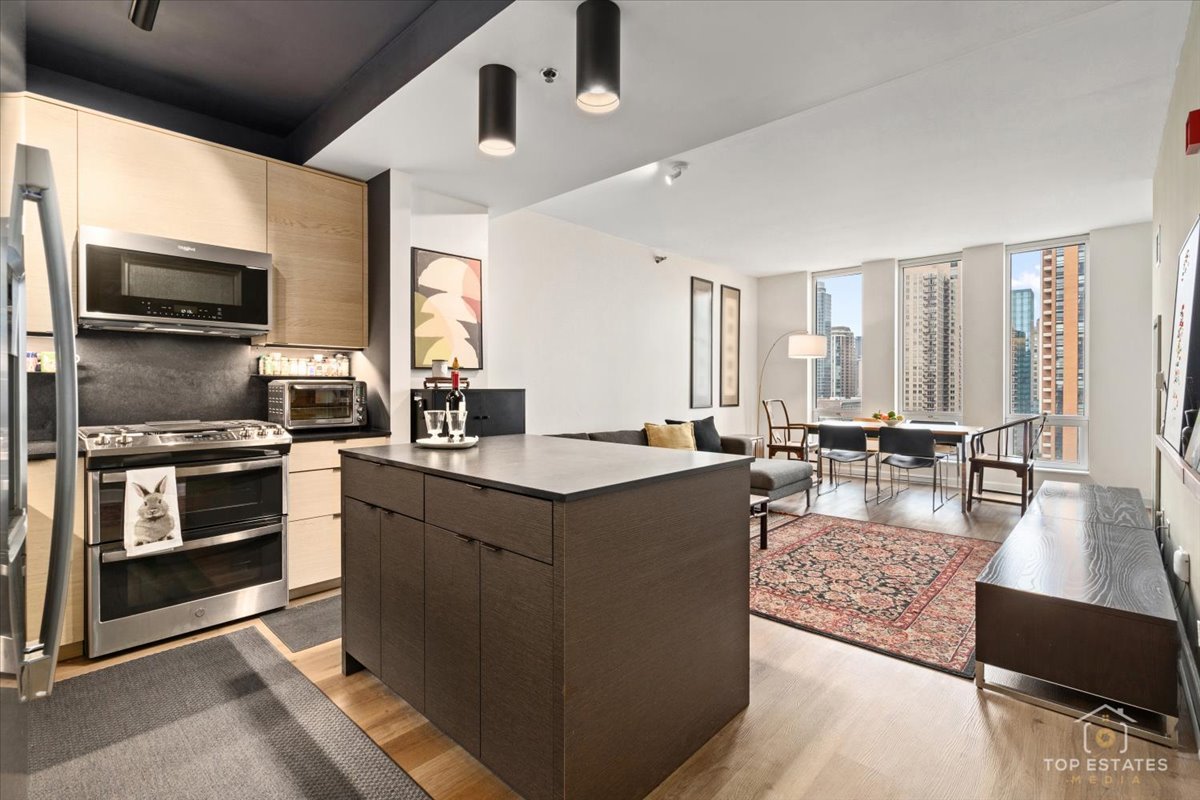
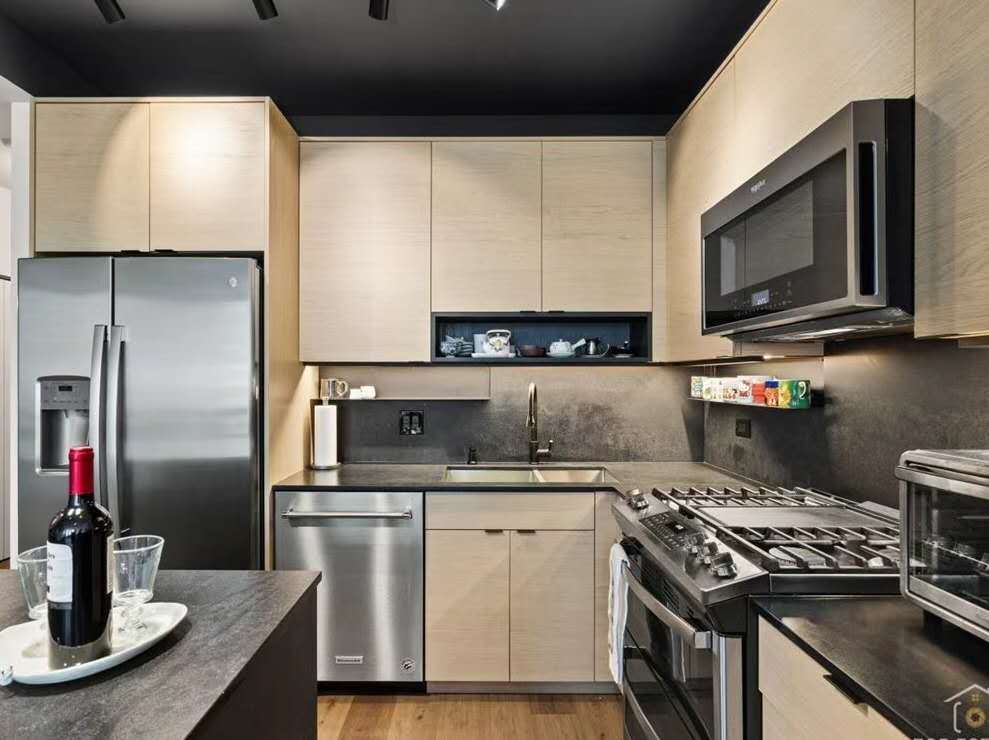
Welcome to this north-facing urban oasis offering sweeping, unobstructed views of Grant Park, the iconic Chicago skyline, the building's serene pool, and lush green deck. This beautifully redesigned condo blends Mid-Century charm with modern functionality, creating a stylish and comfortable retreat in the heart of the city. The thoughtfully new kitchen is the focal point of the home, featuring timeless Mid-Century flat-panel custom cabinetry paired with a premium matte black Caesarstone countertop. A spacious center island doubles as both a functional workspace and casual dining area, seamlessly connecting the kitchen with the open living and dining spaces-perfect for entertaining or everyday living. The updated bathroom includes a sleek new vanity, custom cabinetry, and a wall-mounted cabinet for additional storage. Throughout the unit, you'll find new vinyl plank flooring and contemporary light fixtures that enhance the modern aesthetic. Don't miss your chance to call this stylish and functional city retreat your own-right in the vibrant heart of Chicago. Additional Features: Full-amenity building with 24-hour front desk staff, on-site management, gym, yoga room, and residents' lounge Outdoor amenities include a pool, green deck, and dog run HOA includes internet, heating/cooling, gas, water, and all amenities Deeded, heated parking space (#406) available for $25,000 (HOA $63.13/month) Rental permitted after 48 months of owner occupancy
| 2 weeks ago | Listing updated with changes from the MLS® | |
| 2 weeks ago | Status changed to Active Under Contract | |
| 3 weeks ago | Listing first seen on site |

Based on information submitted to the MLS GRID as of 2025-08-31 02:23 AM UTC. All data is obtained from various sources and may not have been verified by broker or MLS GRID. Supplied Open House Information is subject to change without notice. All information should be independently reviewed and verified for accuracy. Properties may or may not be listed by the office/agent presenting the information.
Last checked: 2025-08-31 02:23 AM UTC
MRED DMCA Copyright Information Copyright © 2025 Midwest Real Estate Data LLC. All rights reserved.
Did you know? You can invite friends and family to your search. They can join your search, rate and discuss listings with you.