
40 E 9th Street 1802Chicago, IL 60605
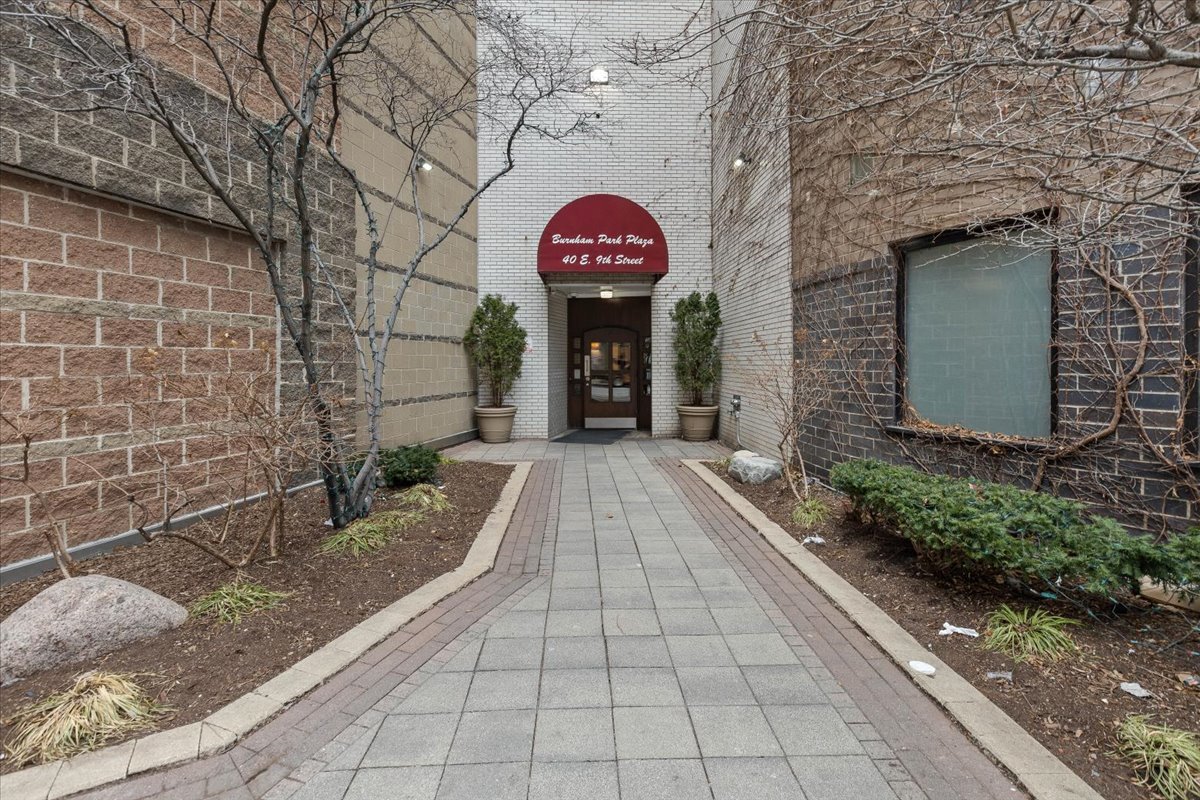
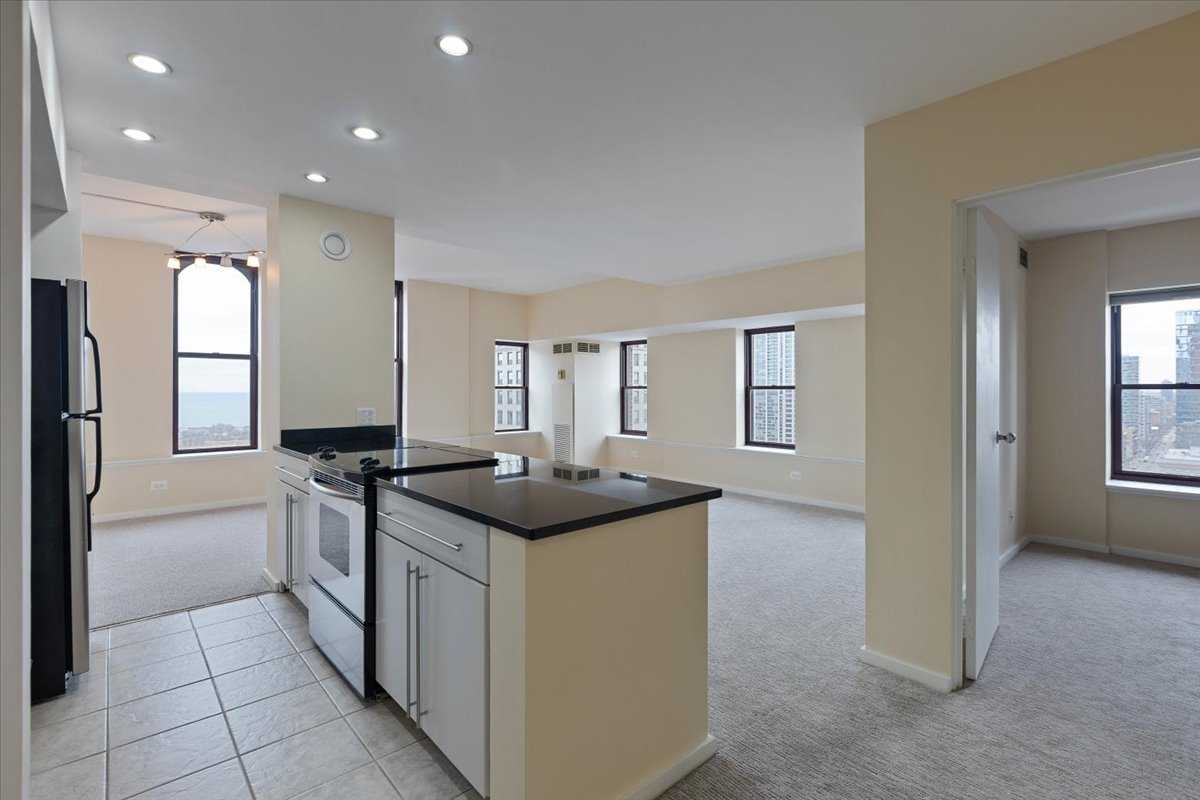
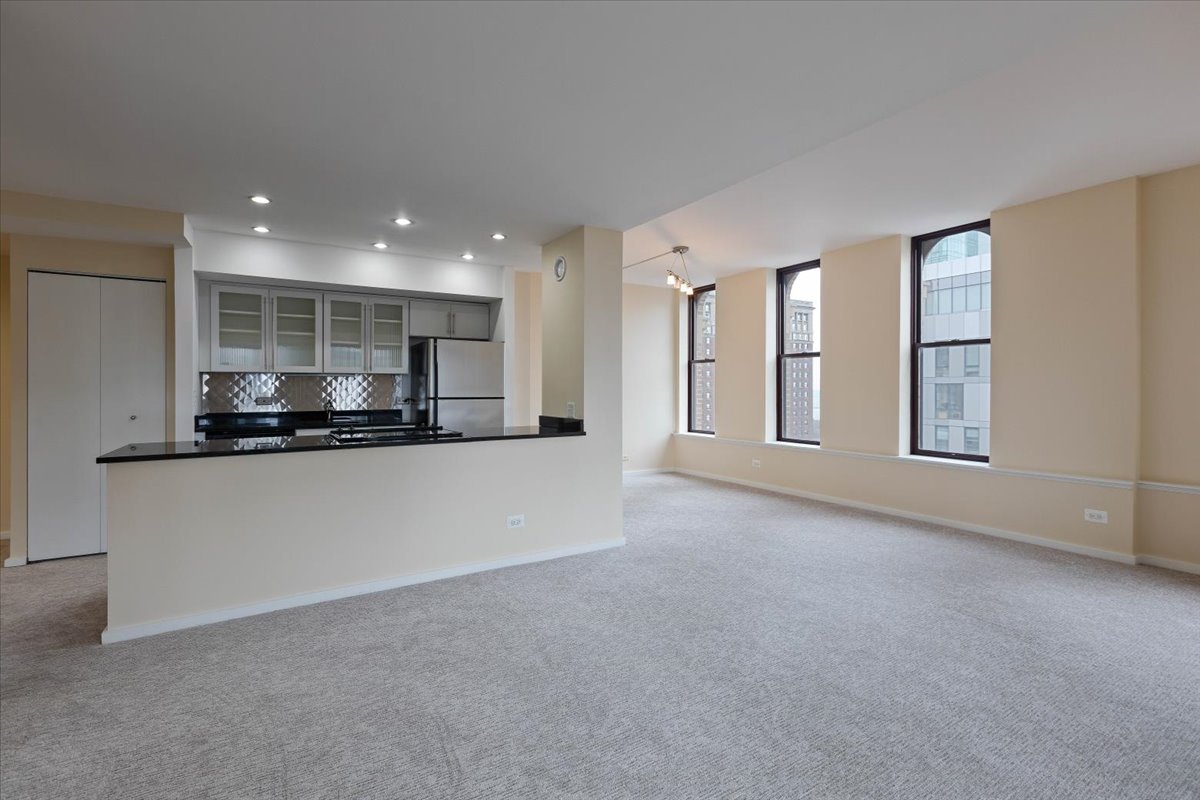
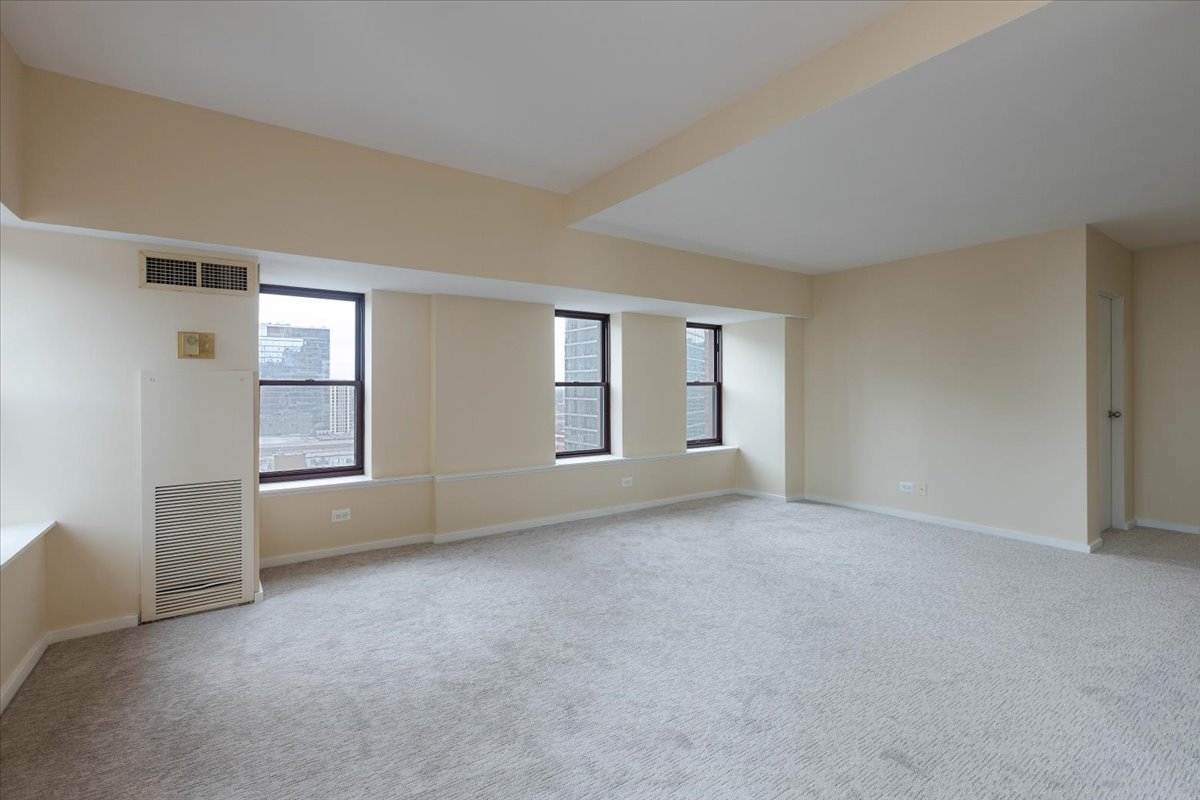
This open concept South-East corner unit offers stunning views of the lake and museum campus. Recent upgrades include brand new carpeting , paint and a new washer and dryer in unit. The building offers unparalleled amenities, including a 24-hour doorman, package room, a stunning 21st-floor rooftop deck with 360-degree city vistas as well as lounging areas and grills. other common areas include party rooms a relaxing sauna and hot tub, a fully-equipped fitness room, and a convenience store. Located in the heart of the city, you'll have convenient access to the lake, the Loop, CTA, and all expressways. Shopping is a breeze with Trader Joe's, Target, Jewel, Whole Foods, and the Roosevelt Collection just moments away. Vibrant printer's row with its restaurants, shops and farmer's market is around the corner.Don't miss the opportunity to live in this one-of-a-kind urban oasis.
| 4 days ago | Listing updated with changes from the MLS® | |
| 4 days ago | Listing first seen on site |

Based on information submitted to the MLS GRID as of 2025-08-02 01:10 PM UTC. All data is obtained from various sources and may not have been verified by broker or MLS GRID. Supplied Open House Information is subject to change without notice. All information should be independently reviewed and verified for accuracy. Properties may or may not be listed by the office/agent presenting the information.
Last checked: 2025-08-02 01:10 PM UTC
MRED DMCA Copyright Information Copyright © 2025 Midwest Real Estate Data LLC. All rights reserved.
Did you know? You can invite friends and family to your search. They can join your search, rate and discuss listings with you.