
2355 W Congress Parkway 1Chicago, IL 60612
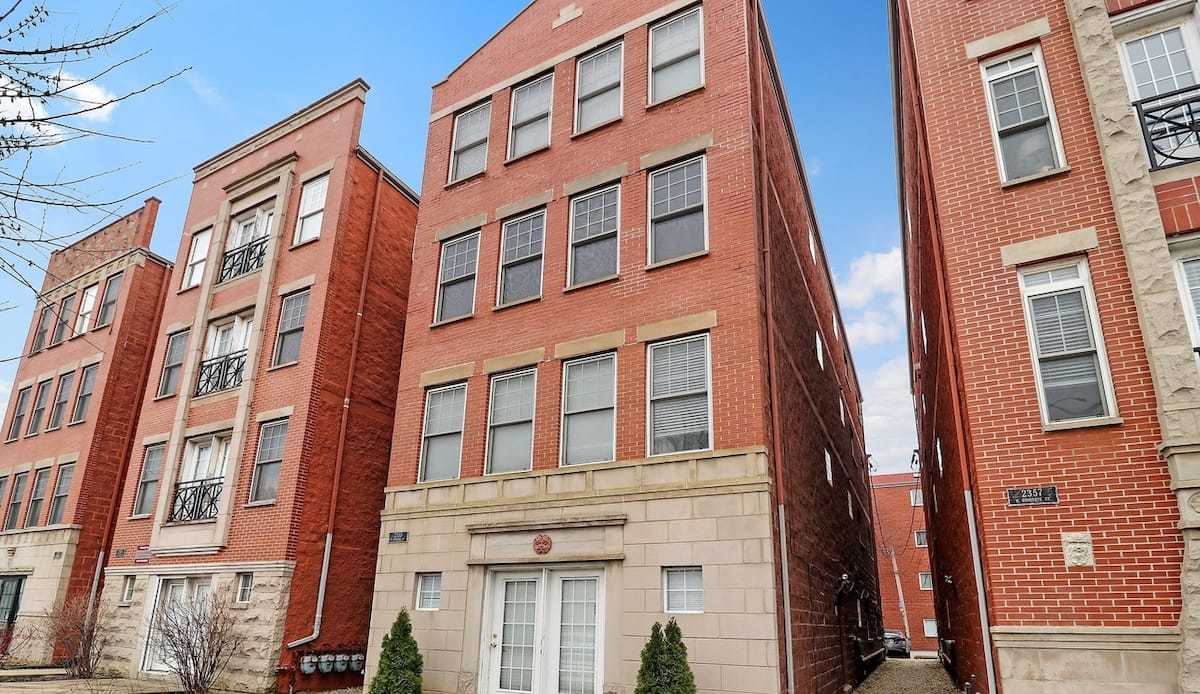

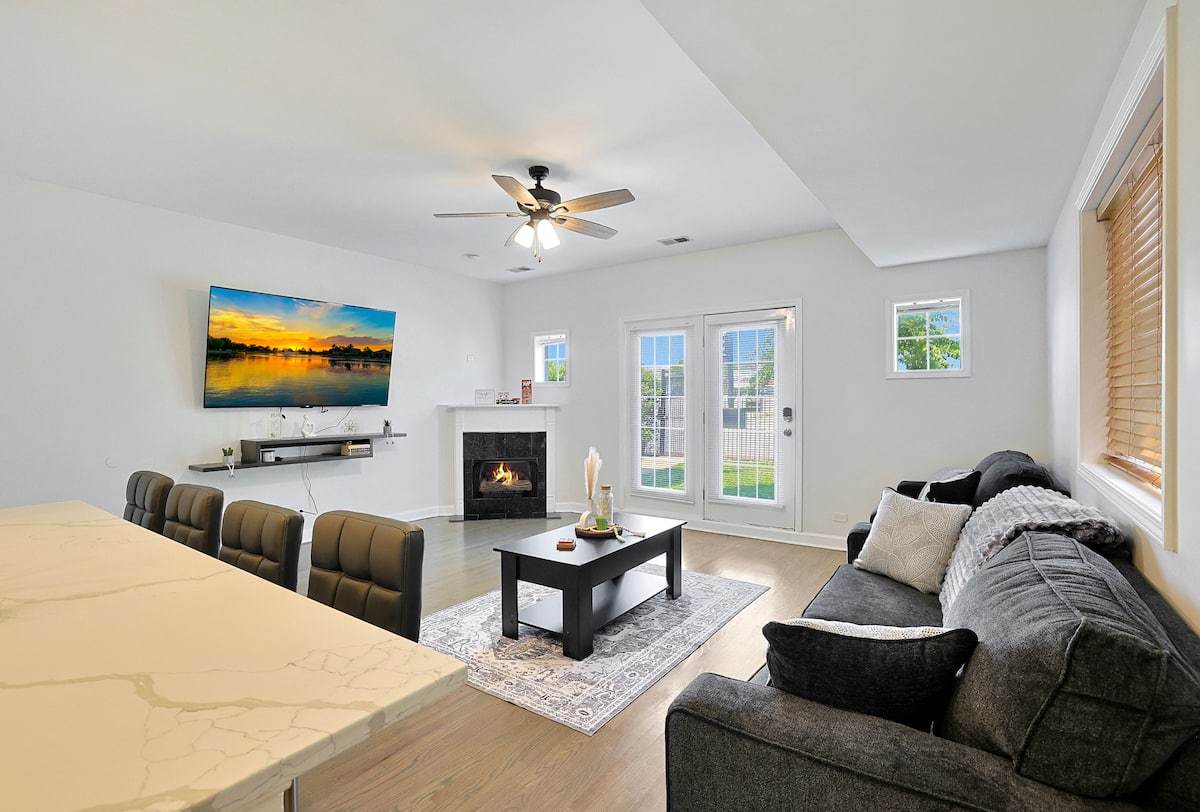
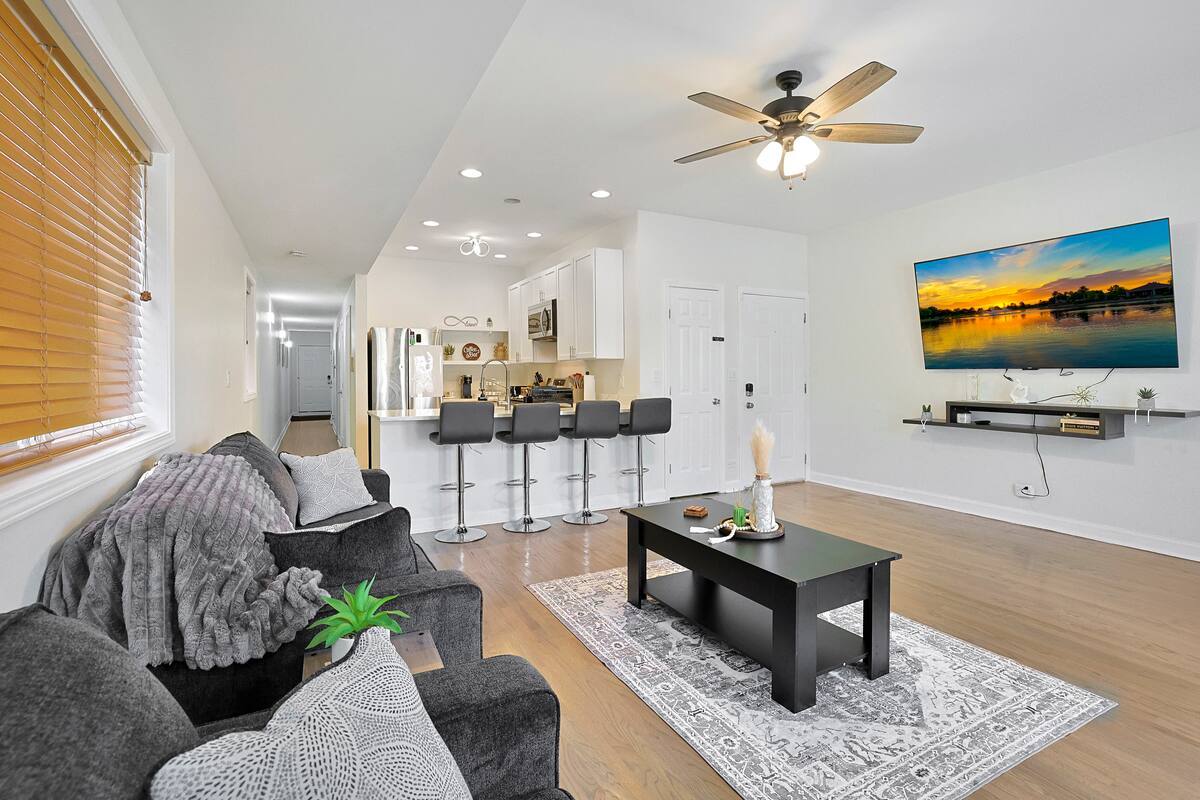
GORGEOUS 2 BEDROOM 2 BATH CONDO IN THE SOUGHT AFTER TRI-TAYLOR AREA. JUST STEPS FROM UIC, RUSH UNIVERSITY AND MEDICAL DISTRICT. CLOSE TO I-290 AND WESTERN BLUE LINE STATION. This bright and sunny unit boasts a fresh and modern aesthetic, as you step inside, you'll be greeted by gleaming hardwood floors that span the entirety of this inviting space. The open floor plan seamlessly connects the living, dining, and kitchen areas, creating an ideal environment for both relaxation and entertainment. Freshly painted and new lighting fixtures throughout the home. Both bathrooms have been recently updated with luxurious marble finishes. In-unit washer/dryer a plus for easy living and a brand new AC to cool off the hot summers. Don't miss the opportunity to make this exquisite condo your new home or next investment property.
| 3 weeks ago | Listing updated with changes from the MLS® | |
| 3 weeks ago | Status changed to Active Under Contract | |
| a month ago | Price changed to $299,900 | |
| 2 months ago | Listing first seen on site |

Based on information submitted to the MLS GRID as of 2025-08-31 01:34 PM UTC. All data is obtained from various sources and may not have been verified by broker or MLS GRID. Supplied Open House Information is subject to change without notice. All information should be independently reviewed and verified for accuracy. Properties may or may not be listed by the office/agent presenting the information.
Last checked: 2025-08-31 01:34 PM UTC
MRED DMCA Copyright Information Copyright © 2025 Midwest Real Estate Data LLC. All rights reserved.
Did you know? You can invite friends and family to your search. They can join your search, rate and discuss listings with you.