
1632 S Indiana Avenue 304Chicago, IL 60616
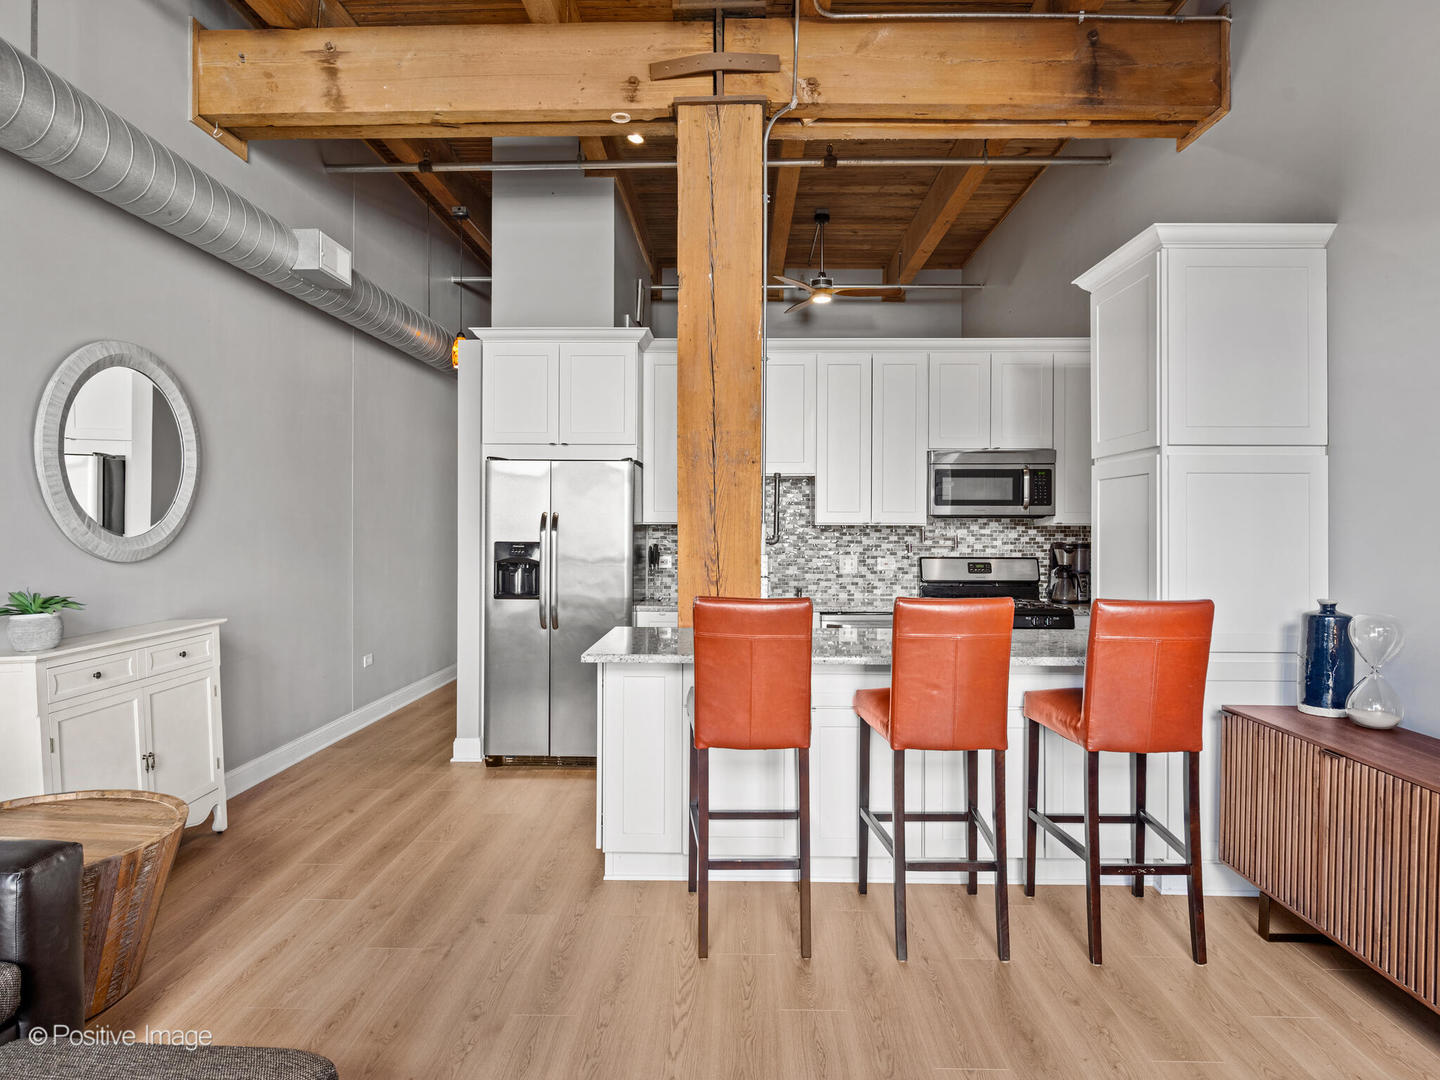


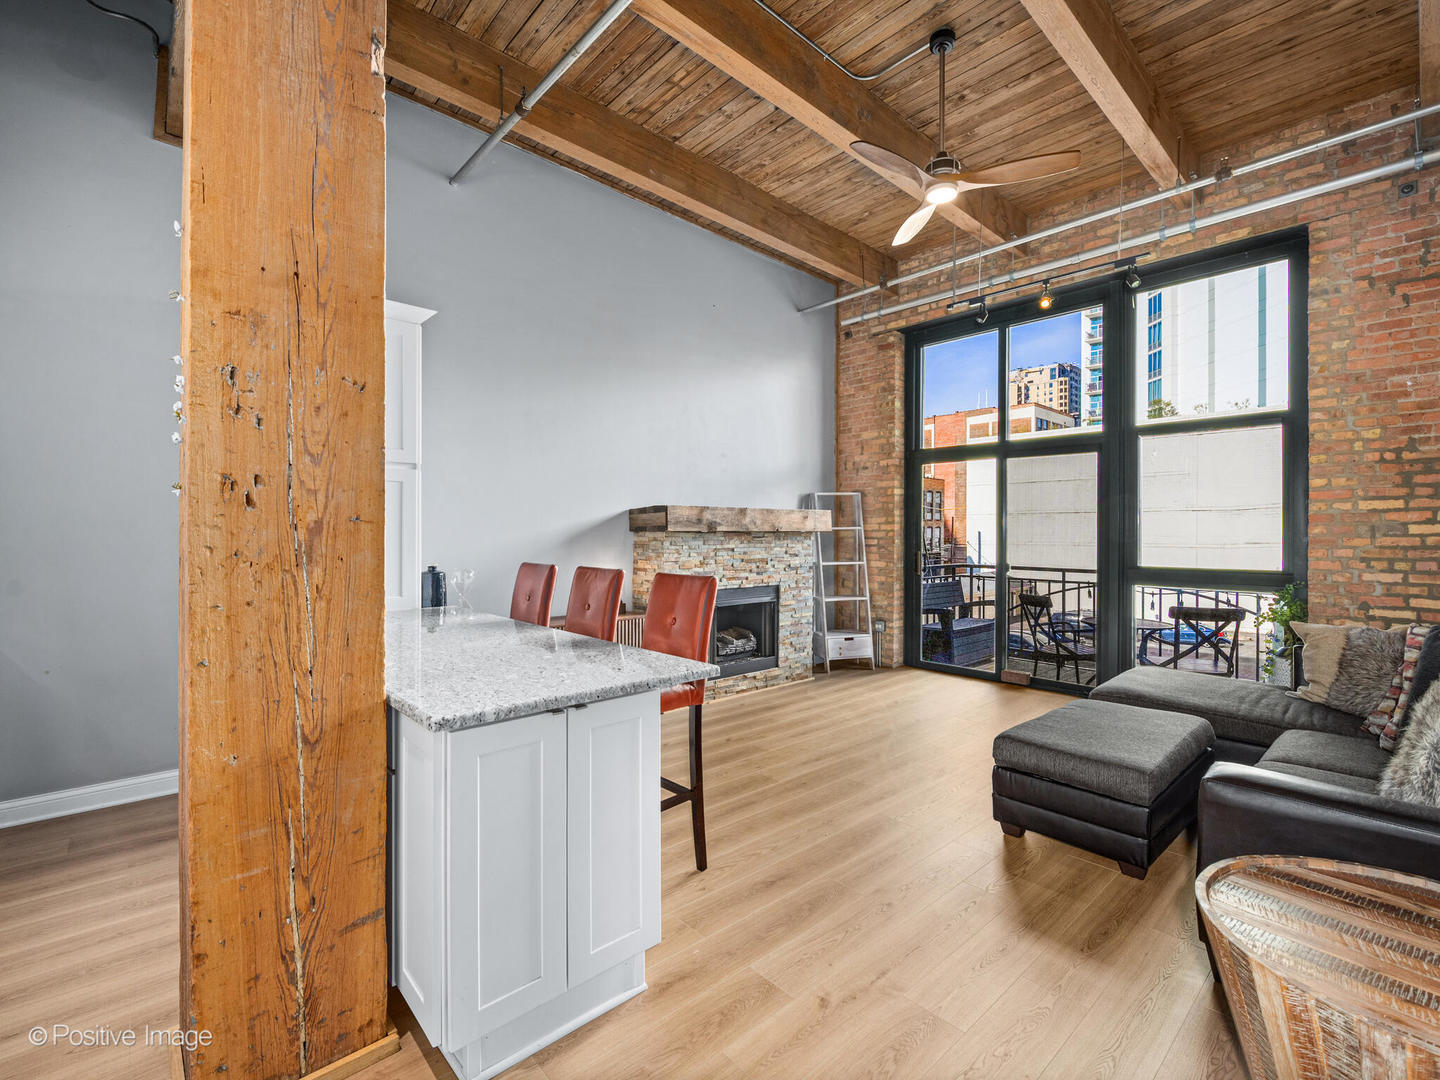
Located on prestigious Indiana Avenue in the heart of the South Loop, this beautifully rehabbed condo is ready for its new owner. Soaring 12 foot ceilings, original wood beams, exposed brick, floor to ceiling windows, and plenty of storage complete this loft in the historic Bicycle Building. This unit boasts newer kitchen cabinets, stainless steel appliances, quartz countertops, custom tile with radiant heat in the bathroom, and brand new LVP flooring throughout the entire condo. Plenty of storage and custom closet organizers maximize the space. In unit laundry and additional storage are an added bonus. Building has an excersize and bike room. Please note, at this time, rentals are NOT allowed. Low HOA of $260/MO! Deeded exterior parking available for an additional $17,000.
| 4 weeks ago | Listing updated with changes from the MLS® | |
| 4 weeks ago | Status changed to Active | |
| a month ago | Listing first seen on site |

Based on information submitted to the MLS GRID as of 2025-07-31 07:18 AM UTC. All data is obtained from various sources and may not have been verified by broker or MLS GRID. Supplied Open House Information is subject to change without notice. All information should be independently reviewed and verified for accuracy. Properties may or may not be listed by the office/agent presenting the information.
Last checked: 2025-07-31 07:18 AM UTC
MRED DMCA Copyright Information Copyright © 2025 Midwest Real Estate Data LLC. All rights reserved.
Did you know? You can invite friends and family to your search. They can join your search, rate and discuss listings with you.