
7300 S Wolcott AvenueChicago, IL 60636
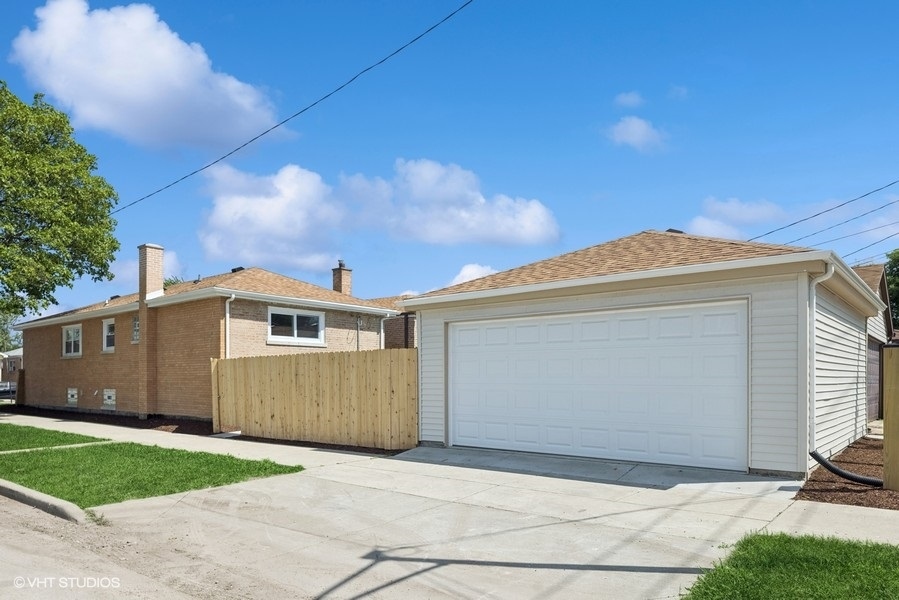
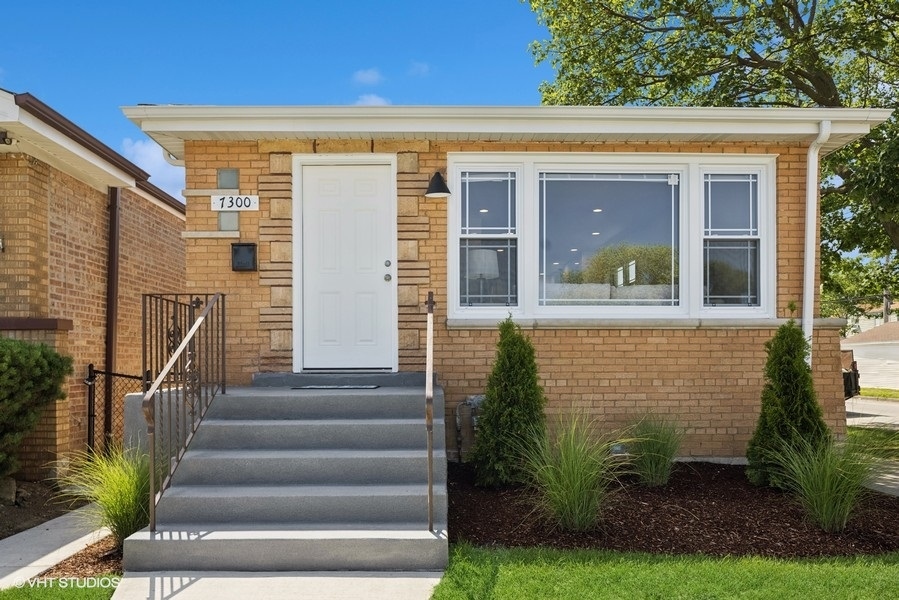
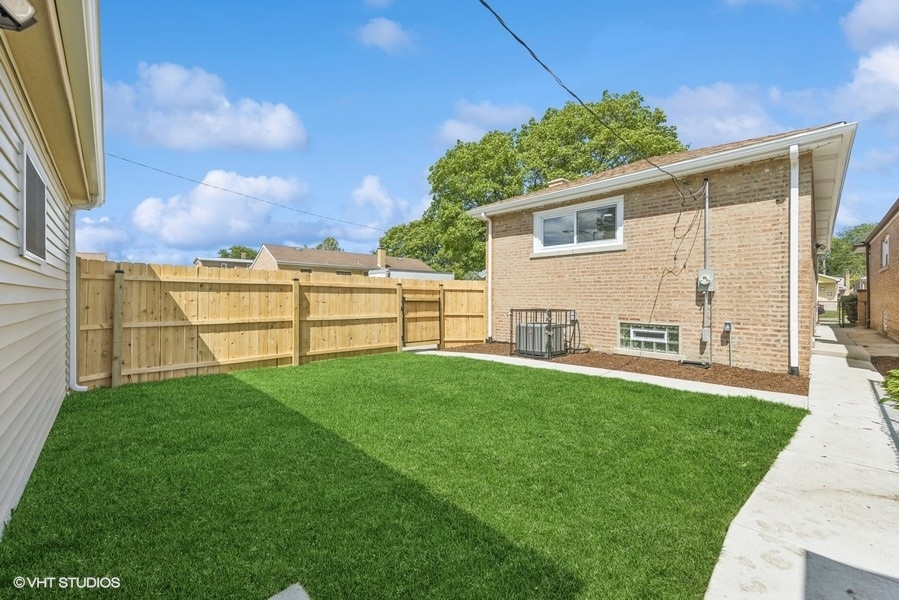
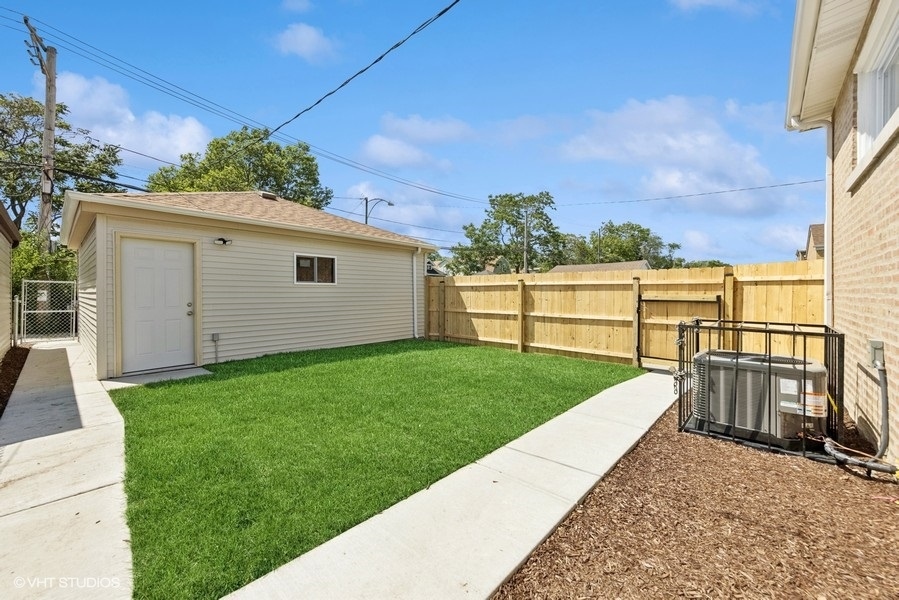
2025 Newly Renovated 5 Bedroom 2 Bath 1 Story Stunner with Full Finished Basement.Popular Open Floor Plan, with Plenty of Natural light. New Hardwood Floors. Highly Upgraded Kitchen offers Sleek 42" Frameless White Cabinetry, Designer Backsplash, Quartz Countertops, Convenient Breakfast Bar & New Stainless Steel Appliances. First Floor has 3 Bedrooms & a Brand New Full Bath. Fully Finished Lower Level level offers 2 Additional Good Sized Bedrooms w/2nd Well Designed New Bath,Huge Family Room area , & additional Flex area too! News Include; Roof, All Windows, Doors & Trim. Recessed Lighting,Hi Efficiency Furnace & Central Air, New Ductwork,Sump Pump ,Insulation and Drywall thru out. All New Plumbing & Electric too! Nice Size Fenced Yard - Professionally Landscaped with New Walkways & a Brand NEW 2 Car Garage. Great Design, Space & Attention to Detail. Quick Close Possible. Full Plans and Permits Welcome Home!
| 4 weeks ago | Listing updated with changes from the MLS® | |
| a month ago | Status changed to Active Under Contract | |
| a month ago | Listing first seen on site |

Based on information submitted to the MLS GRID as of 2025-07-31 05:42 AM UTC. All data is obtained from various sources and may not have been verified by broker or MLS GRID. Supplied Open House Information is subject to change without notice. All information should be independently reviewed and verified for accuracy. Properties may or may not be listed by the office/agent presenting the information.
Last checked: 2025-07-31 05:42 AM UTC
MRED DMCA Copyright Information Copyright © 2025 Midwest Real Estate Data LLC. All rights reserved.
Did you know? You can invite friends and family to your search. They can join your search, rate and discuss listings with you.