
1404 W 97th StreetChicago, IL 60643
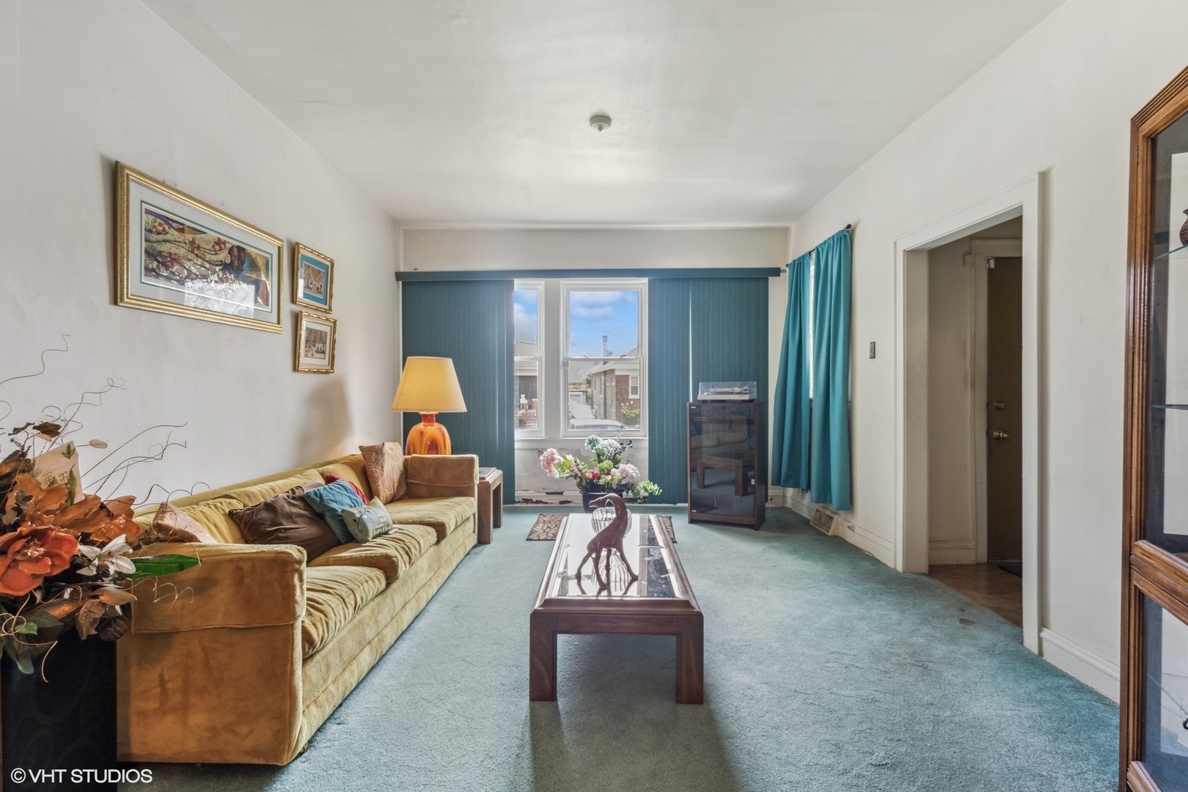
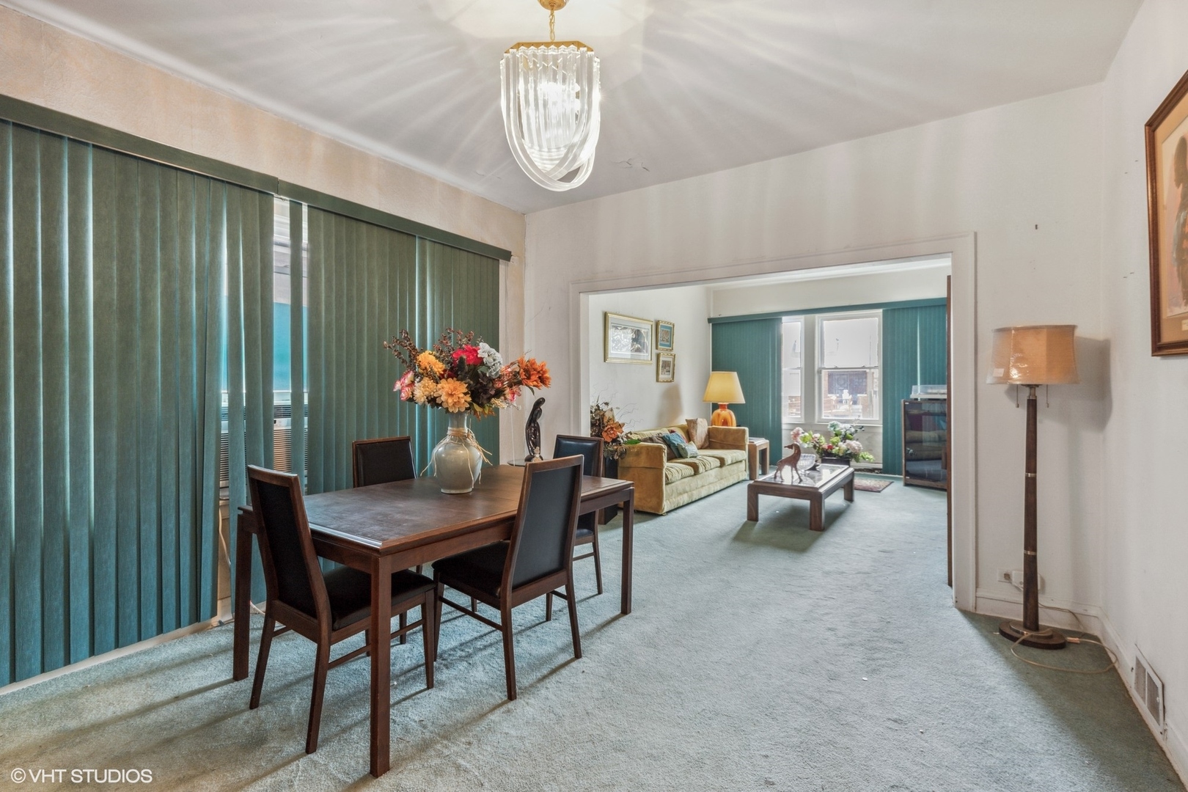
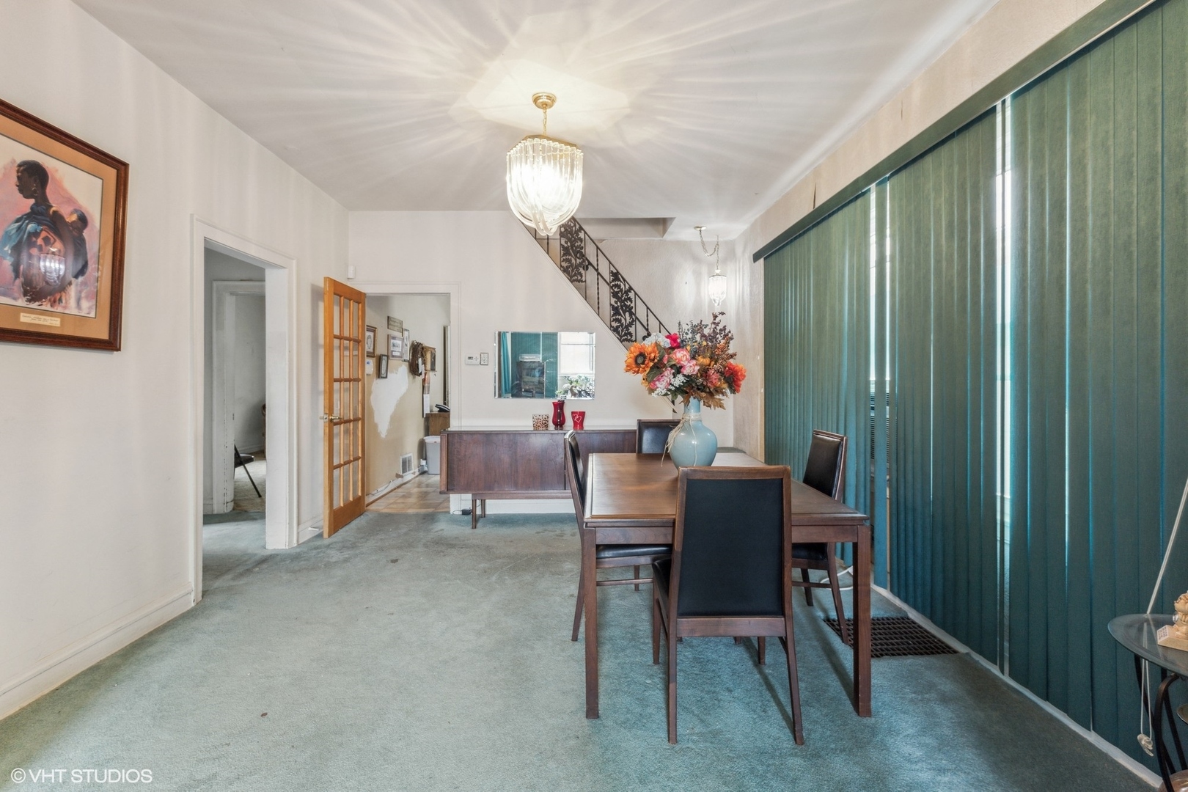
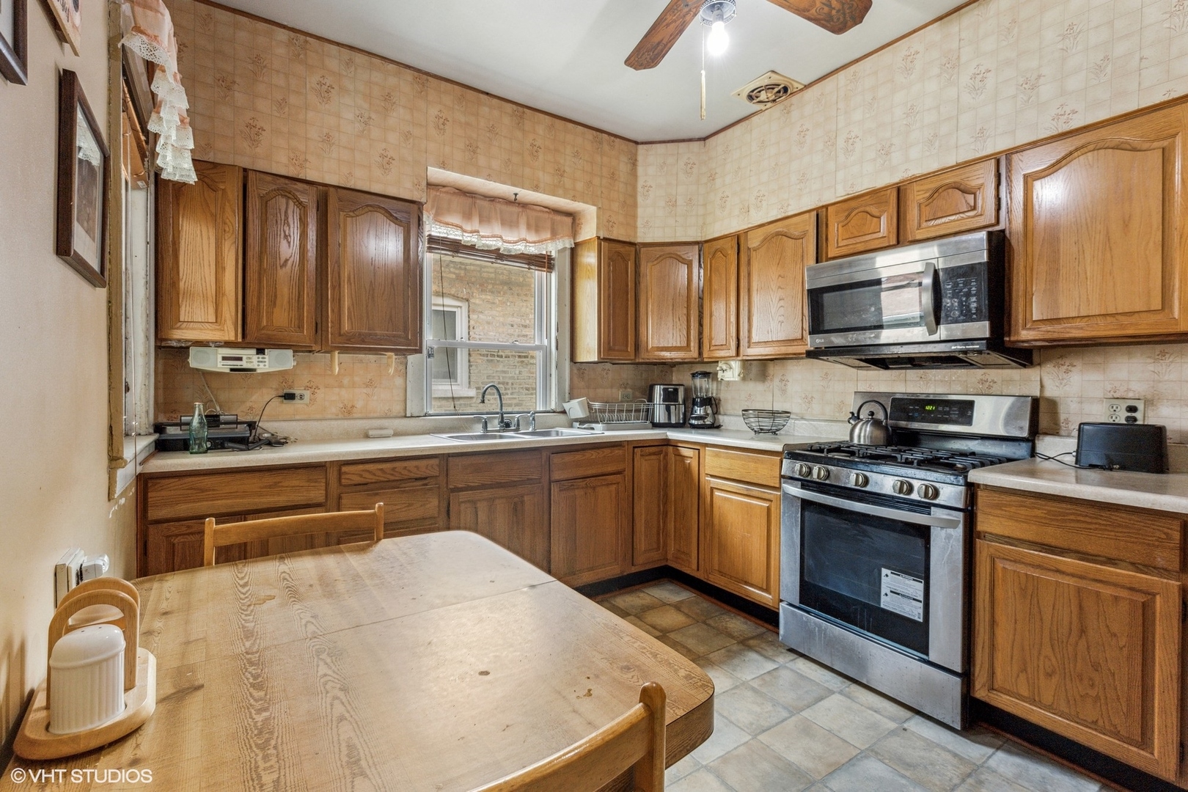
Don't miss this fantastic opportunity to own a beautiful 4-bedroom, 2-bath brick 1.5-story home! This inviting property offers a spacious eat-in kitchen with plenty of cabinets, leading directly to an enclosed porch-perfect for additional recreation or relaxation. A separate dining room provides a wonderful space for gatherings. The home features two bedrooms on the main level and two more on the upper level, plus two full updated bathrooms for modern convenience. A fully finished basement offers even more living space-ideal for a recreation room, extra bedrooms, a family room, or whatever suits your needs. Step outside to enjoy a large backyard, perfect for entertaining, gardening, or simply unwinding in your private outdoor retreat. A 2-car detached garage completes the package. Conveniently located near Parks, schools and shopping, public transportation. Also located Near Major Highways. A wonderful place to call home!
| a month ago | Listing updated with changes from the MLS® | |
| a month ago | Status changed to Active | |
| 2 months ago | Listing first seen on site |

Based on information submitted to the MLS GRID as of 2025-07-31 04:41 AM UTC. All data is obtained from various sources and may not have been verified by broker or MLS GRID. Supplied Open House Information is subject to change without notice. All information should be independently reviewed and verified for accuracy. Properties may or may not be listed by the office/agent presenting the information.
Last checked: 2025-07-31 04:41 AM UTC
MRED DMCA Copyright Information Copyright © 2025 Midwest Real Estate Data LLC. All rights reserved.
Did you know? You can invite friends and family to your search. They can join your search, rate and discuss listings with you.