
843 W ADAMS Street 310Chicago, IL 60607
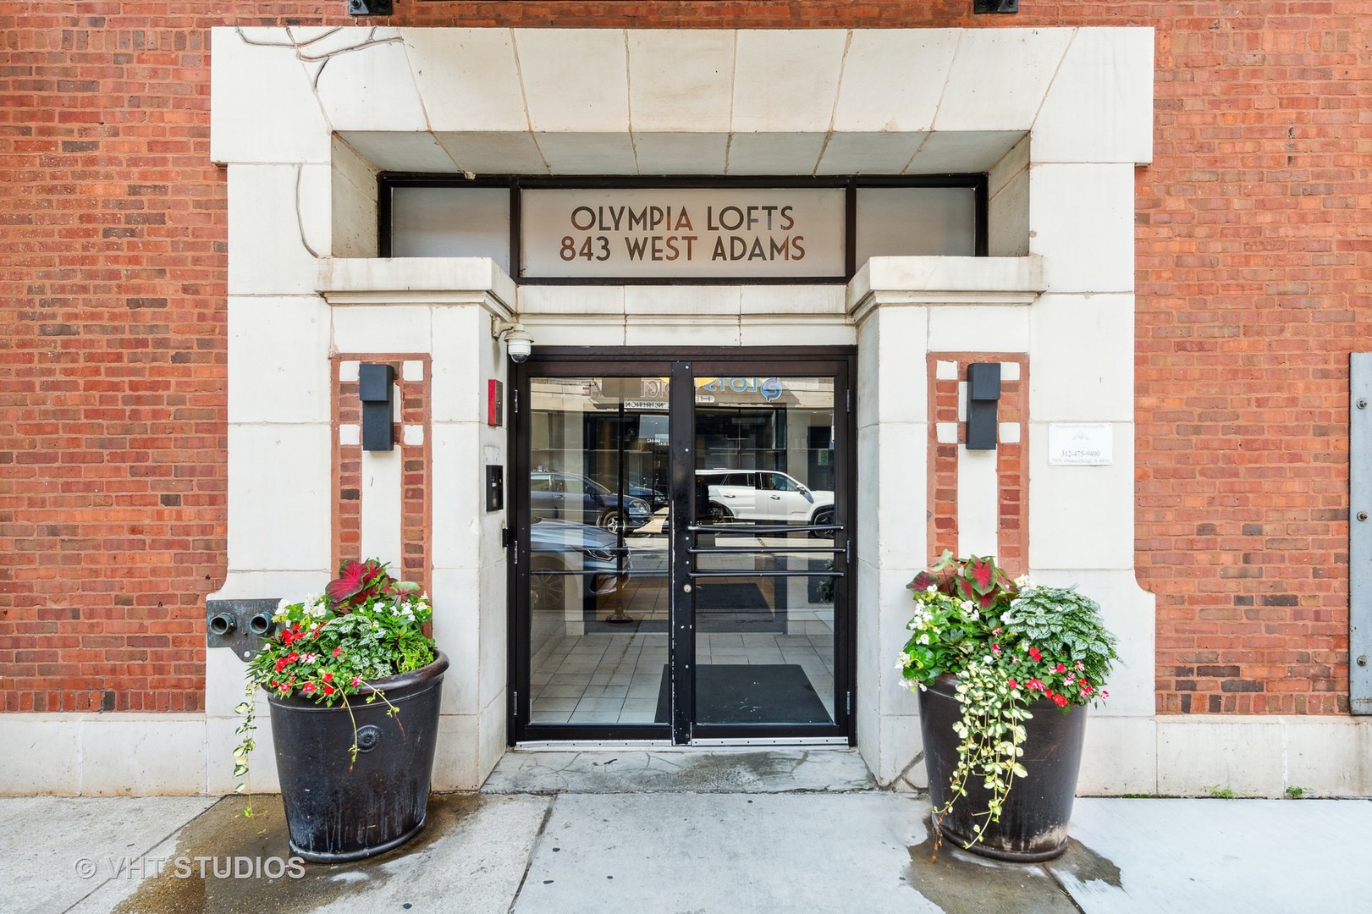
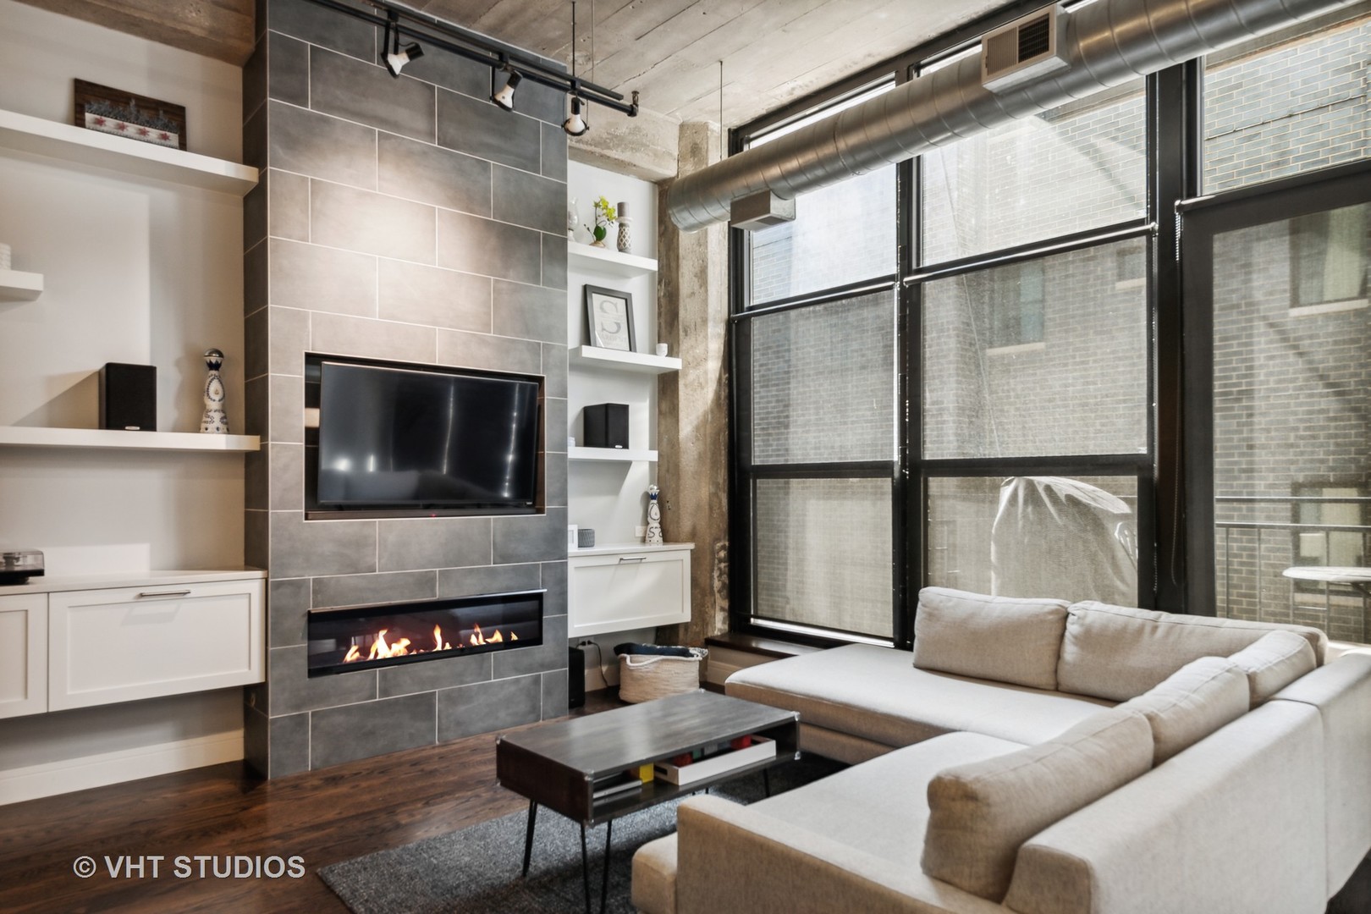

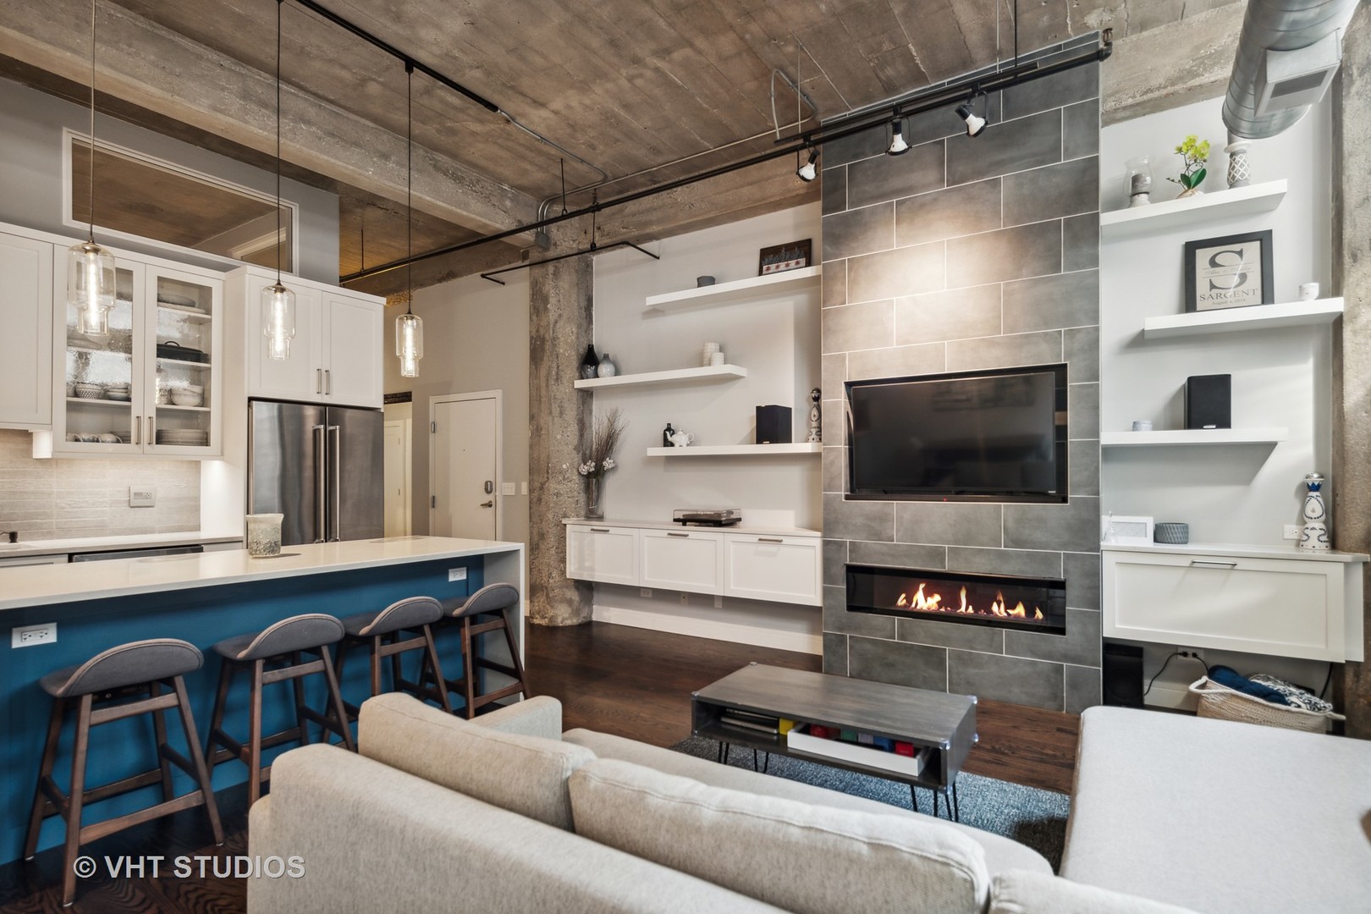
Another rare find at Olympia Lofts, an authentic flat concrete boutique loft building diagonal across the street from Mary Bartelme Park. Residence 310 offers 2 bedrooms completely enclosed with oversized transom windows. Painted in subtle grey and white tones, 5" oak "tongue and groove" hardwood floors with a walnut stain throughout the entire loft, exposed flat 12' concrete ceilings and concrete columns. Open kitchen concept to large living and dining areas. Center island with quartz counters and waterfall edges on both sides with seating for breakfast or informal dining, soft blue cabinetry, stainless steel KitchenAid Appliances, range with fiver burners, 1.25" quartz counters, under mount sink, disposal, black faucet, all white cabinets, uppers with glass panels, soft close drawers, porcelain bricked backsplash, under cabinet lighting. Custom, contemporary lighting fixtures throughout this residence. Living room with sleek fireplace, floating cabinets with quartz counters on each side, open shelving, recessed area for TV and sound bar and central, large format rectangular grey porcelain tiles floor to ceiling. All doors replaced with white panel and black hardware. South facing balcony for barbecue grill and chairs. Beautiful bathroom centralized bathroom features oversized shower and floor hexagon tile, white subway wall tile, rain, handheld and recessed shelf for accoutrements. Two walk in closets. Oversize floor to ceiling storage cage on the same floor as Residence 310 and prime, heated garage parking space (#37) included in list price. Arguably, best neighborhood in Chicago. Skinner Park, Halsted Street for Mariano's and Whole Foods, Restaurant Row on Randolph Street, Madison Ave., Fulton Market, easy access to EL, Metra, train, expressways. Highest concentration of fine dining in one place in the city of Chicago, three City of Chicago Parks and everything in between.
| 3 weeks ago | Listing updated with changes from the MLS® | |
| 3 weeks ago | Status changed to Pending | |
| 2 months ago | Listing first seen on site |

Based on information submitted to the MLS GRID as of 2025-08-14 08:34 PM UTC. All data is obtained from various sources and may not have been verified by broker or MLS GRID. Supplied Open House Information is subject to change without notice. All information should be independently reviewed and verified for accuracy. Properties may or may not be listed by the office/agent presenting the information.
Last checked: 2025-08-14 08:34 PM UTC
MRED DMCA Copyright Information Copyright © 2025 Midwest Real Estate Data LLC. All rights reserved.
Did you know? You can invite friends and family to your search. They can join your search, rate and discuss listings with you.