
843 W Adams Street 508Chicago, IL 60607
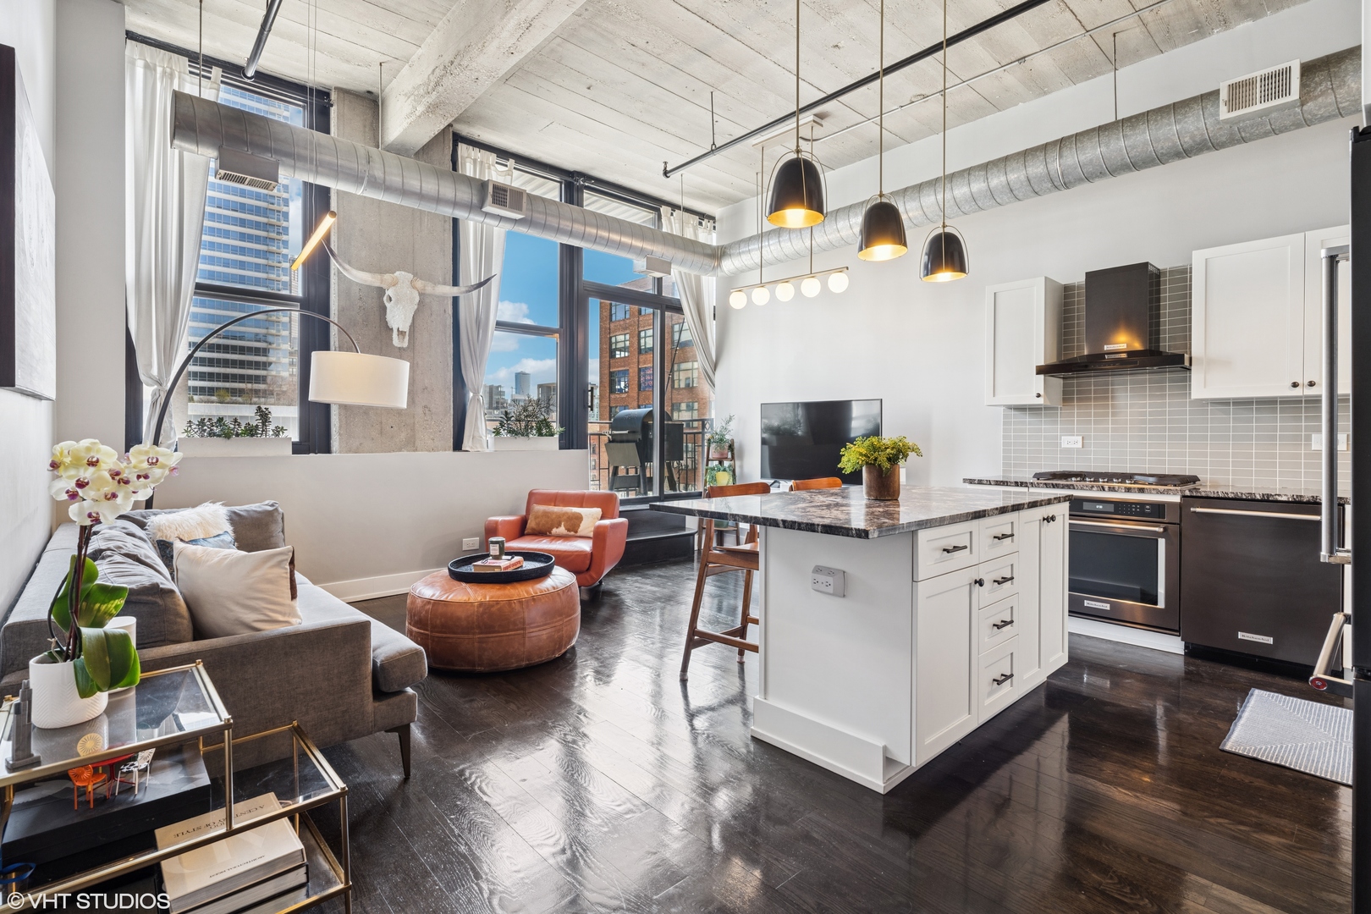
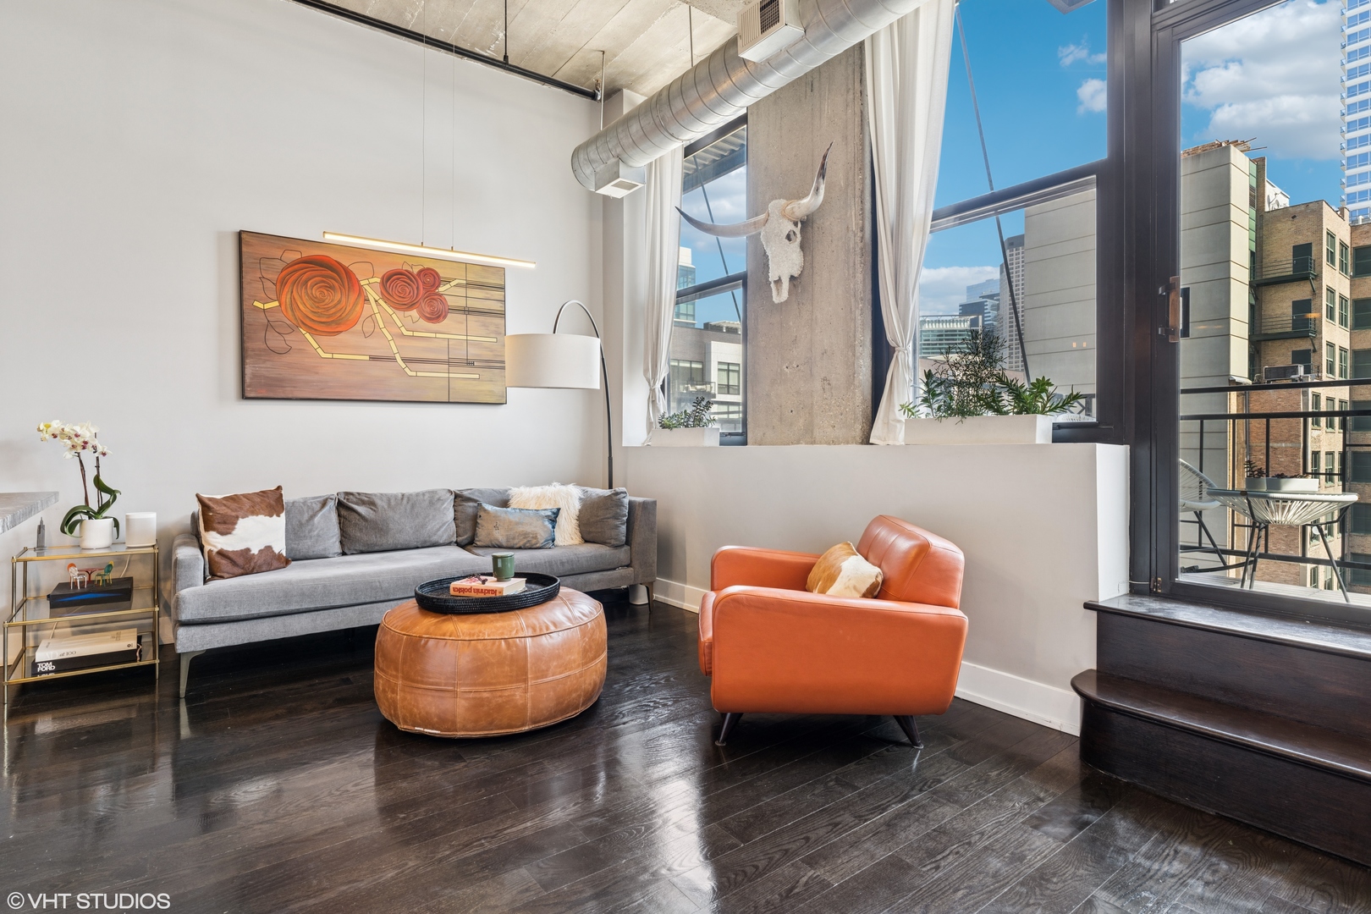
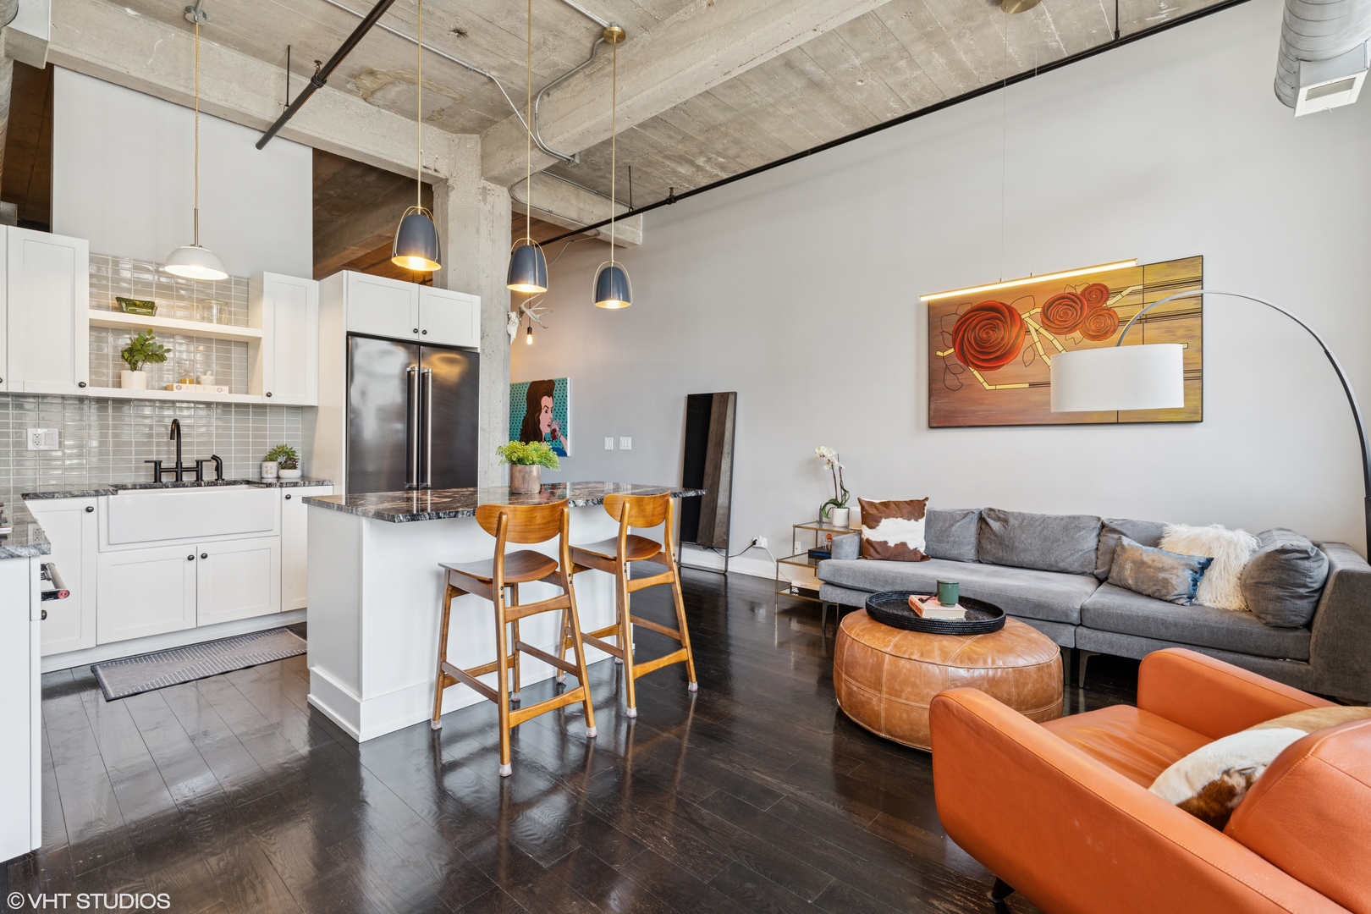

Location, Location, Location! This highly sought-after east-facing completely updated 2 bed / 1 bath loft in the Olympia Lofts offers stunning city views and a spacious, open-concept layout. The fully updated kitchen features white shaker style cabinets, granite countertops, sleek slate stainless steel appliances, and seamlessly connects to the living area-perfect for entertaining. Enjoy mocha stained, wide plank hardwood floors throughout, soaring 12-foot concrete ceilings and an abundance of natural light pouring in through expansive east-facing windows. King-size bedroom and a stylish bathroom showcases modern custom tile and high-end finishes. Step out onto your private balcony for incredible city views right off the living room. The second bedroom is currently being used as an oversized walk-in closet but can easily be converted back into a bedroom, personal gym, or home office. Additional perks include in-unit washer/dryer, same-floor storage, and a garage parking space for an additional $25k. Located just steps from vibrant Restaurant Row on Randolph Street, Mary Bartelme Park, Mariano's, Whole Foods, major highways, public transportation, and everything the West Loop has to offer-this is city living at its best!
| 6 days ago | Listing updated with changes from the MLS® | |
| 6 days ago | Status changed to Pending | |
| a month ago | Listing first seen on site |

Based on information submitted to the MLS GRID as of 2025-06-24 06:37 AM UTC. All data is obtained from various sources and may not have been verified by broker or MLS GRID. Supplied Open House Information is subject to change without notice. All information should be independently reviewed and verified for accuracy. Properties may or may not be listed by the office/agent presenting the information.
Last checked: 2025-06-24 06:37 AM UTC
MRED DMCA Copyright Information Copyright © 2025 Midwest Real Estate Data LLC. All rights reserved.
Did you know? You can invite friends and family to your search. They can join your search, rate and discuss listings with you.