
7830 W Berwyn AvenueChicago, IL 60656
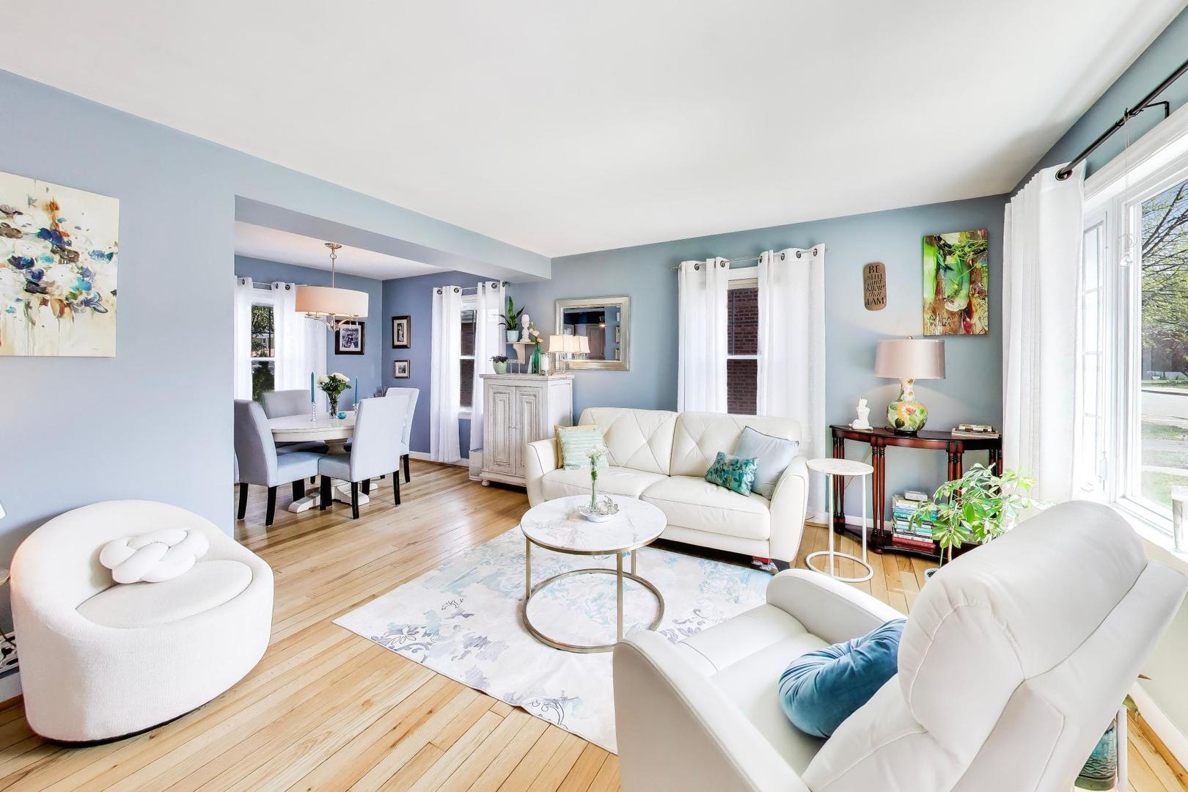
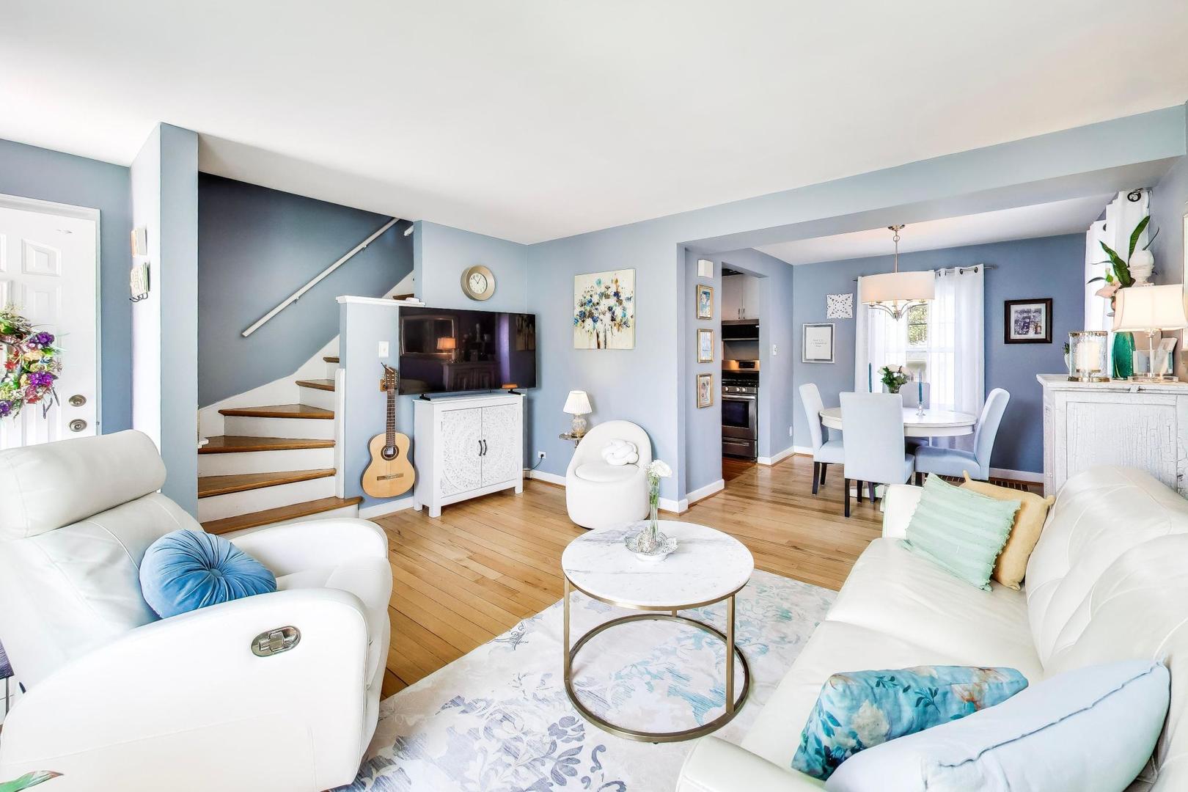
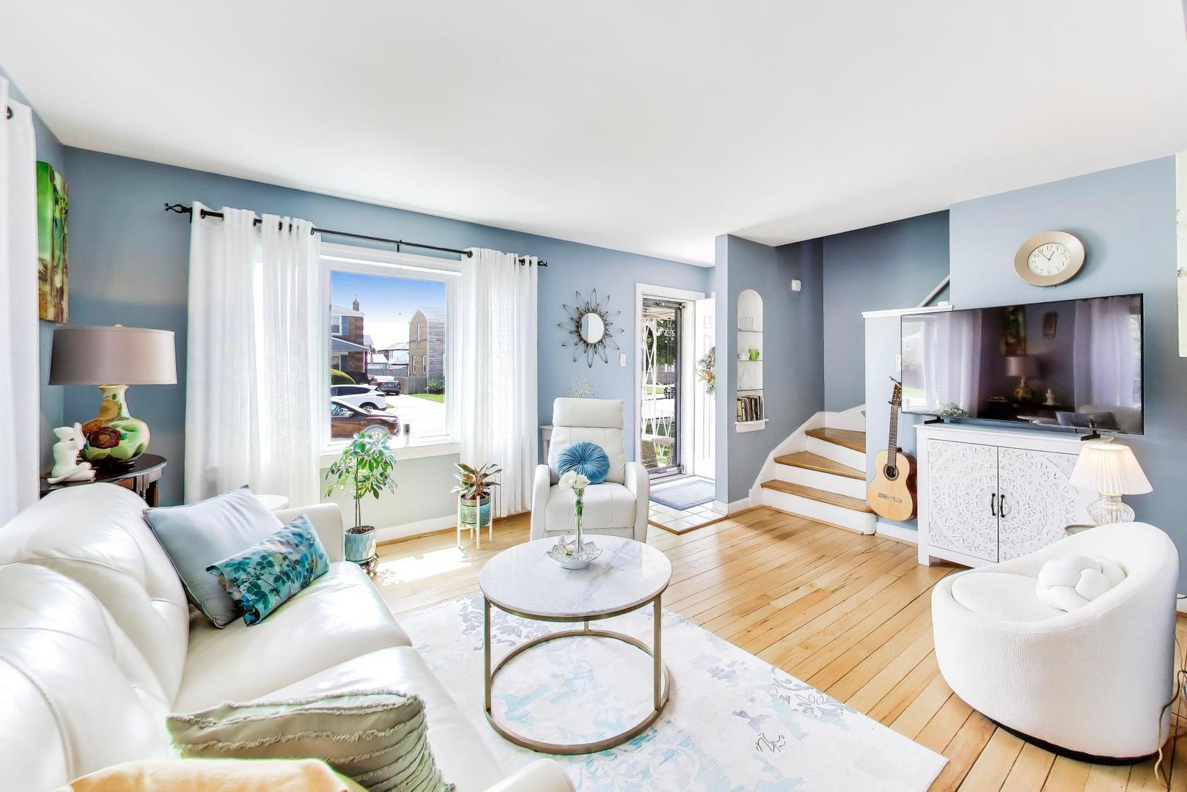
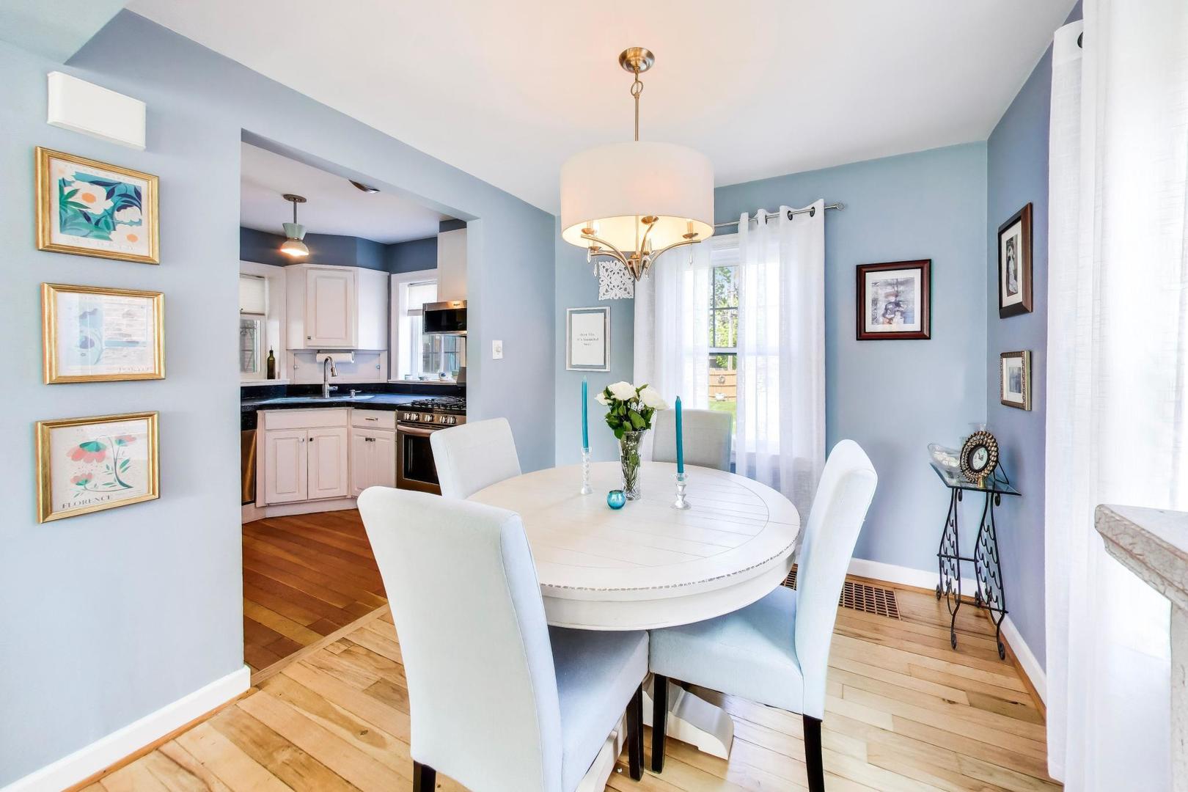
Welcome to this classic brick Georgian-style home with timeless curb appeal in sought-after Oriole Park! Enjoy quiet, comfortable living without sacrificing city convenience. Lovingly maintained for over 30 years, this bright, south-facing 2BD/1.25 BTH is filled with warmth, character, and opportunity. Step beneath the decorative awning into a welcoming living room anchored by a large picture window that fills the space with natural light. Hardwood floors continue through the dining room, kitchen, and enclosed side sunroom-an ideal setup for a home office, reading room, or flex space. Entertain with ease this summer on the spacious back deck overlooking a large and beautifully manicured yard. Upstairs, two generously sized bedrooms and a full bath are bathed in sunlight. The finished basement provides additional living space, storage, and endless potential-bring your ideas! A detached 2-car garage offers even more convenience, complete with generous attic storage. Conveniently located near multiple grocery options and within the sought-after Oriole Park School and Taft High School boundaries. A large driveway makes for ease of parking. Solid brick construction and classic Chicago charm. With an unbeatable location near the expressway, O'Hare, Metra, and the trails of LaBagh Woods and Edgebrook Woods-this a rare opportunity you won't want to miss.
| 5 days ago | Listing updated with changes from the MLS® | |
| 6 days ago | Status changed to Pending | |
| 4 weeks ago | Listing first seen on site |

Based on information submitted to the MLS GRID as of 2026-05-25 09:07 PM UTC. All data is obtained from various sources and may not have been verified by broker or MLS GRID. Supplied Open House Information is subject to change without notice. All information should be independently reviewed and verified for accuracy. Properties may or may not be listed by the office/agent presenting the information.
Last checked: 2026-05-25 09:07 PM UTC
MRED DMCA Copyright Information Copyright © 2026 Midwest Real Estate Data LLC. All rights reserved.
Did you know? You can invite friends and family to your search. They can join your search, rate and discuss listings with you.