
6 N MICHIGAN Avenue 1508Chicago, IL 60602
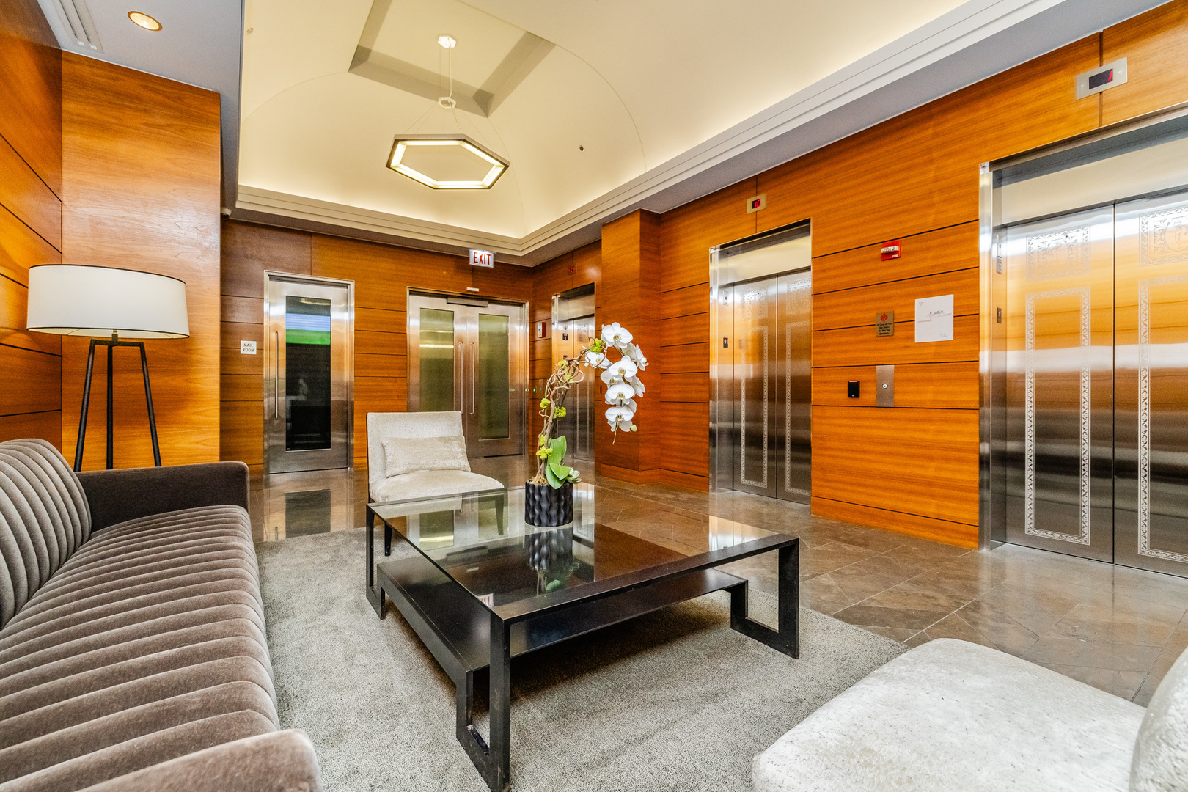
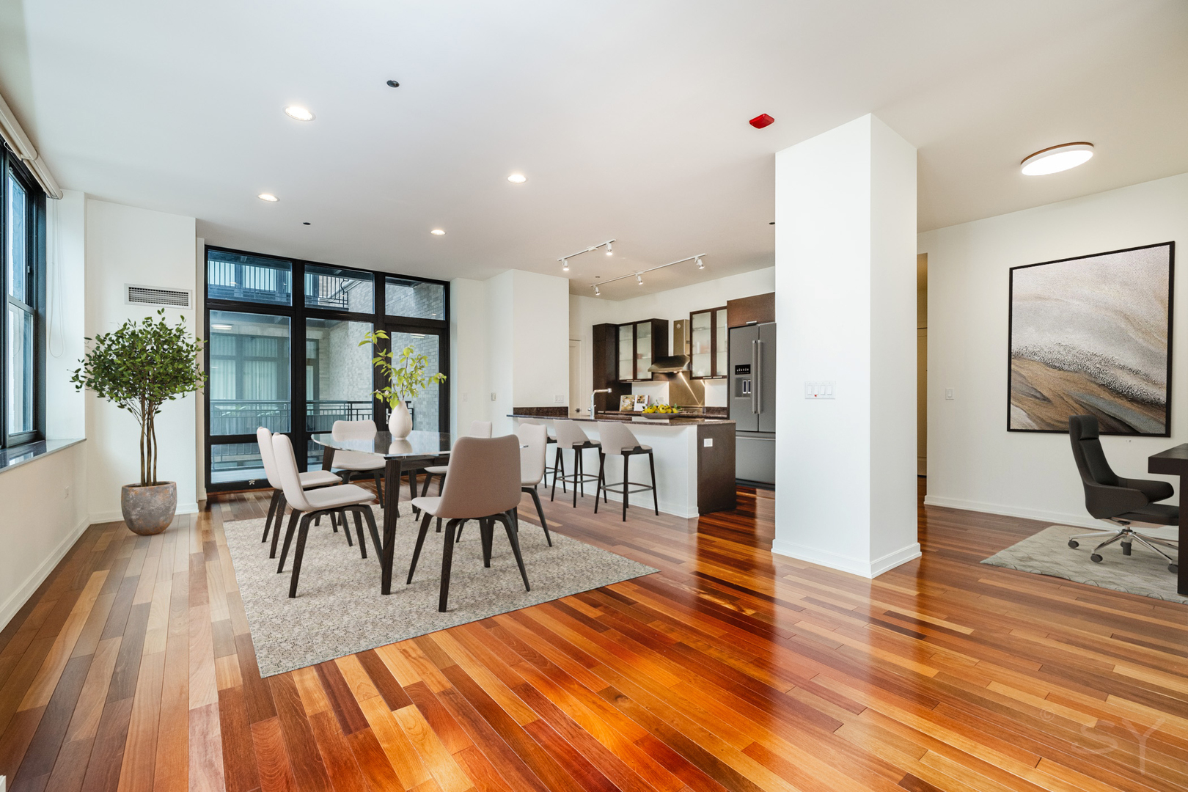
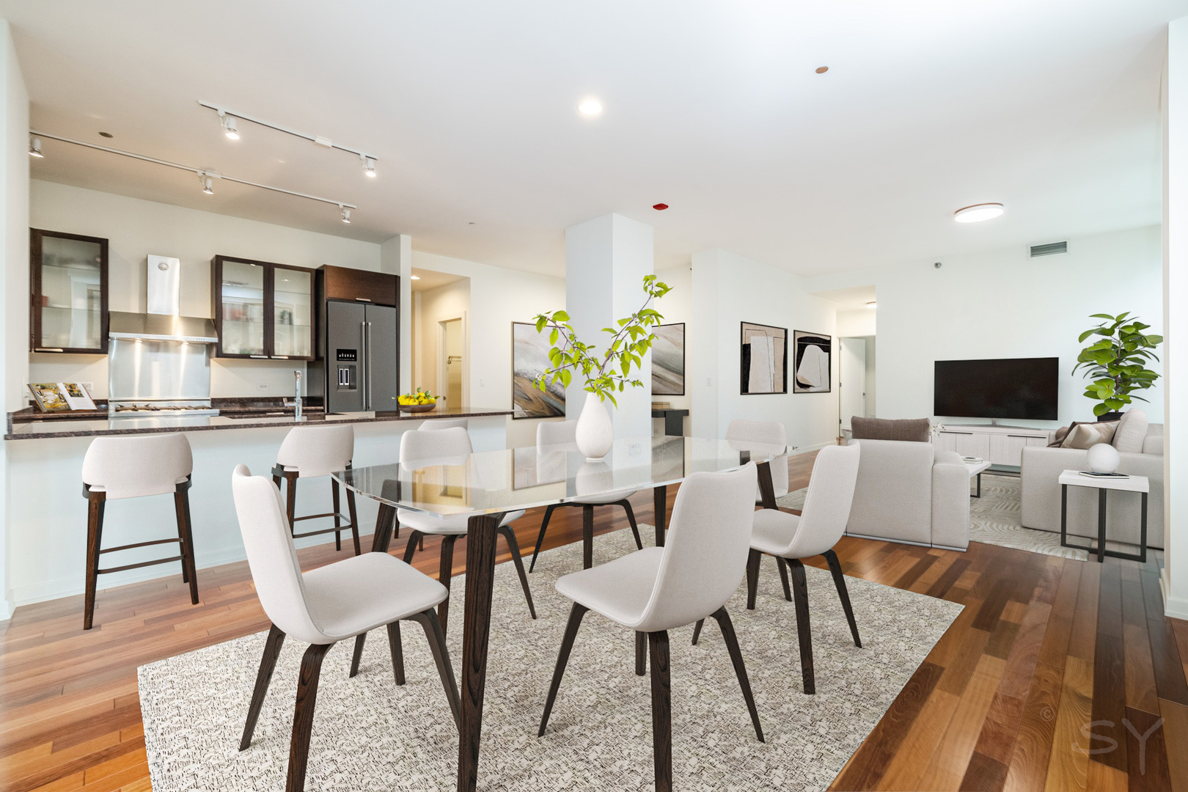
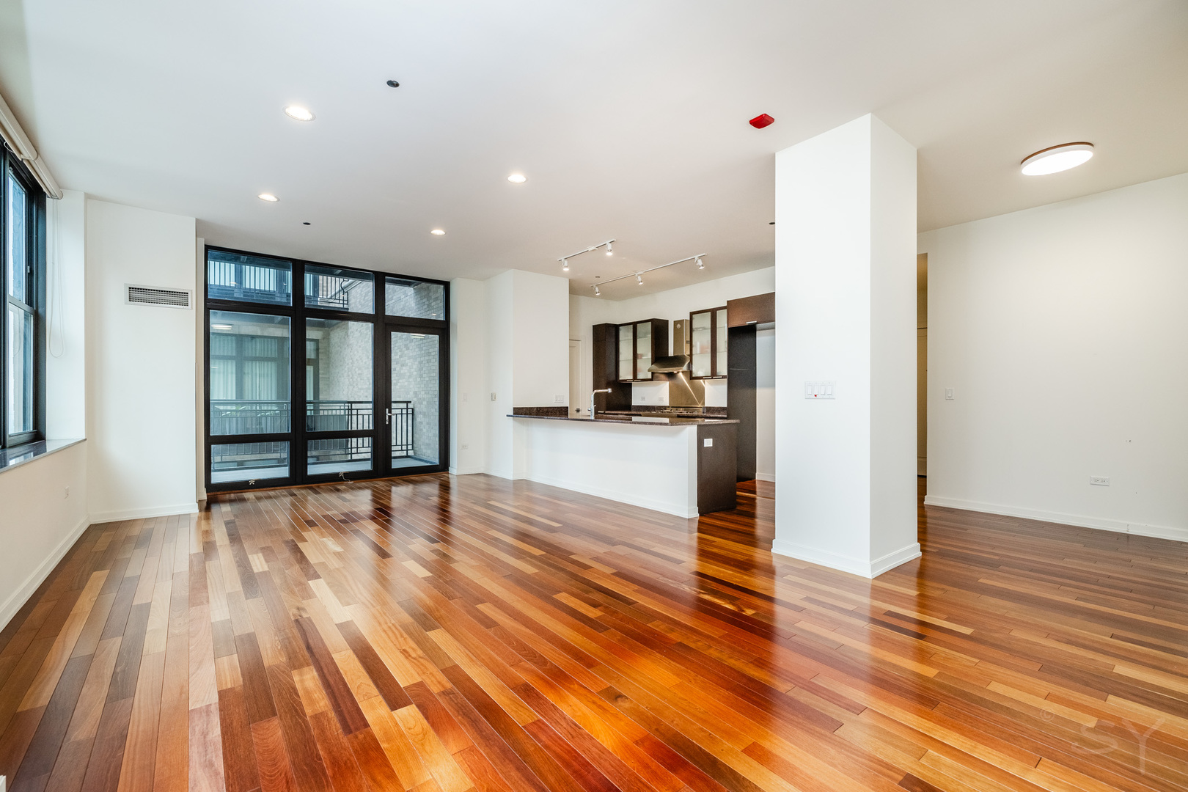
Indulge in this large & exquisite light-filled 2BD, 2.5BA plus den corner unit steps away from Millennium Park. Entertain with breathtaking lake & park views from your living room patio or on your massive rear balcony. The hardwood floors have just been upgraded (after photos were taken) to a gorgous dark mahogony. A fresh coat of neutral paint has been applied and a new W/D and custom European fridge have just been installed! All that awaits is your personal touch. Aptly setback from Michigan Ave. the atmosphere inside this home is quiet and serene. The open concept kitchen seamlessly flows into a welcoming living/dining area with an abundance of space for entertaining. There is an entryway coat closet, a large kitchen pantry and ample storage throughout. A well-placed powder room near the living room provides a perfect separation between public and private spaces. The primary bedroom has an en-suite bathroom and both bedrooms provide access to the rear balcony that runs the length of the unit. The meticulously maintained boutique historical building offers a rooftop deck with BBQ grills, dining and lounging furniture, and stunning views of Lake Michigan. Additional amenities include a fitness center equipped with a sauna and steam room, mail room, secure package holding area, zippy elevators, a community room featuring a full kitchen, a theater room for private movie nights and a 24/7 doorman ensuring security and convenience at all times. One prime parking garage spot and storage cage are available for an additional 25K. Embrace the best of urban living in this extraordinary condo, offering a blend of luxury, comfort, and convenience!
| 2 months ago | Listing updated with changes from the MLS® | |
| 2 months ago | Status changed to Active Under Contract | |
| 3 months ago | Listing first seen on site |

Based on information submitted to the MLS GRID as of 2025-07-28 07:37 AM UTC. All data is obtained from various sources and may not have been verified by broker or MLS GRID. Supplied Open House Information is subject to change without notice. All information should be independently reviewed and verified for accuracy. Properties may or may not be listed by the office/agent presenting the information.
Last checked: 2025-07-28 07:37 AM UTC
MRED DMCA Copyright Information Copyright © 2025 Midwest Real Estate Data LLC. All rights reserved.
Did you know? You can invite friends and family to your search. They can join your search, rate and discuss listings with you.