
1248 N Cleaver Street 3Chicago, IL 60642
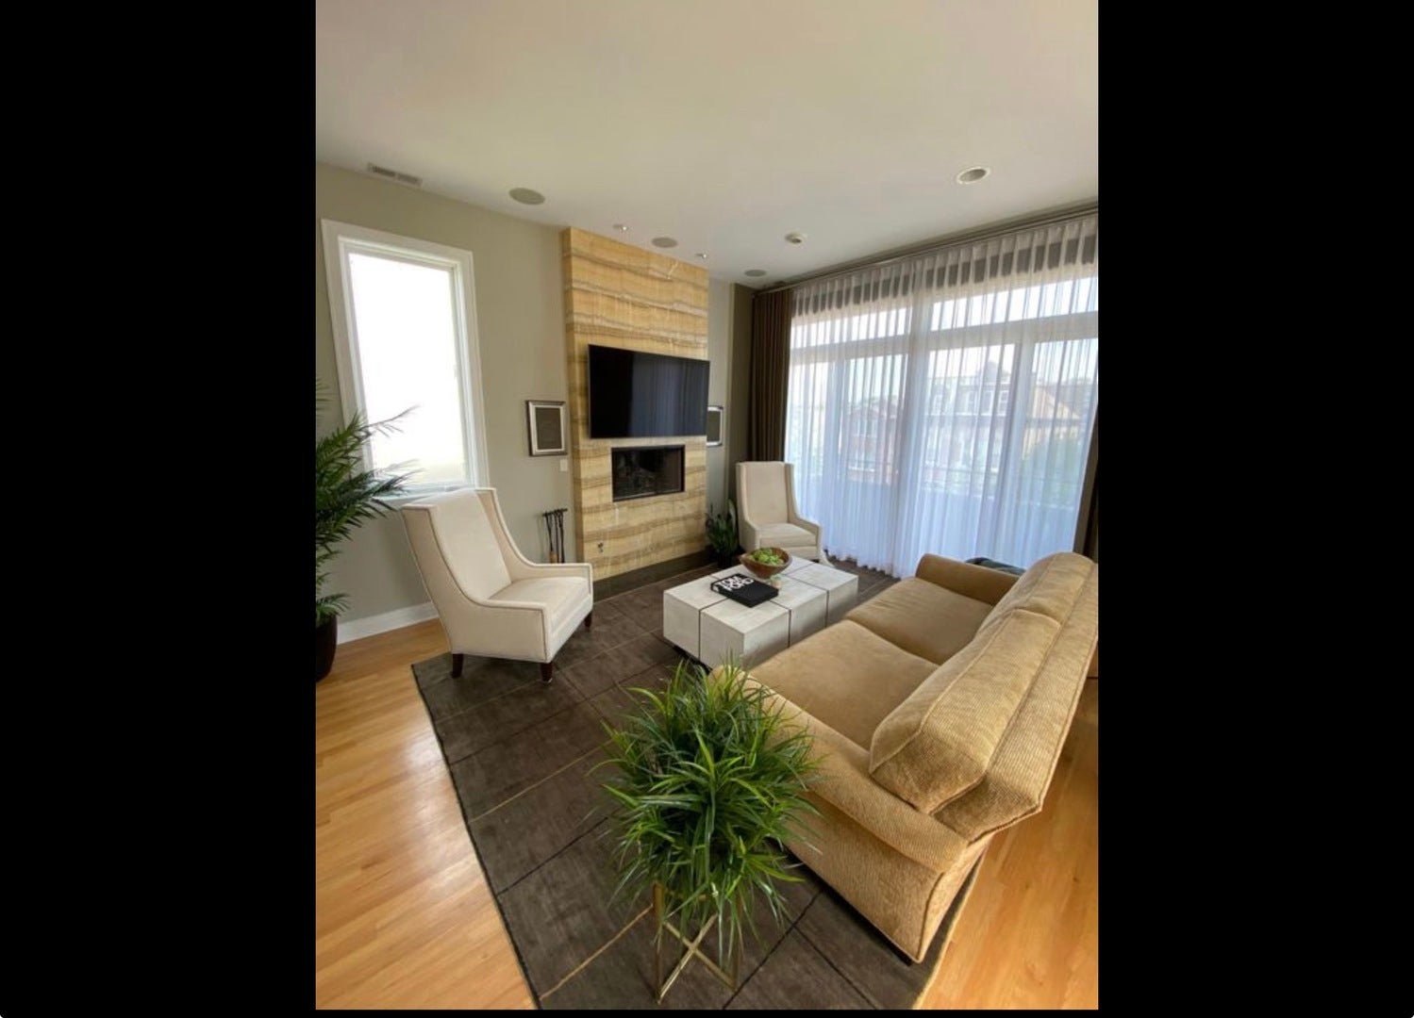
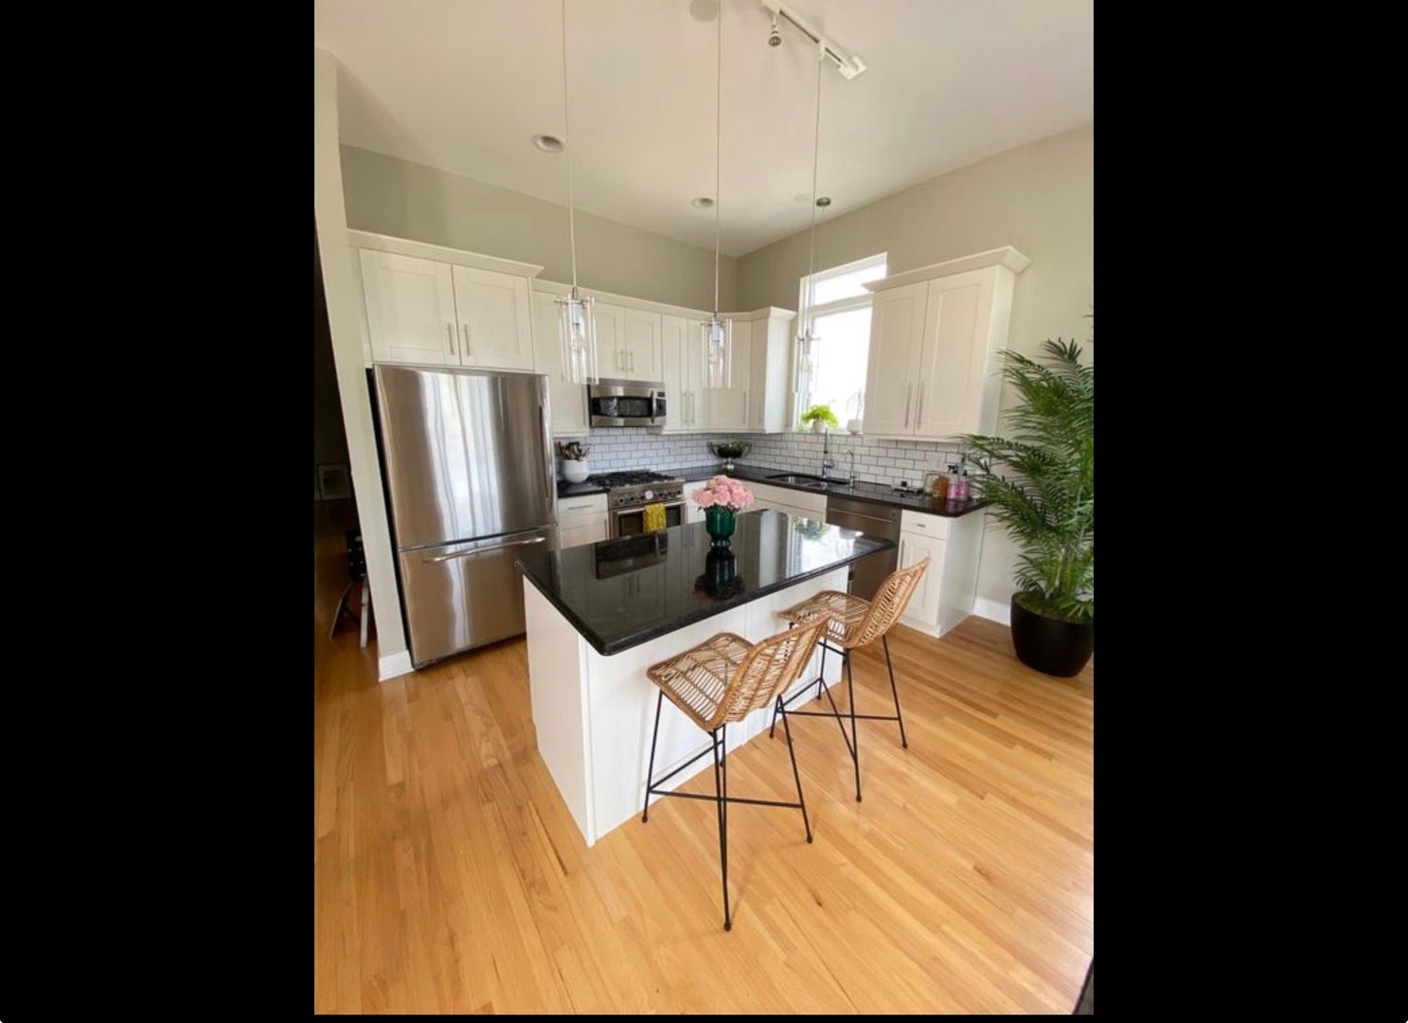
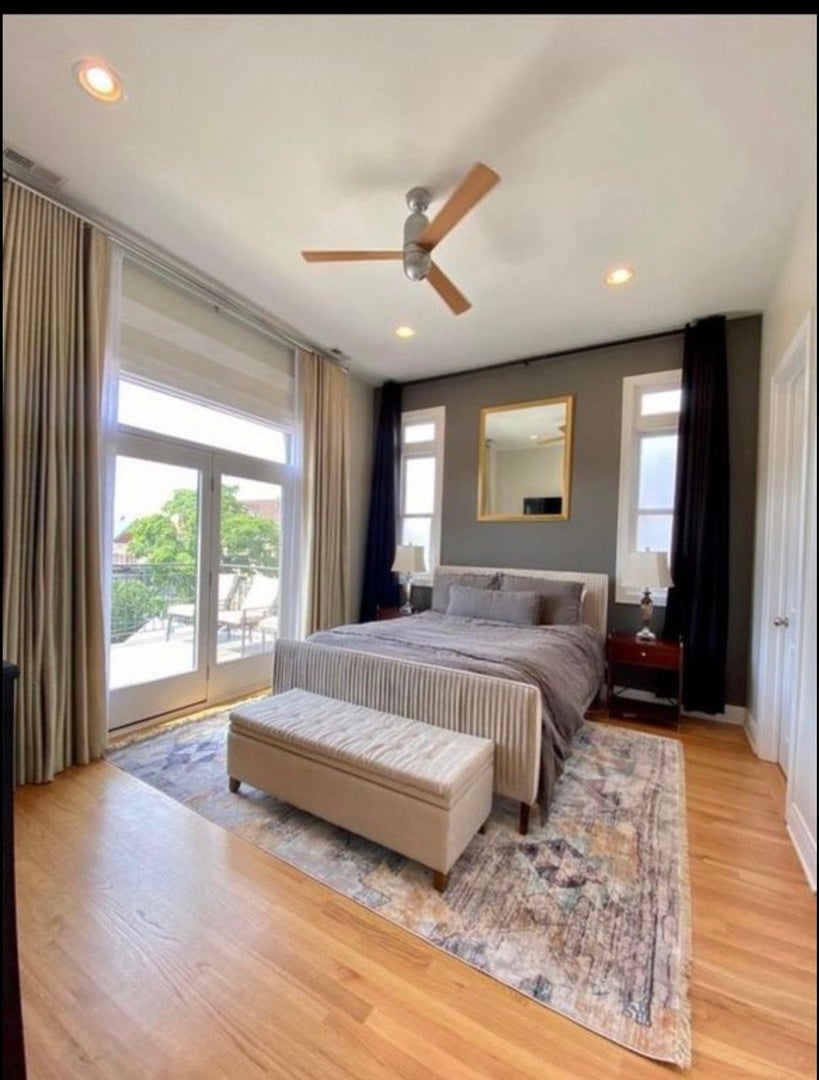

FURNISHED, 6+ month lease. Absolutely stunning 2bed/2bath fully furnished, modern and rehabbed penthouse with a PRIVATE roof deck with unobstructed views of the city skyline! With 11' tall ceilings throughout, it is the perfect living space for entertaining. The unit will come furnished with high end furnishings throughout and a chef's kitchen that has been updated (2019) with high-end appliances, large island with wine fridge, and much more! Wood burning fireplace with a custom stone feature wall. Spacious master bedroom is equipped w/ a 65 inch smart tv and a Spa like master bath w/ custom stone, steam shower & soaking tub. Organized closets & hanging sliding doors thru-out. The PRIVATE roof deck is gorgeous! Equipped with a Weber grill, 55 inch outdoor TV, wifi, elegant pergola & surround sound audio system! Garage parking included. 2 blocks from the Blue Line, Division street shops and restaurants. 6+ Month lease. Furnished ($5300). Tenant occupied, 48 hour notice before showing. Renter pays for gas and electric, wifi. Owner pays water. Plenty of free street parking, also includes a garage spot with storage racks. Ask about pets.
| yesterday | Listing updated with changes from the MLS® | |
| 3 days ago | Listing first seen on site |

Based on information submitted to the MLS GRID as of 2026-09-23 07:23 AM UTC. All data is obtained from various sources and may not have been verified by broker or MLS GRID. Supplied Open House Information is subject to change without notice. All information should be independently reviewed and verified for accuracy. Properties may or may not be listed by the office/agent presenting the information.
Last checked: 2026-09-23 07:23 AM UTC
MRED DMCA Copyright Information Copyright © 2026 Midwest Real Estate Data LLC. All rights reserved.
Did you know? You can invite friends and family to your search. They can join your search, rate and discuss listings with you.