Save
Ask
Tour
Hide
Share
$659,000
8 Days On Site

3003 N Kenmore Avenue
Chicago, IL 60657

For Sale|Condominium|Active
2
Beds
2
Total Baths
2
Full Baths
1,800
SqFt
$366
/SqFt
1985
Built
County:
Cook
Listing Courtesy of MRED as distributed by MLS Grid of Baird & Warner
Call Now: 312-767-7744
Is this the listing for you? We can help make it yours.
312-767-7744
Upcoming Open Houses
Sat, May 30, 12:00 PM - 2:00 PM
Sun, May 31, 12:00 PM - 2:00 PM
3003 N Kenmore Avenue3003 N Kenmore Avenue3003 N Kenmore Avenue3003 N Kenmore Avenue
Save
Ask
Tour
Hide
Share

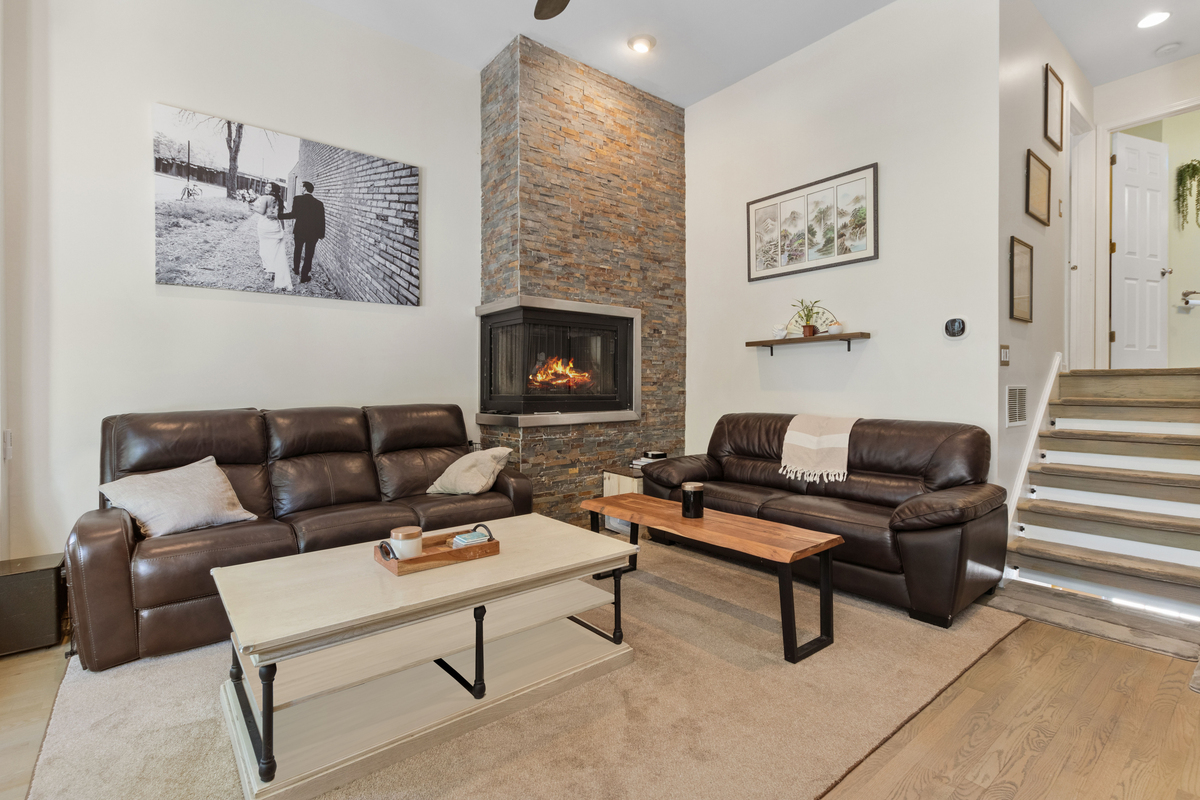
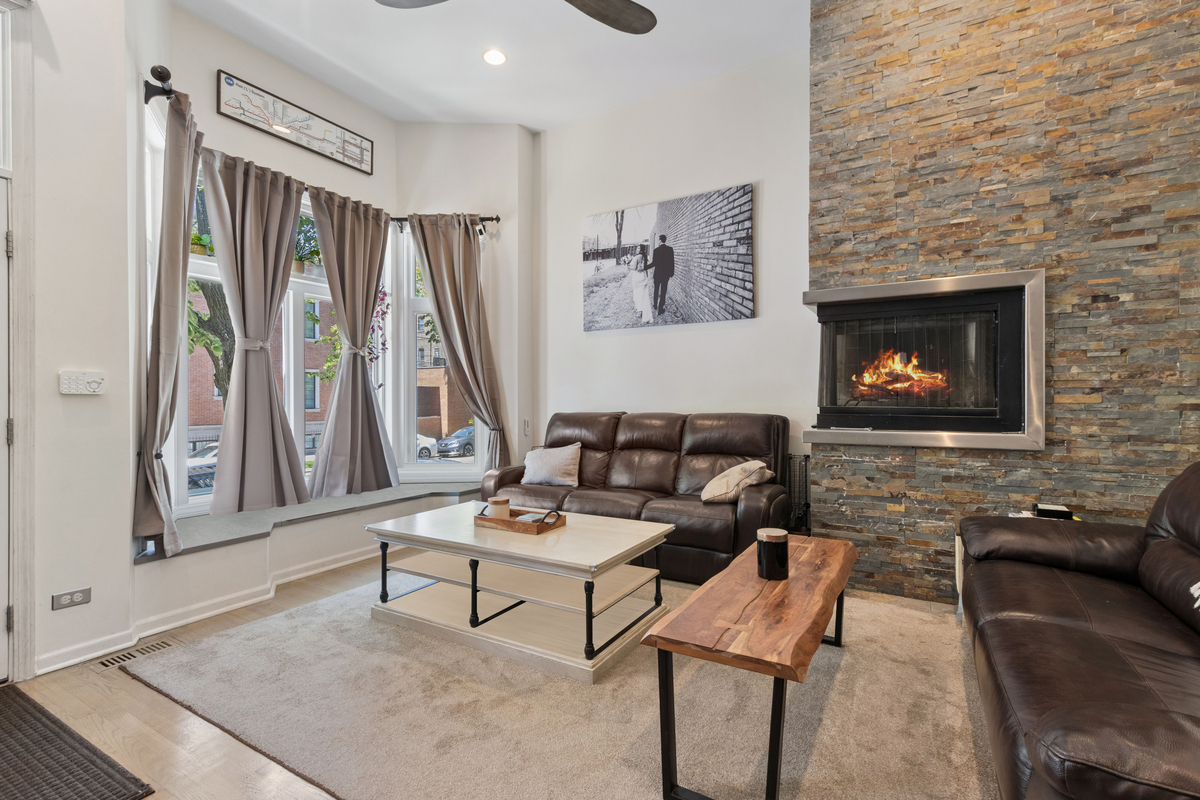
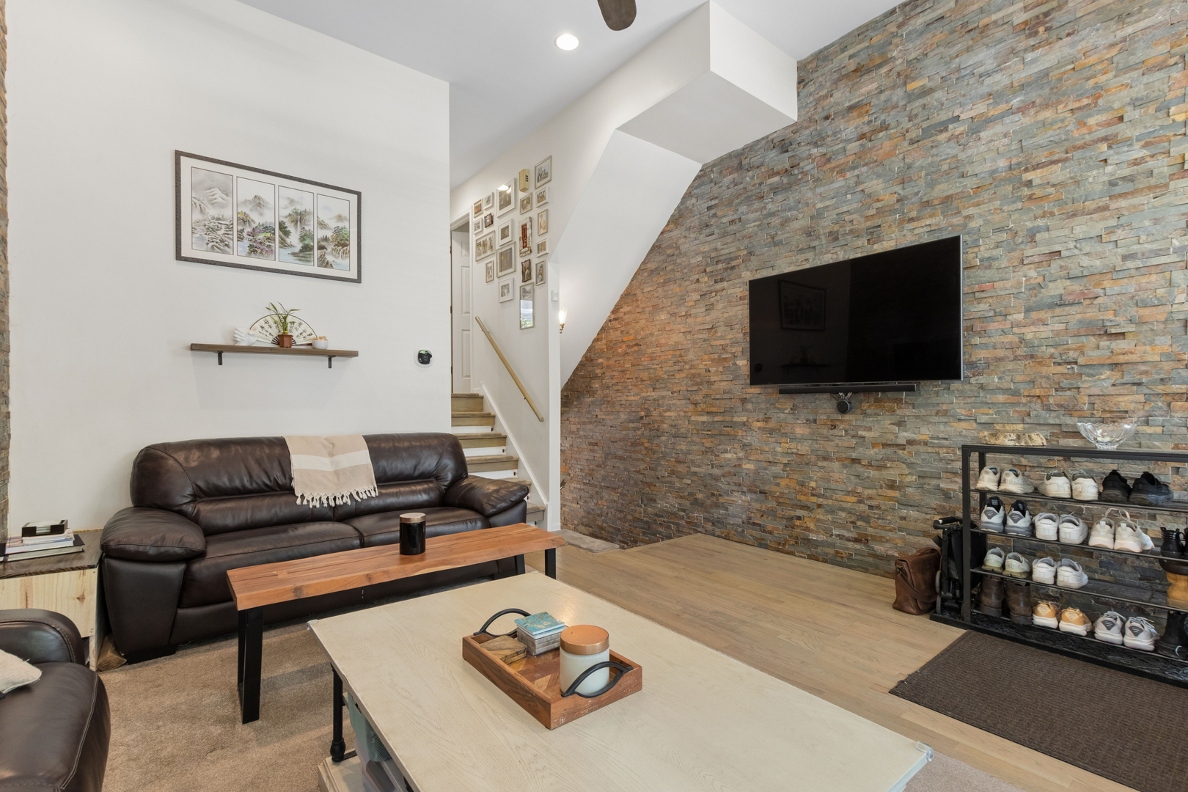
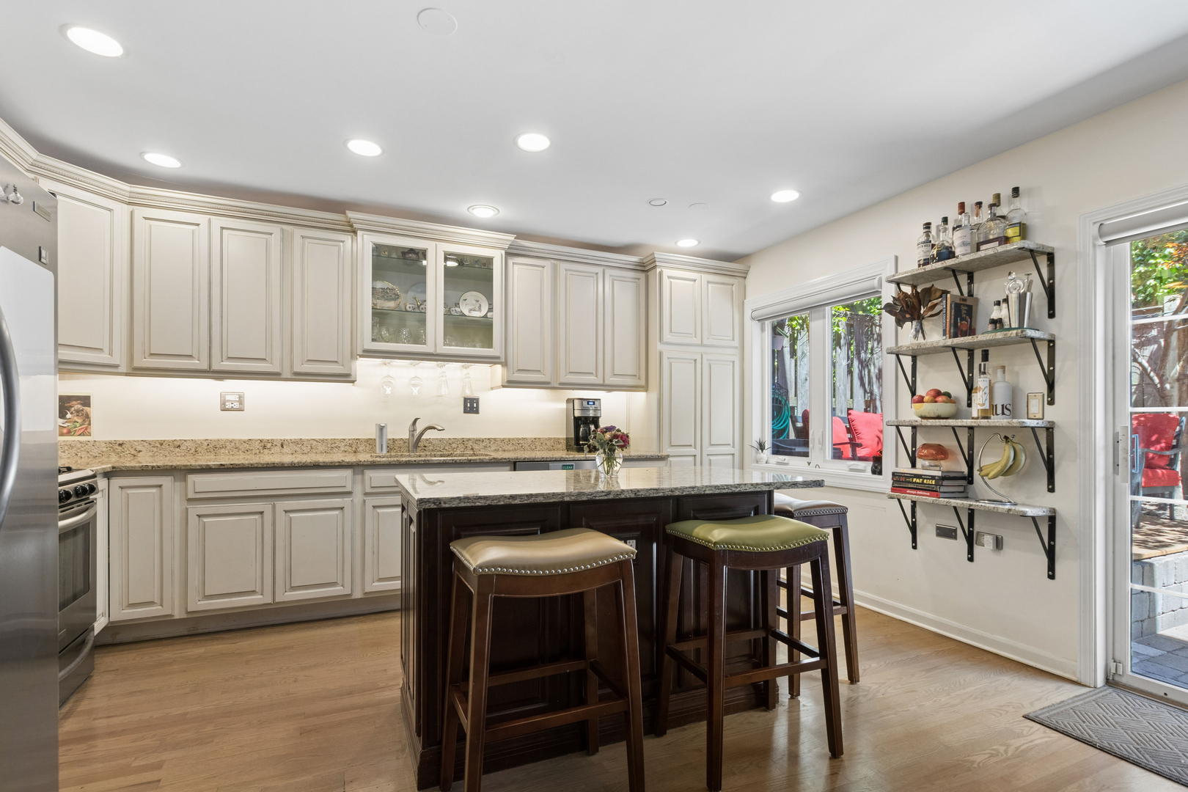
Located in the heart of Lake View, this rarely available 2BD/2BA townhome with garage parking offers the feel of a detached single-family home. The top floor boasts window exposure on three sides and skylights that fill the rooms with natural light. The massive primary suite features a newly renovated bathroom with a double vanity and heated flooring. This home is fully integrated with smart technology: 24 smart switches, automated shades, a smart thermostat, and seven hardwired ethernet connections for seamless connectivity and customization. The layout is cleverly designed for effortless living and entertaining on 5 levels with two private outdoor spaces, in-unit laundry and a massive crawl space for extra storage. Beyond the front door, you are steps from the Wellington Brown Line, Southport Corridor, Broadway, Wrigleyville and all the boutiques, cafes, restaurants and parks that make this neighborhood so wonderful. Places like this don't come around often, catch it while you can!

Save
Ask
Tour
Hide
Share
Listing Snapshot
Price 
$659,000
Days On Site 
8 Days
Bedrooms 
2
Inside Area (SqFt) 
1,800 sqft
Total Baths 
2
Full Baths 
2
Partial Baths 
N/A
Lot Size 
N/A
Year Built 
1985
MLS® Number 
11968900
Status 
Active
Property Tax 
$11,704.02
HOA/Condo/Coop Fees 
$250 monthly
Sq Ft Source 
Estimated
Friends & Family
Recent Activity
13 hours agoListing updated with changes from the MLS®
13 hours agoStatus changed to Active
a week agoListing first seen on site
General Features
Direction Faces 
East
Foundation 
Concrete Perimeter
Garage 
Yes
Garage Spaces 
1
Number Of Stories 
3
Parking 
Garage Door OpenerDetachedGarage
Parking Spaces 
1
Pets 
Cats OKDogs OK
Property Sub Type 
Condominium
Security 
Security System
Sewer 
Public Sewer
Interior Features
Appliances 
RangeMicrowaveDishwasherRefrigeratorWasherDryer
Basement 
FinishedFull
Cooling 
Ceiling Fan(s)Central Air
Electric 
Circuit Breakers
Fireplace 
Yes
Fireplace Features 
Living RoomGas Log
Fireplaces 
1
Flooring 
Hardwood
Heating 
Natural Gas
Interior 
Cathedral Ceiling(s)Storage
Laundry Features 
Washer HookupGas Dryer HookupIn UnitLaundry Closet
Window Features 
Skylight(s)Bay Window(s)
Balcony/Porch/Lanai 
Dimensions - 16X10
Bedroom 2 
Dimensions - 10X15Level - Second
Bedroom 3 
Bedroom 4 
Dining Room 
Dimensions - 6X11Level - Main
Family Room 
Dimensions - 16X17Level - Lower
Kitchen 
Dimensions - 10X15Level - MainDescription - Island
Laundry 
Living Room 
Dimensions - 16X17Level - Main
Master Bedroom 
Dimensions - 14X15Level - Third
Save
Ask
Tour
Hide
Share
Exterior Features
Construction Details 
Vinyl Siding
Exterior 
Balcony
Patio And Porch 
DeckPatio
Windows/Doors 
Skylight(s)Bay Window(s)
Community Features
Association Dues 
250
HOA Fee Frequency 
Monthly
MLS Area 
CHI - Lake View
School District 
Lincoln Park High School
Township 
Lake View
Schools
School District
Lincoln Park High School
Elementary School
Harriet Tubman Elementary School
Middle School
Unknown
High School
Lincoln Park High School
Listing Courtesy of MRED as distributed by MLS Grid of Baird & Warner


Based on information submitted to the MLS GRID as of 2026-05-26 06:15 PM UTC. All data is obtained from various sources and may not have been verified by broker or MLS GRID. Supplied Open House Information is subject to change without notice. All information should be independently reviewed and verified for accuracy. Properties may or may not be listed by the office/agent presenting the information.
Last checked: 2026-05-26 06:15 PM UTC
MRED DMCA Copyright Information Copyright © 2026 Midwest Real Estate Data LLC. All rights reserved.

Neighborhood & Commute
Source: Walkscore
Disclosure: Community information and market data powered by Constellation Data Labs. Information is deemed reliable but not guaranteed.
Save
Ask
Tour
Hide
Share