
1620 S Michigan Avenue 1217Chicago, IL 60616
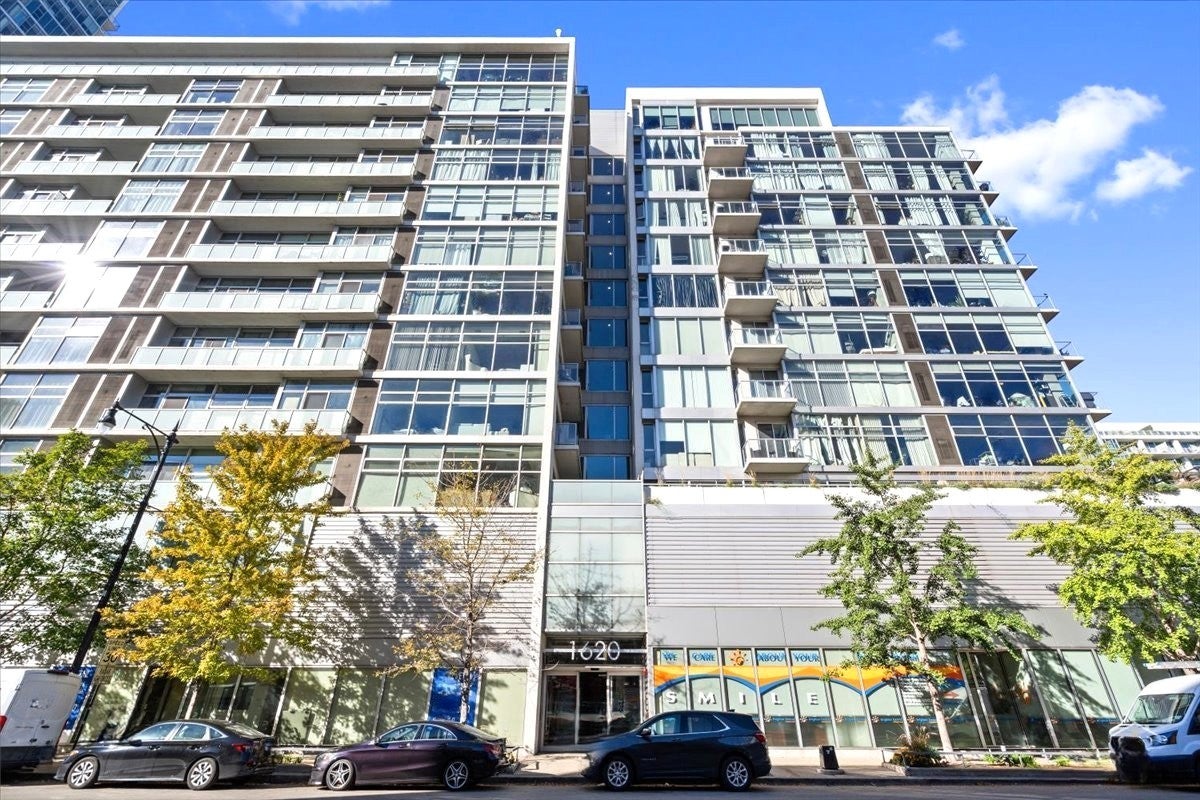
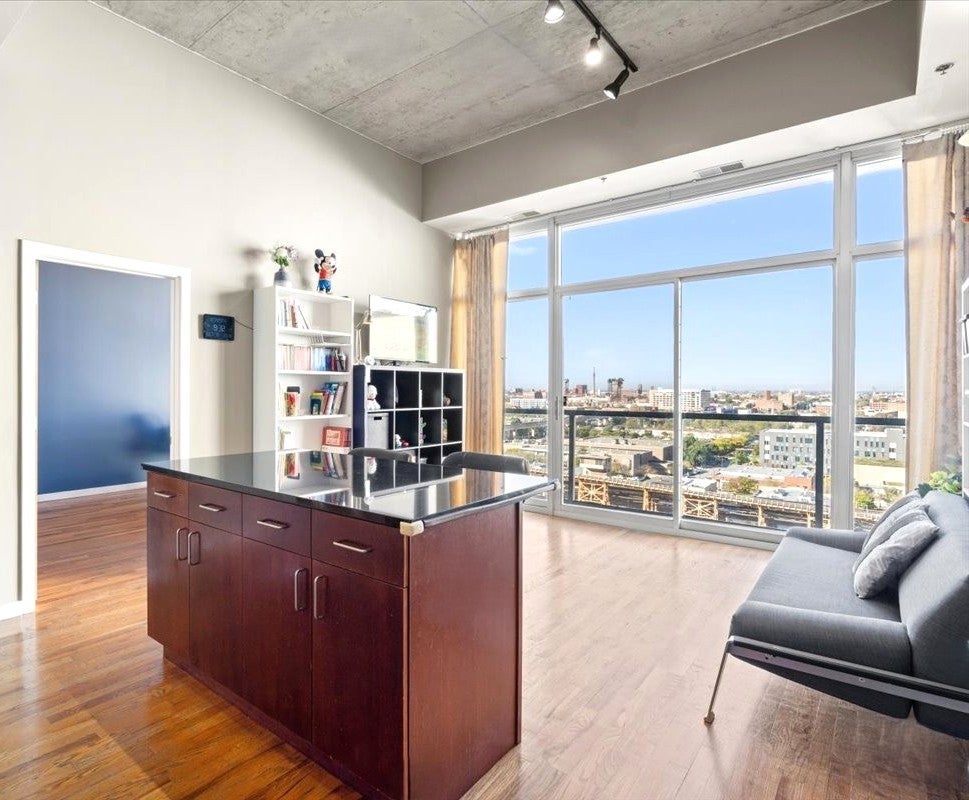
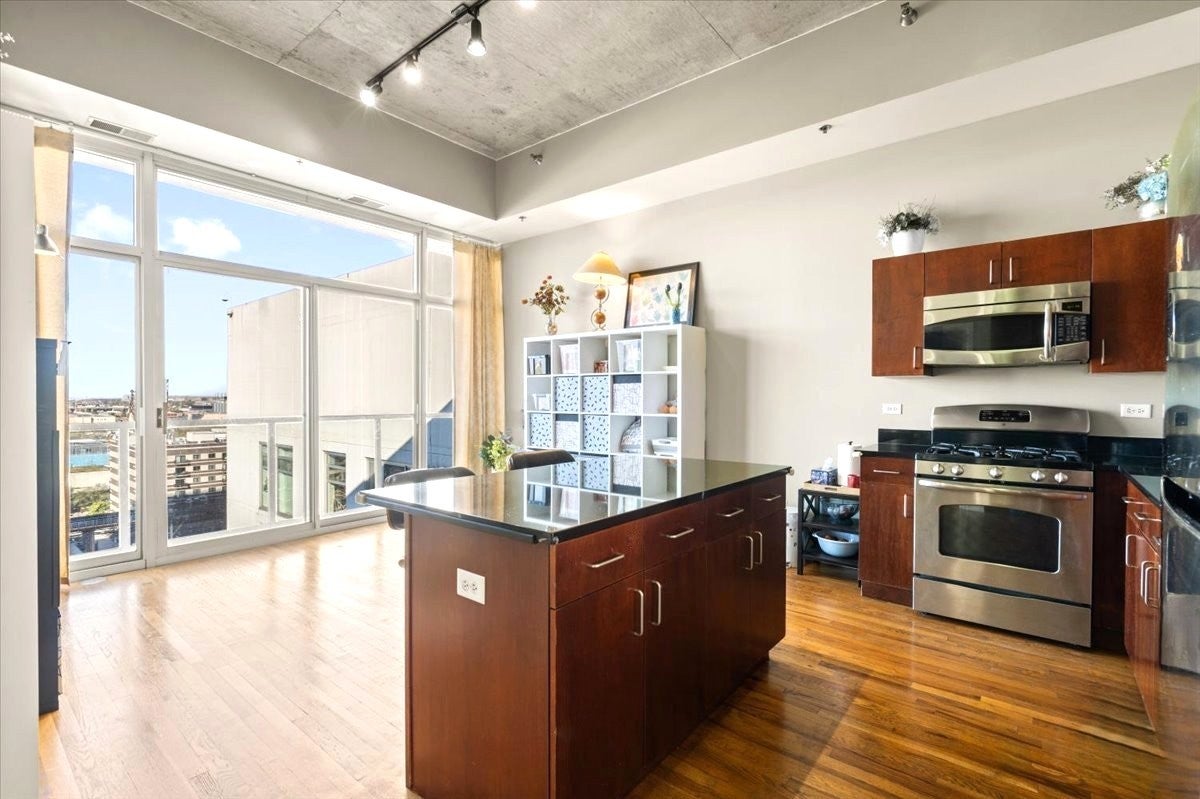
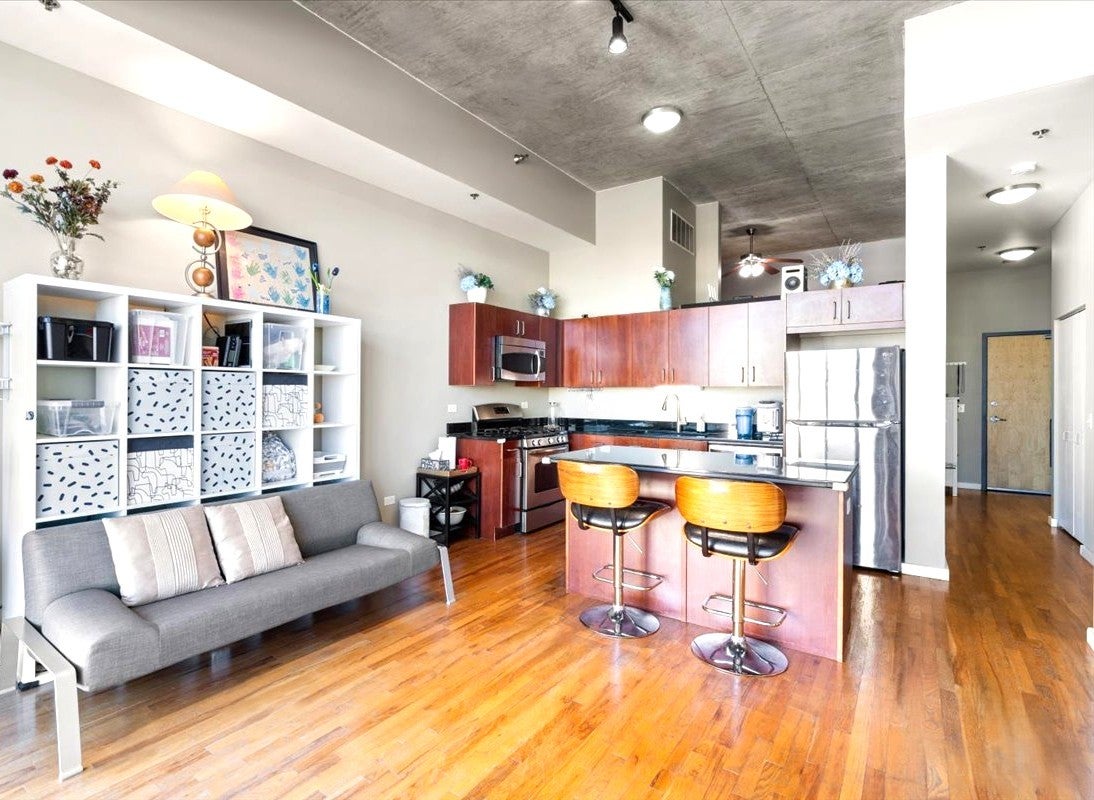
Condo for sale in South Loop. Open kitchen with hardwood flooring and high ceiling with a lots of natural light. Sliding glass door to the balcony and a beautiful city view. Kitchen with granite countertop and an island. Stainless steel kitchen appliance with stove, microwave, refrigerator, and dishwasher. 2 bedrooms and 1 bathroom. Master bedroom with double sink, Jacuzzi bathtub, and walk-in closet. 2026 central air and heat. In-unit washer / dryer approximately 3 years. 1 heated indoor car parking space and 1 motorcycle parking space. Elevator Building. Nearby Brighter Dental of South Loop, South Loop Market, Dunkin' Donuts, Mariano's, Anderson Park, Millennium Park, Rush Hospital, Chase Bank, and Lake Shore Drive. CTA Bus #1, #3, and #4 at Michigan & 16th Street. Roosevelt Orange/Red/Green Line Station. Distance within 3 miles to Chicago Downtown, Chinatown, and Pilsen area. Convenience location.
| 2 days ago | Listing updated with changes from the MLS | |
| 5 days ago | Price changed to $339,000 | |
| 5 days ago | Status changed to Active | |
| 5 days ago | Listing first seen on site |

Based on information submitted to the MLS GRID as of 2026-10-27 02:05 AM UTC. All data is obtained from various sources and may not have been verified by broker or MLS GRID. Supplied Open House Information is subject to change without notice. All information should be independently reviewed and verified for accuracy. Properties may or may not be listed by the office/agent presenting the information.
Last checked: 2026-10-27 02:05 AM UTC
MRED DMCA Copyright Information Copyright © 2026 Midwest Real Estate Data LLC. All rights reserved.
Did you know? You can invite friends and family to your search. They can join your search, rate and discuss listings with you.