Chicago Home Search

Save
Ask
Tour
Hide
Share
$275,000
6 Days On Site

600 S Dearborn Street 709
Chicago, IL 60605

For Sale|Condominium|Active
1
Bed
1
Total Bath
1
Full Bath
914
SqFt
$301
/SqFt
1927
Built
Subdivision:
The Transportation Building
County:
Cook
Listing Courtesy of MRED as distributed by MLS Grid of SERHANT.
Call Now: 312-767-7744
Is this the listing for you? We can help make it yours.
312-767-7744
600 S Dearborn Street 709600 S Dearborn Street 709600 S Dearborn Street 709600 S Dearborn Street 709
Save
Ask
Tour
Hide
Share

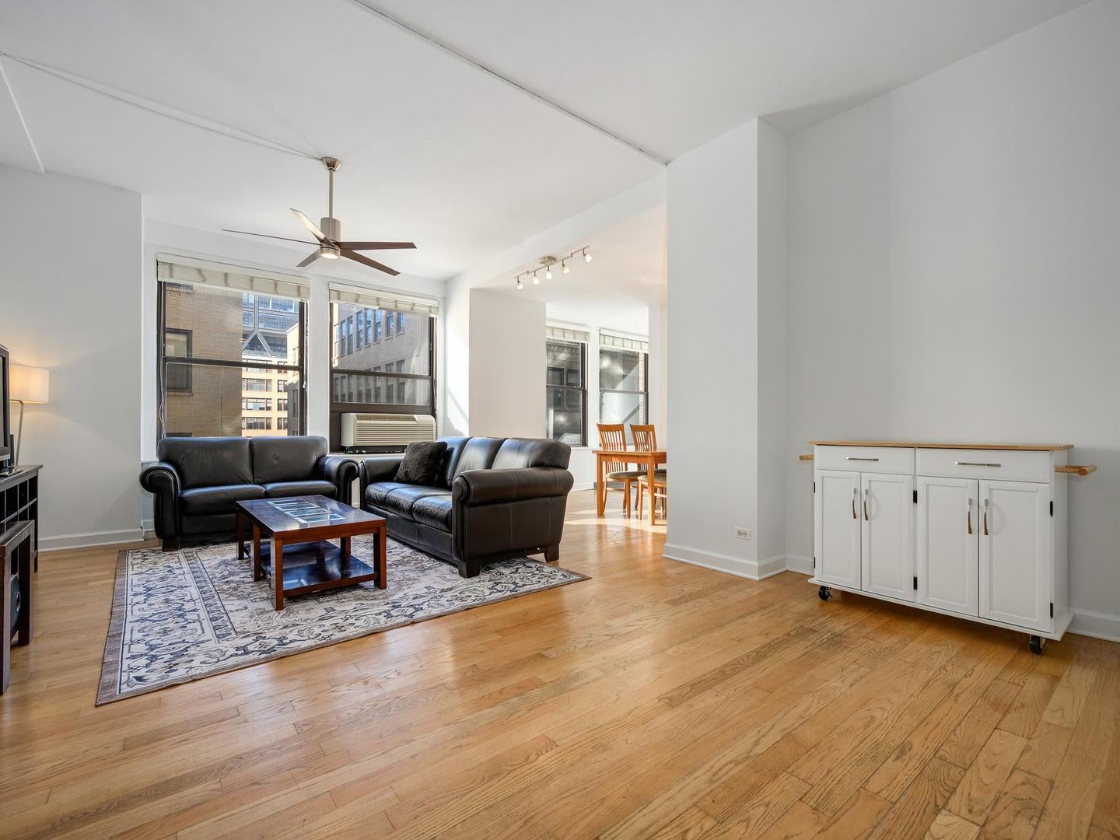
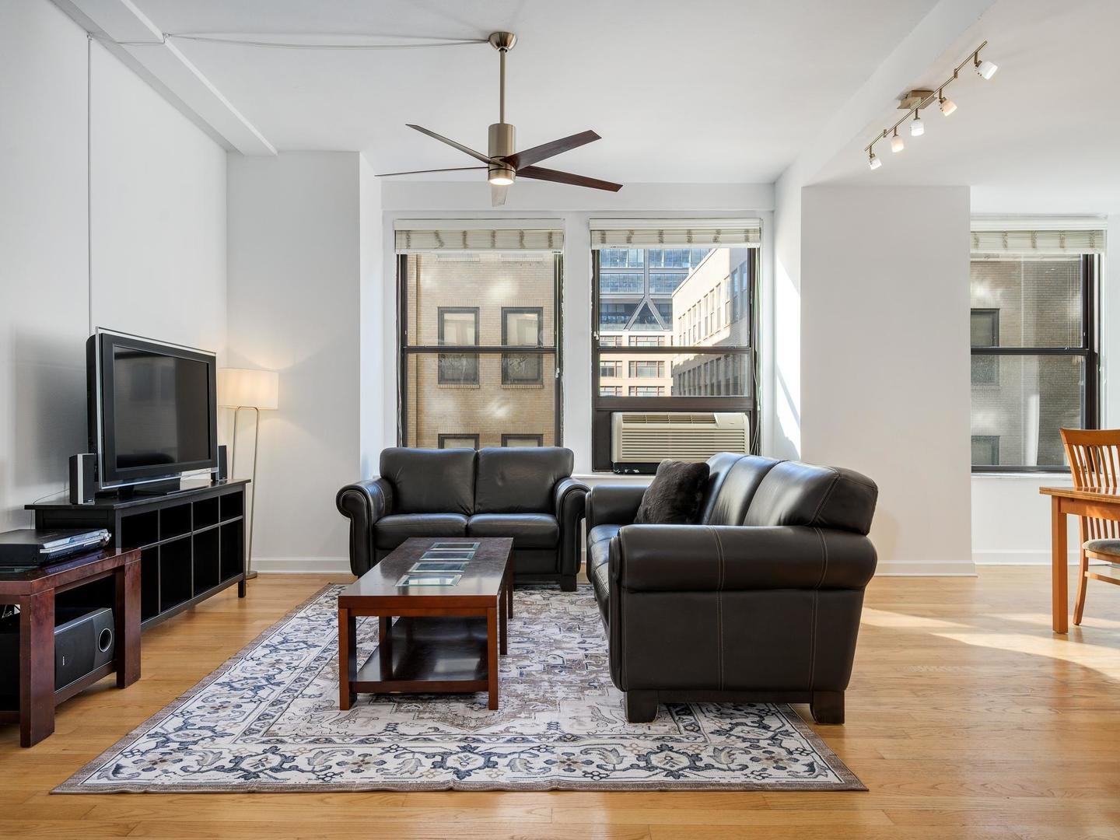
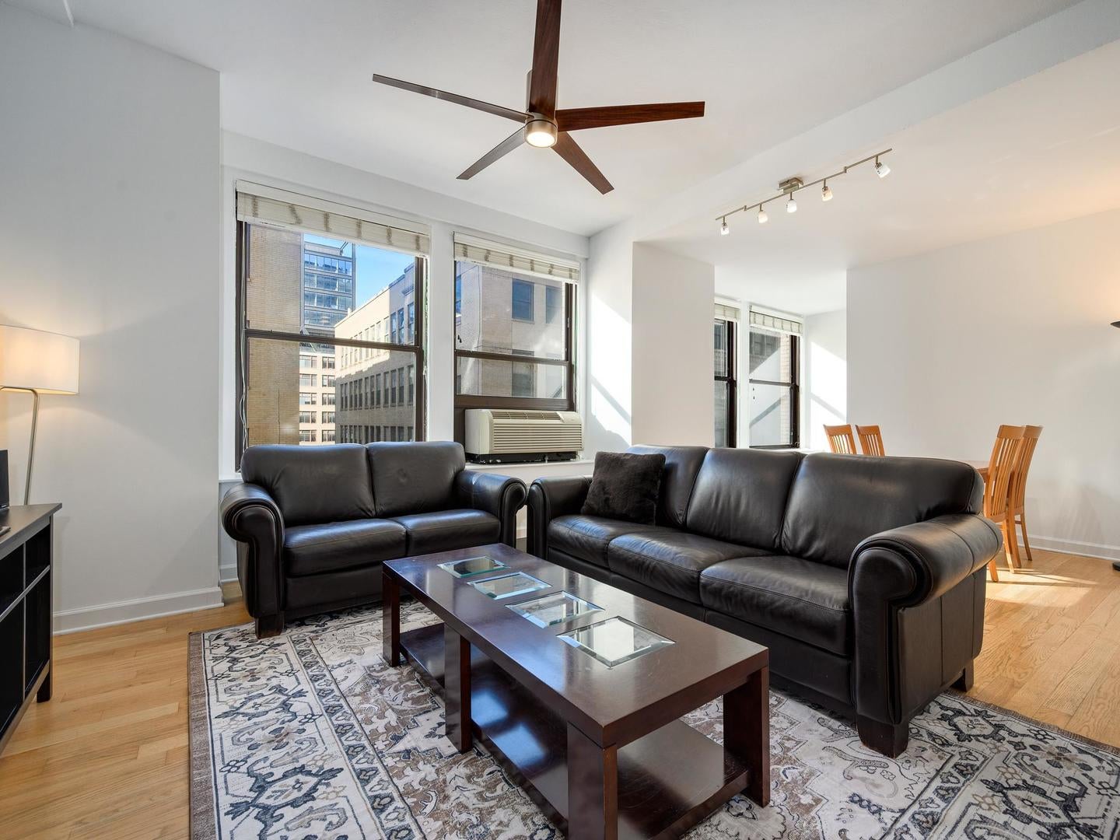
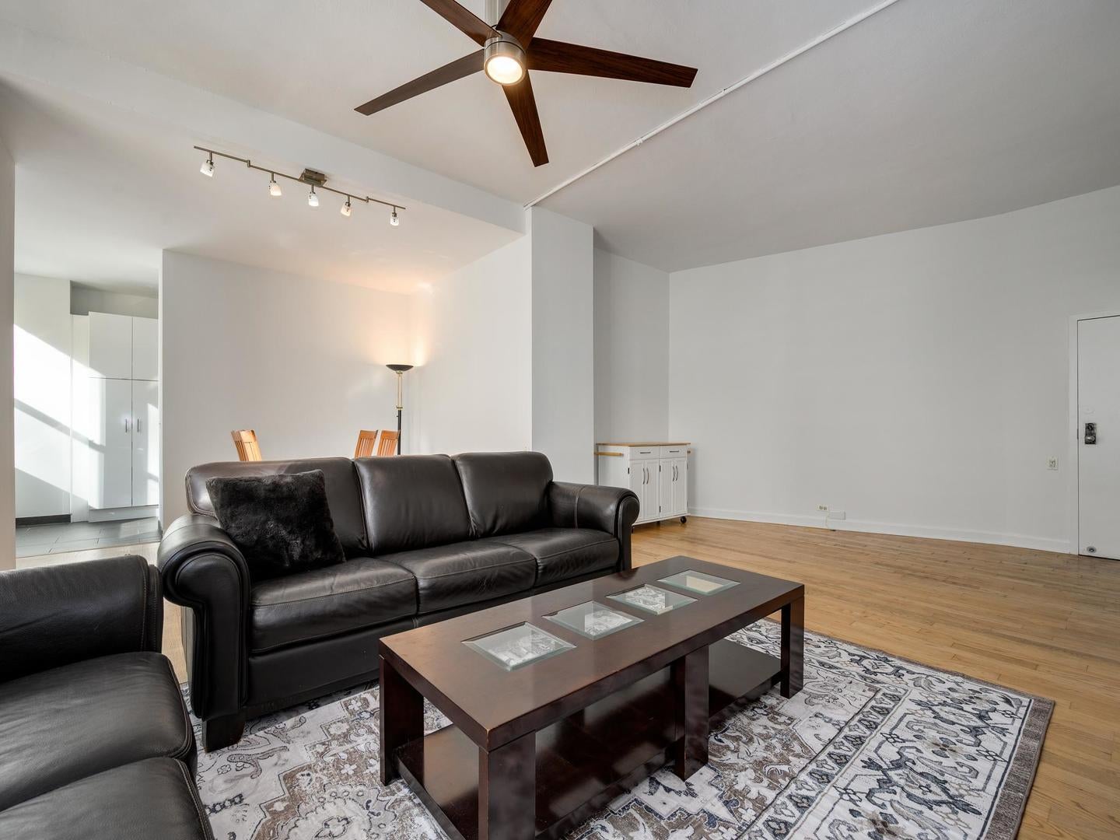
Experience the best of Printer's Row living in this beautifully updated, spacious 1-bedroom condo. This freshly painted home with an oversized floorplan features hardwood floors throughout, a thoughtfully designed layout, and an abundance of storage. The updated kitchen features crisp white cabinetry, stainless steel appliances, and a classic subway tile backsplash. The generously sized bedroom easily accommodates a king-sized bed and additional furniture, complete with a large walk-in closet. The beautifully renovated bathroom features a double vanity with quartz countertops, marble-tiled walk-in shower, and ample storage. Additional highlights include in-unit Whirlpool front-loading laundry, updated lighting, ceiling fans, and two window A/C units. Enjoy the convenience of a full-service building with 24-hour door staff, fitness center, and on-site management and maintenance. Monthly assessments include cable and internet. Investor-friendly with no rental cap! Unbeatable Printer's Row location just steps from the farmer's market, the Loop, public transportation, neighborhood restaurants, shopping, Roosevelt Collection, and the lakefront. An incredible opportunity to enjoy city living in one of Chicago's most beloved neighborhoods!

Save
Ask
Tour
Hide
Share
Listing Snapshot
Price 
$275,000
Days On Site 
6 Days
Bedrooms 
1
Inside Area (SqFt) 
914 sqft
Total Baths 
1
Full Baths 
1
Partial Baths 
N/A
Lot Size 
N/A
Year Built 
1927
MLS Number 
12788810
Status 
Active
Property Tax 
$3,993.35
HOA/Condo/Coop Fees 
$418 monthly
Sq Ft Source 
Estimated
Friends & Family
Recent Activity
21 hours agoListing updated with changes from the MLS
21 hours agoStatus changed to Active
6 days agoListing first seen on site
General Features
Direction Faces 
West
Number Of Stories 
22
Pets 
Cats OKDogs OKNumber Limit
Property Sub Type 
Condominium
Sewer 
Public Sewer
Utilities 
Cable Available
Interior Features
Appliances 
RangeMicrowaveDishwasherRefrigeratorWasherDryerStainless Steel Appliance(s)
Basement 
None
Cooling 
Ceiling Fan(s)Wall Unit(s)
Electric 
Circuit Breakers
Flooring 
Hardwood
Heating 
Electric
Interior 
Walk-In Closet(s)
Laundry Features 
Washer HookupElectric Dryer HookupIn UnitIn Bathroom
Window Features 
Screens
Dining Room 
Dimensions - 8X12Level - Main
Kitchen 
Dimensions - 8X13Level - MainDescription - Galley,Pantry-Closet,Custom Cabinetry,Granite Counters,Updated Kitchen
Living Room 
Dimensions - 15X13Level - Main
Master Bedroom 
Dimensions - 13X15Level - Main
Sitting Room 
Dimensions - 15X11Level - Main
Save
Ask
Tour
Hide
Share
Exterior Features
Construction Details 
Brick
Lot Features 
Landscaped
Windows/Doors 
Screens
Community Features
Association Amenities 
LaundryCoin LaundryService Elevator(s)Fitness Center
Association Fee 
$418.0
Association Fee Frequency 
Monthly
Community Features 
Park
MLS Area 
CHI - Loop
School District 
Jones College Prep High School
Township 
South Chicago
Schools
School District
Jones College Prep High School
Elementary School
South Loop Elementary School
Middle School
South Loop Elementary School
High School
Jones College Prep High School
Listing Courtesy of MRED as distributed by MLS Grid of SERHANT.


Based on information submitted to the MLS GRID as of 2026-10-27 02:10 AM UTC. All data is obtained from various sources and may not have been verified by broker or MLS GRID. Supplied Open House Information is subject to change without notice. All information should be independently reviewed and verified for accuracy. Properties may or may not be listed by the office/agent presenting the information.
Last checked: 2026-10-27 02:10 AM UTC
MRED DMCA Copyright Information Copyright © 2026 Midwest Real Estate Data LLC. All rights reserved.

Neighborhood & Commute
Source: Walkscore
Disclosure: Community information and market data powered by Constellation Data Labs. Information is deemed reliable but not guaranteed.
Save
Ask
Tour
Hide
Share