Chicago Home Search

Save
Ask
Tour
Hide
Share
$850,000
New Listing

400 N Racine Avenue 105
Chicago, IL 60642

For Sale|Condominium|Active
2
Beds
1
Total Bath
1
Full Bath
2,680
SqFt
$317
/SqFt
1990
Built
County:
Cook
Listing Courtesy of MRED as distributed by MLS Grid of Jameson Sotheby's Intl Realty
Call Now: 312-767-7744
Is this the listing for you? We can help make it yours.
312-767-7744
400 N Racine Avenue 105400 N Racine Avenue 105400 N Racine Avenue 105400 N Racine Avenue 105
Save
Ask
Tour
Hide
Share

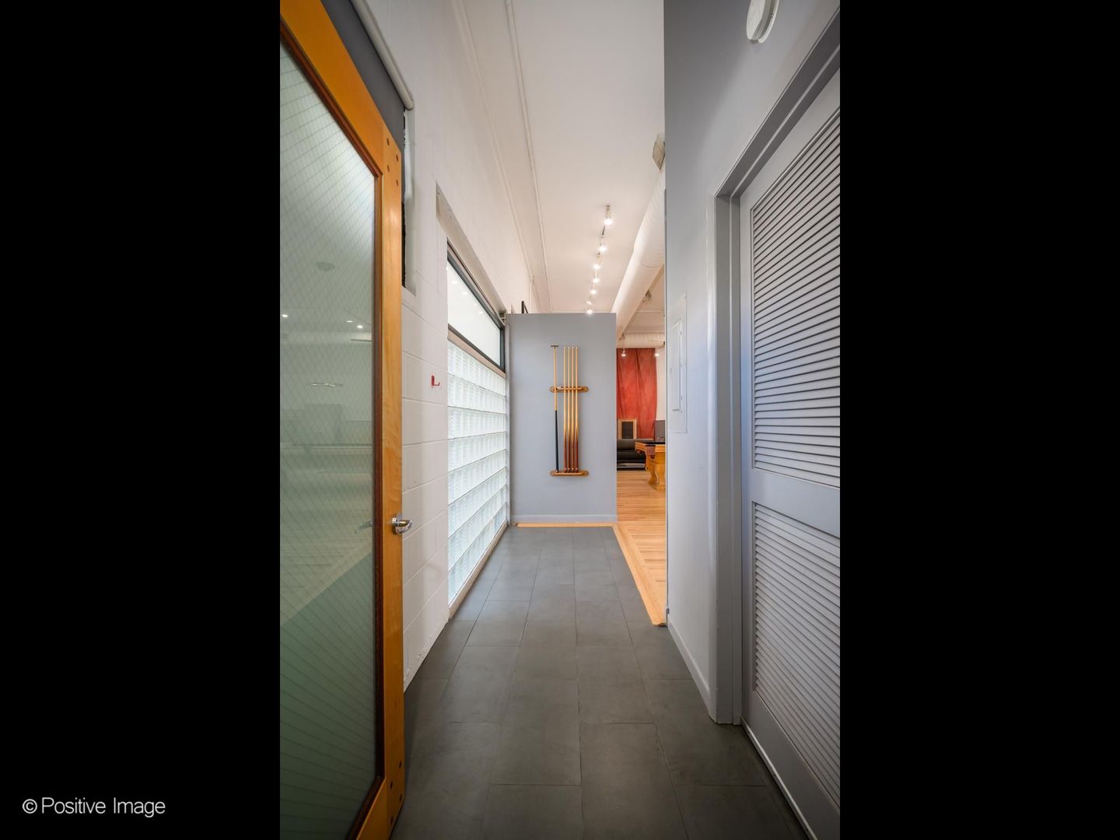
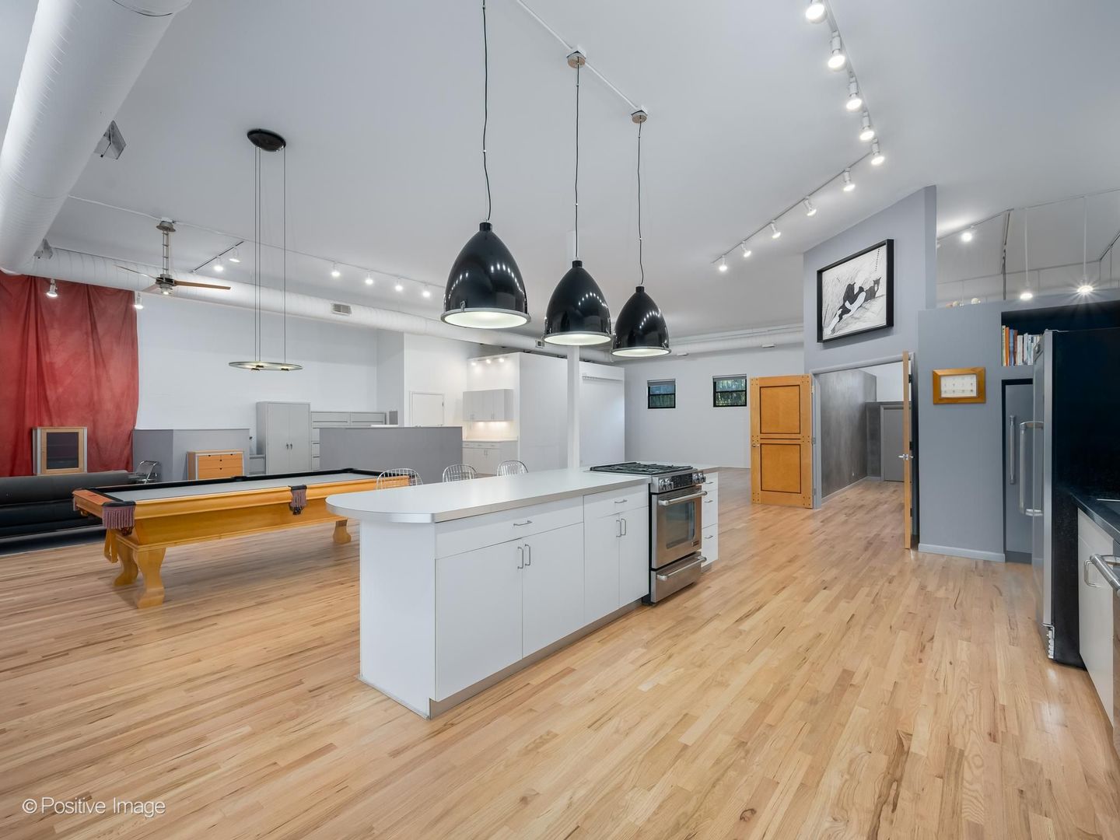
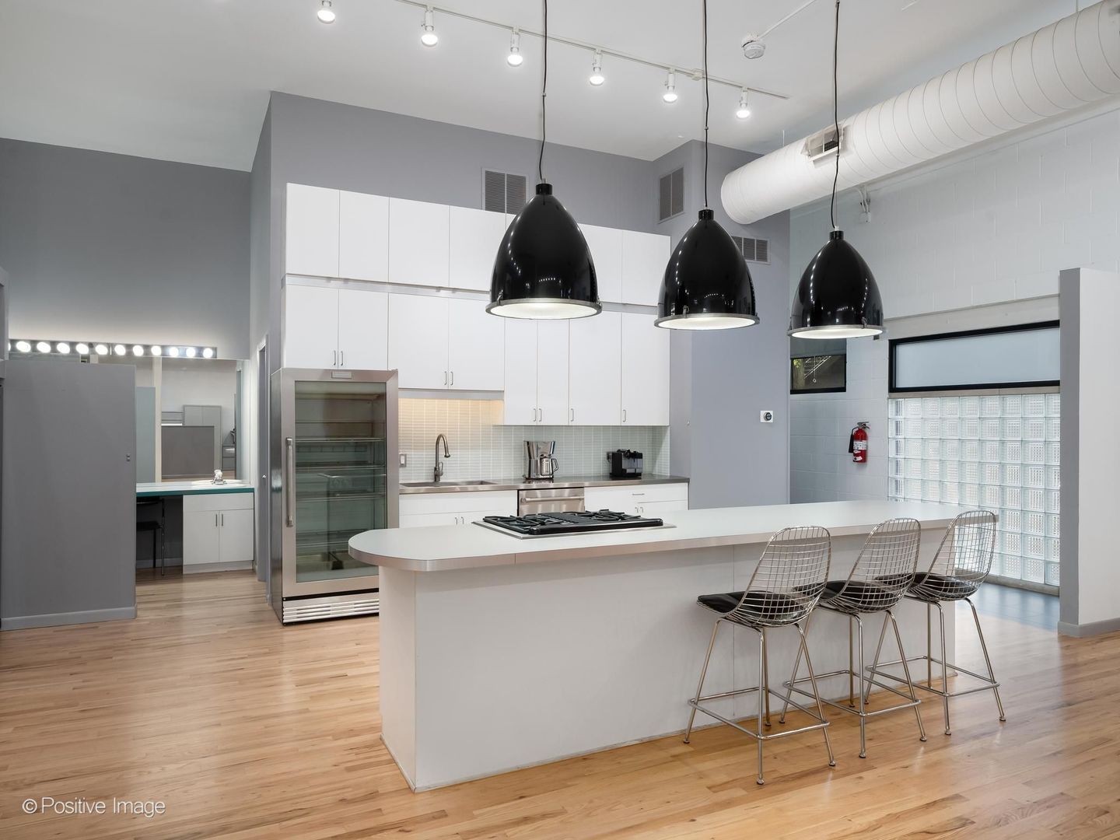
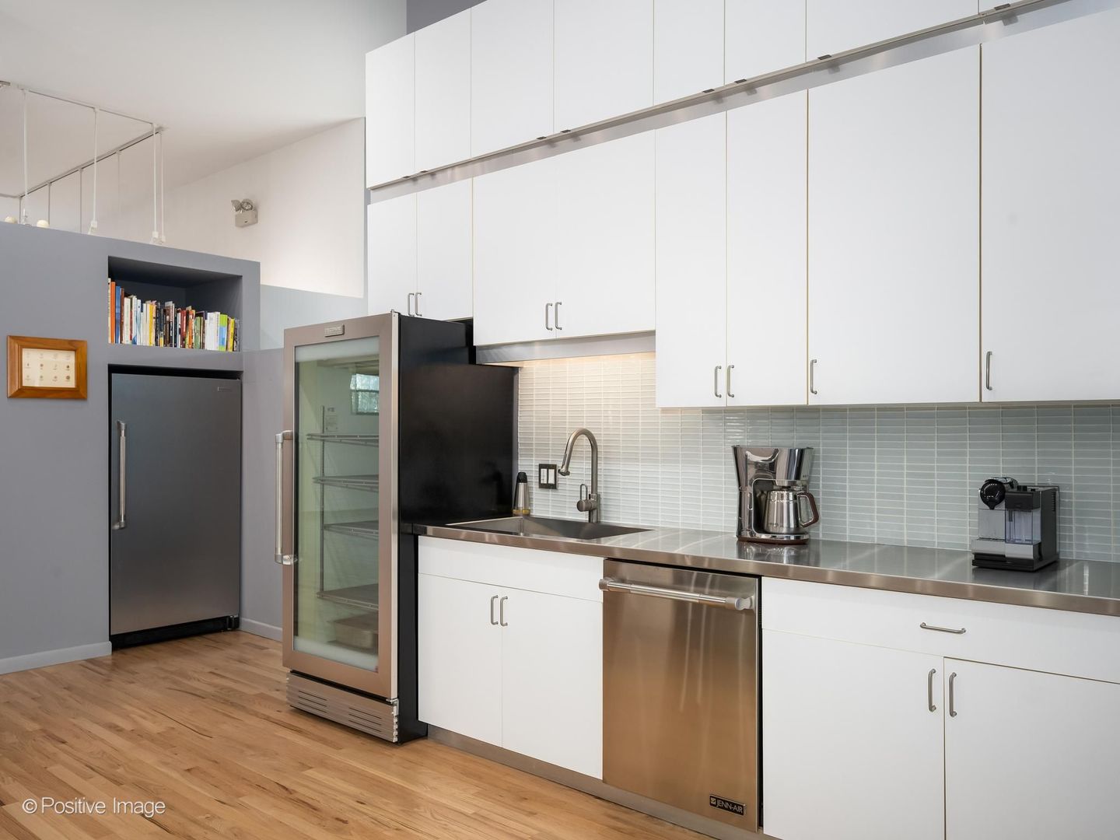
What if your home, workspace, studio, and creative vision could all exist under one roof? This rare 2,680 SF corner live/work loft in Fulton Market offers the scale and flexibility to make that idea a reality. With 13+ ft. ceilings, dramatic natural light, a 54' x 31' open flex space, designer kitchen, custom finishes, and two side-by-side parking spaces, the possibilities are as impressive as the space itself. Formerly a photography studio, the loft is move-in ready today-but it also offers something equally valuable: the opportunity to reimagine. Bring your vision. Customize the space. Create your dream home, studio, office, showroom, creative environment-or a combination of it all. And then there's the location. Tucked into a quiet pocket just steps from Fulton Market's celebrated restaurant row, shopping, and nightlife, with Grand Avenue's Italian groceries and neighborhood eateries just to the north, the setting offers the best of Chicago at your doorstep-while maintaining a sense of privacy and calm. Rare. Remarkable. Ready for its next chapter. This is a Fulton Market loft you won't want to miss. Wow!

Save
Ask
Tour
Hide
Share
Listing Snapshot
Price 
$850,000
Days On Site 
0 Days
Bedrooms 
2
Inside Area (SqFt) 
2,680 sqft
Total Baths 
1
Full Baths 
1
Partial Baths 
N/A
Lot Size 
N/A
Year Built 
1990
MLS® Number 
12785722
Status 
Active
Property Tax 
$10,842.4
HOA/Condo/Coop Fees 
$514 monthly
Sq Ft Source 
Plans
Friends & Family
Recent Activity
7 hours agoListing updated with changes from the MLS®
22 hours agoListing first seen on site
General Features
Direction Faces 
North
Foundation 
Concrete Perimeter
Number Of Stories 
2
Parking 
AsphaltShared DrivewayAssignedOff StreetDrivewayElectric GateParking LotSecured
Parking Spaces 
2
Pets 
Cats OKDogs OK
Property Sub Type 
Condominium
Sewer 
Public Sewer
Utilities 
Cable Available
Water Source 
Public
Interior Features
Appliances 
RangeDishwasherRefrigeratorDisposalStainless Steel Appliance(s)Wine Refrigerator
Basement 
None
Cooling 
Ceiling Fan(s)Central Air
Electric 
Circuit Breakers200+ Amp Service
Flooring 
Hardwood
Heating 
Natural GasForced Air
Interior 
Walk-In Closet(s)Entrance FoyerStorageBuilt-in FeaturesBookcasesOpen Floorplan
Window Features 
Screens
Bedroom 2 
Dimensions - 13X10Level - Main
Bedroom 3 
Bedroom 4 
Dining Room 
Dimensions - COMBOLevel - Main
Family Room 
Foyer 
Dimensions - 20X5Level - Main
Kitchen 
Dimensions - 15X12Level - MainDescription - Eating Area-Breakfast Bar,Island,Custom Cabinetry,SolidSurfaceCounter,Updated Kitchen
Laundry 
Living Room 
Dimensions - 54X21Level - Main
Master Bedroom 
Dimensions - 21X15Level - Main
Office 
Dimensions - 16X10Level - Main
Storage 
Dimensions - 19X6Level - Main
Utility Room-1st Floor 
Dimensions - 9X6Level - Main
Walk In Closet 
Dimensions - 15X4Level - Main
Save
Ask
Tour
Hide
Share
Exterior Features
Construction Details 
BlockConcrete
Lot Features 
Corner Lot
Roof 
Rubber
Windows/Doors 
Screens
Community Features
Accessibility Features 
Accessible Entrance
Association Fee 
$514.0
Association Fee Frequency 
Monthly
MLS Area 
CHI - West Town
School District 
Wells Community Academy Senior H
Township 
West Chicago
Schools
School District
Wells Community Academy Senior H
Elementary School
Otis Elementary School
Middle School
Otis Elementary School
High School
Wells Community Academy Senior H
Listing Courtesy of MRED as distributed by MLS Grid of Jameson Sotheby's Intl Realty


Based on information submitted to the MLS GRID as of 2026-10-16 02:36 PM UTC. All data is obtained from various sources and may not have been verified by broker or MLS GRID. Supplied Open House Information is subject to change without notice. All information should be independently reviewed and verified for accuracy. Properties may or may not be listed by the office/agent presenting the information.
Last checked: 2026-10-16 02:36 PM UTC
MRED DMCA Copyright Information Copyright © 2026 Midwest Real Estate Data LLC. All rights reserved.

Neighborhood & Commute
Source: Walkscore
Disclosure: Community information and market data powered by Constellation Data Labs. Information is deemed reliable but not guaranteed.
Save
Ask
Tour
Hide
Share