Chicago Home Search

Save
Ask
Tour
Hide
Share
$2,500,000
3 Days On Site

77 E Walton Street 24B
Chicago, IL 60611

For Sale|Condominium|Active
3
Beds
4
Total Baths
3
Full Baths
1
Partial Bath
3,101
SqFt
$806
/SqFt
2007
Built
County:
Cook
Listing Courtesy of MRED as distributed by MLS Grid of Premier Relocation, Inc.
Call Now: 312-767-7744
Is this the listing for you? We can help make it yours.
312-767-7744
77 E Walton Street 24B77 E Walton Street 24B77 E Walton Street 24B77 E Walton Street 24B
Save
Ask
Tour
Hide
Share

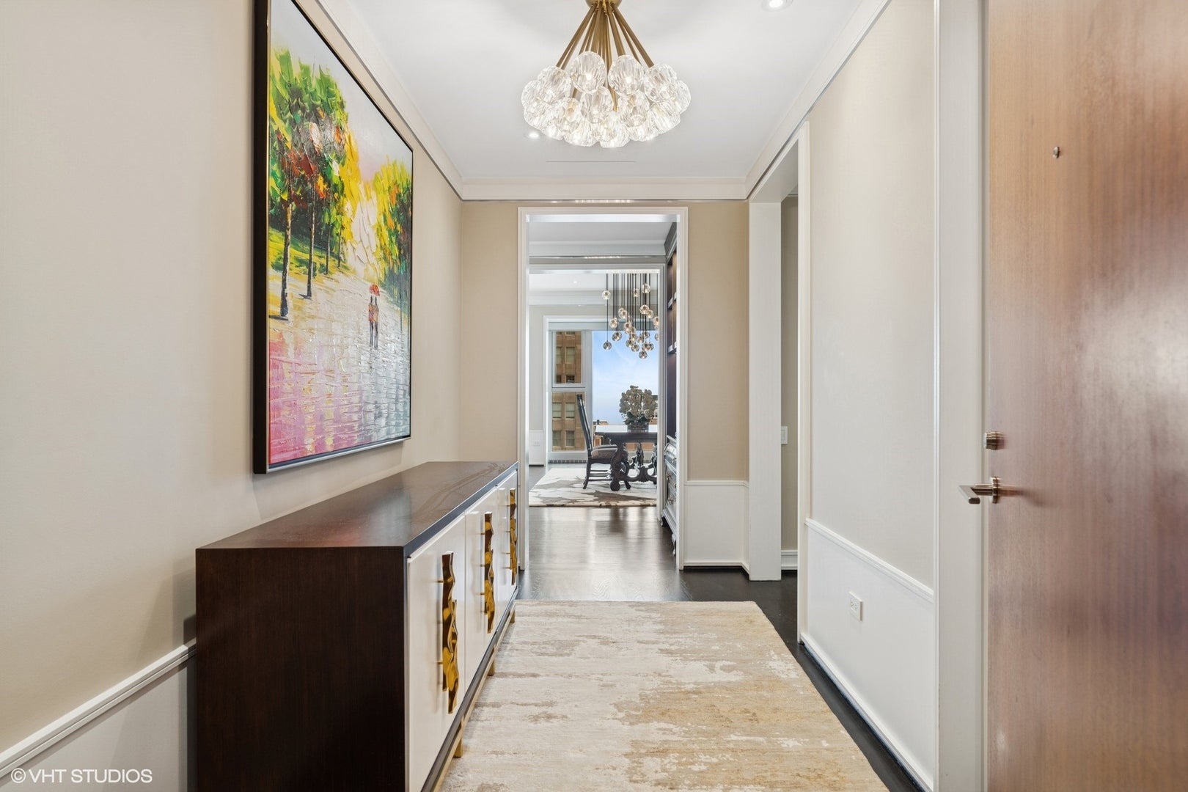
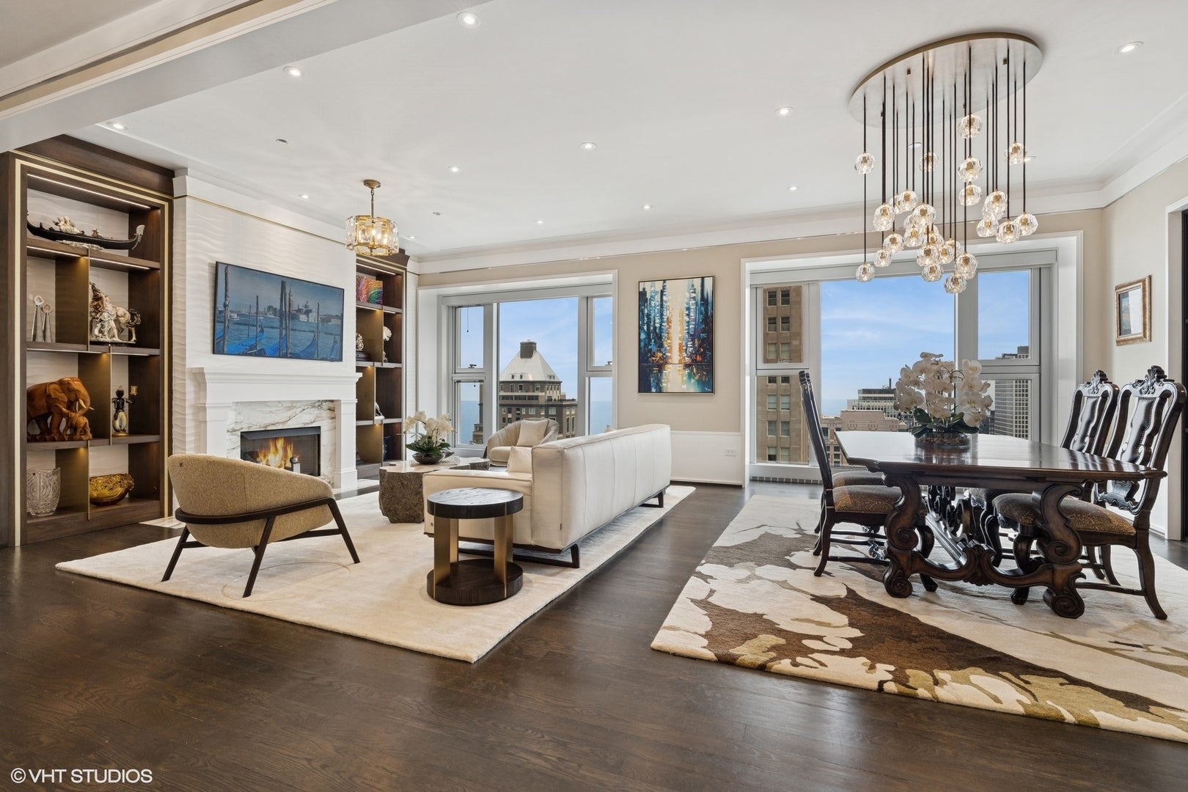
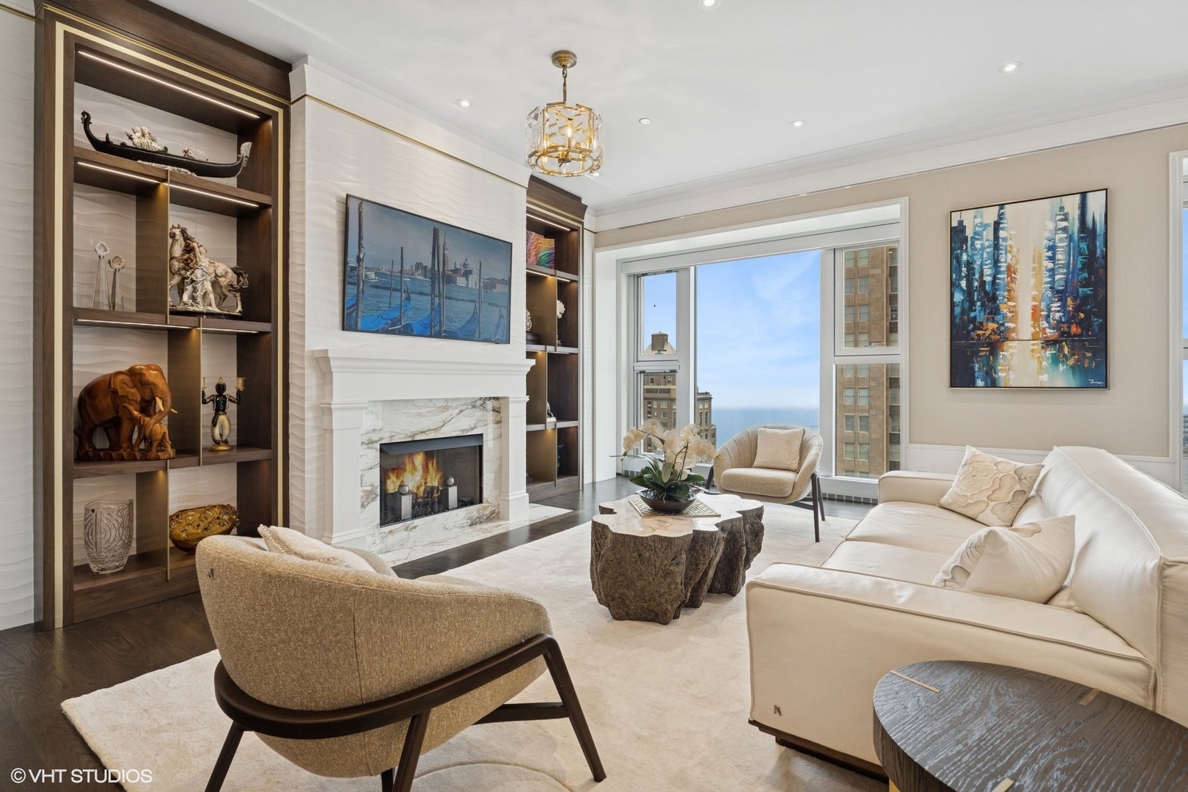
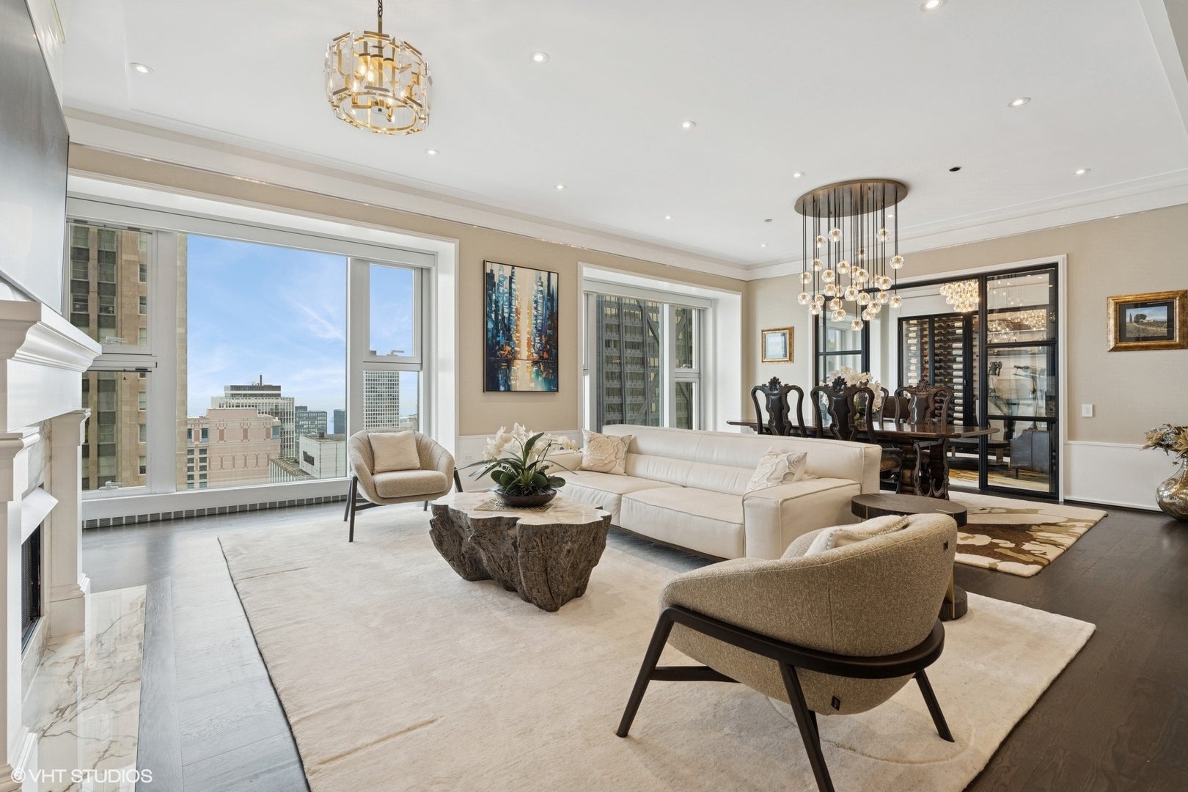
A fully custom-designed residence, 24B is unlike anything else in sought-after 77 Walton. Throughout this 3,100-square-foot home, every finish was carefully chosen, from the walnut millwork to the designer lighting. Ten-foot ceilings and floor-to-ceiling windows frame views of Lake Michigan, the Palmolive Building, and Michigan Avenue. The chef's kitchen pairs handcrafted walnut cabinetry and brass details with a porcelain waterfall island, an enclosed coffee bar, and professional appliances including a 60" Wolf range, SubZero refrigerator and freezer columns, and an ice maker. In the living room, a gas fireplace sits between custom walnut-and-metal shelving. Each of the three bedrooms is a private suite with its own entry and bath. The primary suite has lake views, a Calacatta marble bath with a soaking tub and separate shower, and a generous dressing room. A built-in desk in the guest suite looks out toward Oak Street Beach. The third bedroom now serves as a lounge, with a 500-bottle glass wine wall behind steel-framed doors. Lutron lighting, built-in surround sound, a laundry/mudroom with a second entrance, and a private storage room on the same floor complete the home. With just 47 residences, the building has the privacy of a boutique association along with 24-hour staff, a 10th-floor rooftop terrace with grills, and indoor access to Equinox, the Four Seasons, Bloomingdale's, and the Shops at 900.

Save
Ask
Tour
Hide
Share
Listing Snapshot
Price 
$2,500,000
Days On Site 
3 Days
Bedrooms 
3
Inside Area (SqFt) 
3,101 sqft
Total Baths 
4
Full Baths 
3
Partial Baths 
1
Lot Size 
N/A
Year Built 
2007
MLS® Number 
12780353
Status 
Active
Property Tax 
$40,190.03
HOA/Condo/Coop Fees 
$4,082 monthly
Sq Ft Source 
Builder
Friends & Family
Recent Activity
15 hours agoListing updated with changes from the MLS®
4 days agoListing first seen on site
General Features
Attached Garage 
Yes
Direction Faces 
East
Garage 
Yes
Garage Spaces 
3
Number Of Stories 
67
Parking 
LeasedAttachedGarage
Parking Spaces 
3
Pets 
Cats OKDogs OK
Property Sub Type 
Condominium
Sewer 
Public Sewer
Water Source 
Public
Interior Features
Appliances 
Double OvenRangeMicrowaveDishwasherRefrigeratorFreezerWasherDryerDisposalStainless Steel Appliance(s)Wine RefrigeratorRange HoodGas CooktopGas Oven
Basement 
None
Cooling 
Central Air
Fireplace 
Yes
Fireplace Features 
Living RoomGas LogGas Starter
Fireplaces 
1
Flooring 
HardwoodWood
Heating 
Forced AirZoned
Interior 
ElevatorWalk-In Closet(s)Entrance FoyerStorageBuilt-in FeaturesBookcasesHigh Ceilings
Laundry Features 
Washer HookupIn Unit
Window Features 
Window TreatmentsDrapes
Bedroom 2 
Dimensions - 17X17Level - Main
Bedroom 3 
Dimensions - 17X15Level - Main
Bedroom 4 
Dining Room 
Dimensions - 11X24Level - Main
Family Room 
Foyer 
Dimensions - 14X7Level - Main
Kitchen 
Dimensions - 16X16Level - MainDescription - Island
Laundry 
Dimensions - 11X7Level - Main
Living Room 
Dimensions - 16X24Level - Main
Master Bedroom 
Dimensions - 21X16Level - Main
Walk In Closet 
Dimensions - 16X12Level - Main
Save
Ask
Tour
Hide
Share
Exterior Features
Construction Details 
StoneConcrete
Exterior 
BarbecueOutdoor Grill
Patio And Porch 
Deck
View 
Water
Waterview 
Water
Windows/Doors 
Window TreatmentsDrapes
Community Features
Association Amenities 
StorageService Elevator(s)Elevator(s)
Association Fee 
$4082.0
Association Fee Frequency 
Monthly
MLS Area 
CHI - Near North Side
School District 
Wells Community Academy Senior H
Township 
North Chicago
Schools
School District
Wells Community Academy Senior H
Elementary School
Ogden Elementary
Middle School
Ogden Elementary
High School
Wells Community Academy Senior H
Listing Courtesy of MRED as distributed by MLS Grid of Premier Relocation, Inc.


Based on information submitted to the MLS GRID as of 2026-10-16 01:30 PM UTC. All data is obtained from various sources and may not have been verified by broker or MLS GRID. Supplied Open House Information is subject to change without notice. All information should be independently reviewed and verified for accuracy. Properties may or may not be listed by the office/agent presenting the information.
Last checked: 2026-10-16 01:30 PM UTC
MRED DMCA Copyright Information Copyright © 2026 Midwest Real Estate Data LLC. All rights reserved.

Neighborhood & Commute
Source: Walkscore
Disclosure: Community information and market data powered by Constellation Data Labs. Information is deemed reliable but not guaranteed.
Save
Ask
Tour
Hide
Share