
4606 N MALDEN Street 3NChicago, IL 60640
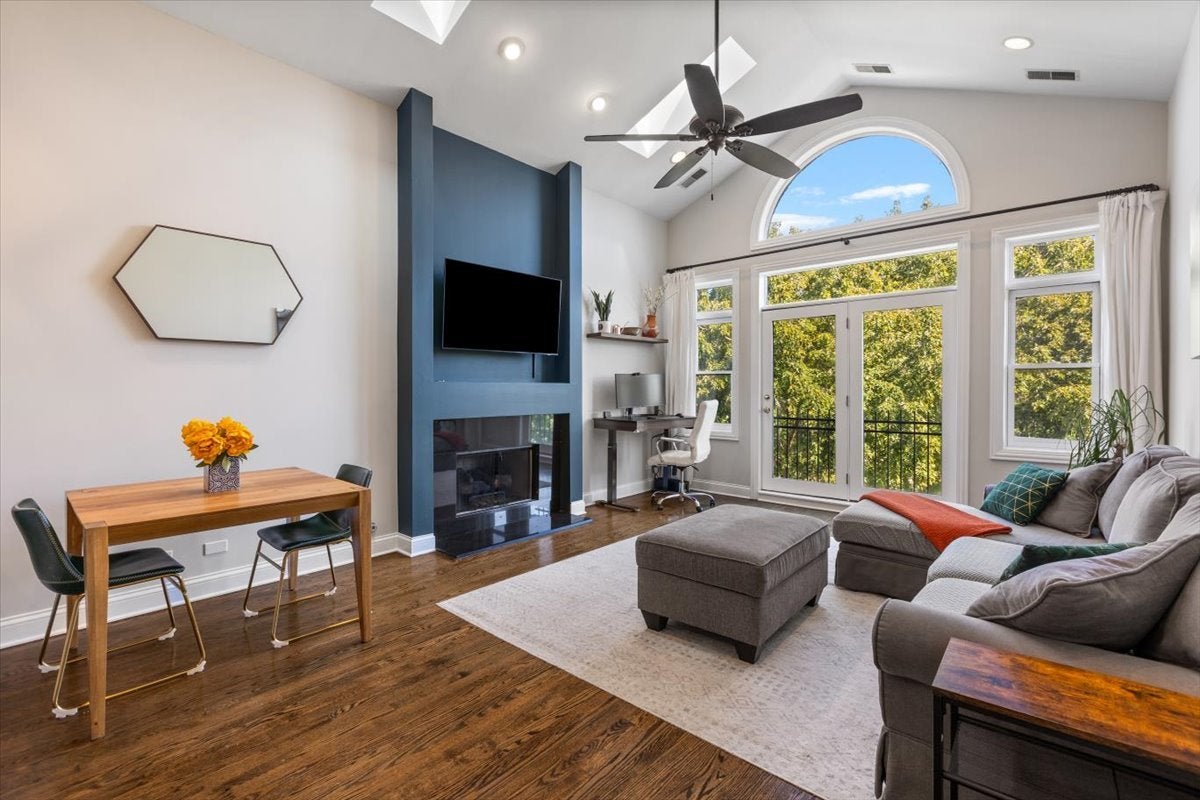
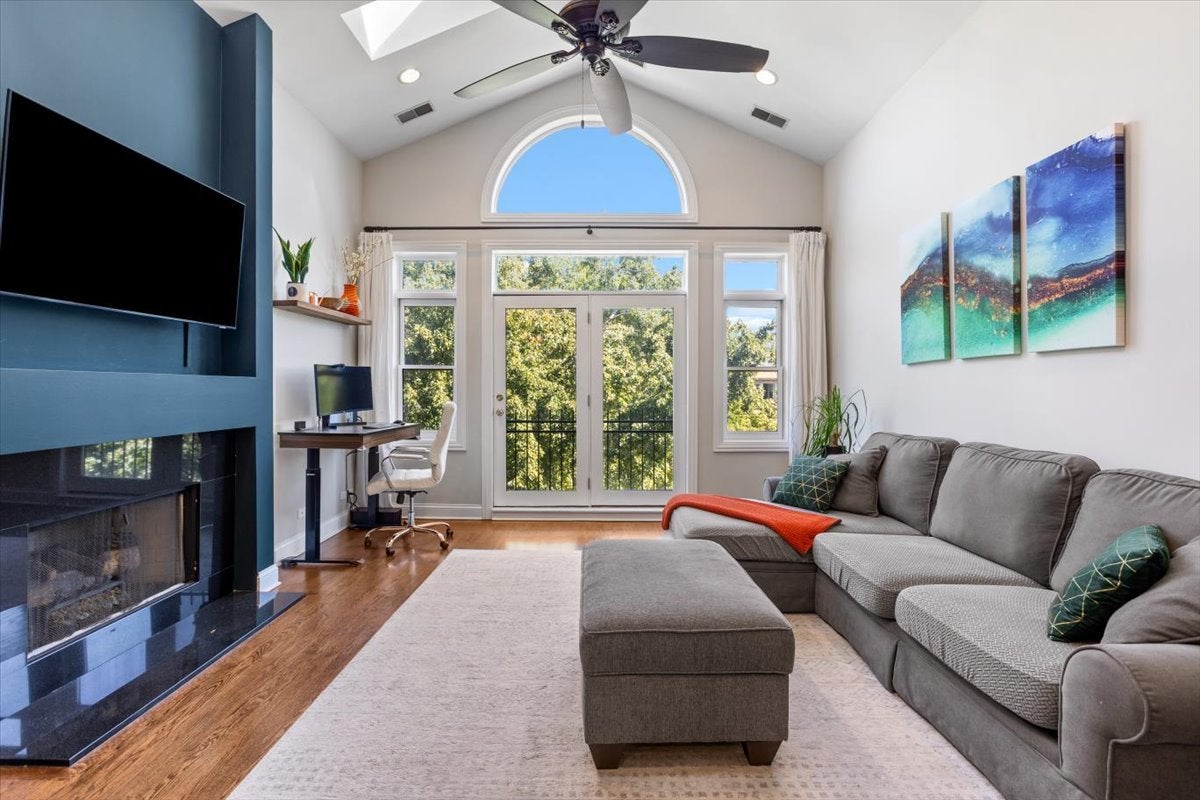
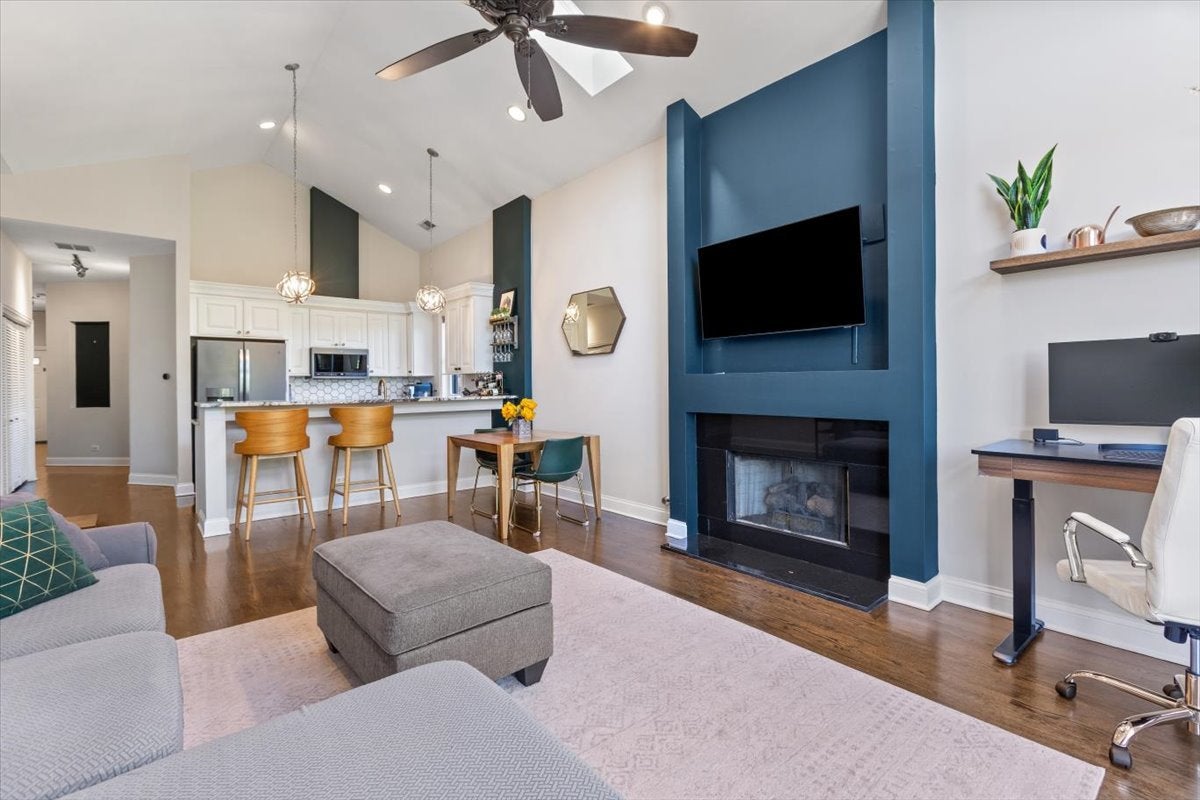
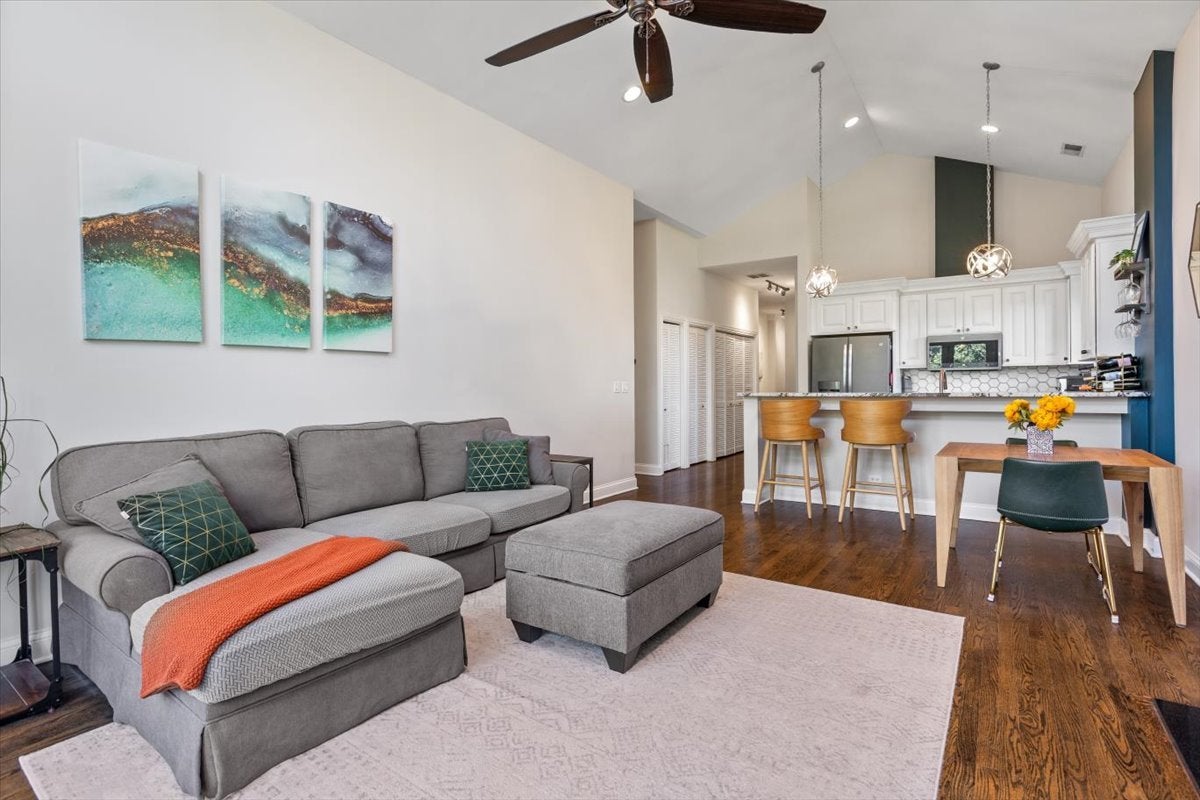
Welcome home to your sun filled penthouse condo in the heart of Sheridan Park! Upon entry, a stunning, east facing, half moon window welcomes you, filling the residence with natural light that continues throughout the home thanks to soaring vaulted ceilings, multiple skylights, and a charming Juliet balcony. A spacious living room and dining area is anchored by a stylish gas fireplace, creating an inviting setting for both everyday living and entertaining. An updated & contemporary kitchen complete with 42" custom cabinetry & crown molding, stainless steel appliances, ornate tile backsplash and a truly stunning granite countertop & breakfast bar. Few steps down the hall, French doors open up to the large second bedroom, situated next to second full bath. Spacious primary suite serves as a true retreat with a walk in closet, additional built in storage and a spa inspired complete bathroom renovation that is defined by both elegance & innovation featuring dual vanity stone waterfall countertop, high end Kohler fixtures, separate shower with intricate tile work next to herringbone tiled soaker tub. Sliding door to the private deck to grill dinner & enjoy sunsets looking west, finishes off the primary suite. Entire unit professionally painted. beautiful hardwood floors throughout. High end LG Tower washer/dryer. Storage locker, gated exterior parking space. Strong association and reserves. Ideally located with quick access to the Red Line, Brown Line, & Metra. This neighborhood is absolutely buzzing with energy as new restaurants, retail and coffee shops are all within steps of your front door. Close to all the action of Andersonville, Uptown, & Lakeview. Hurry this will not last!
| 16 hours ago | Listing updated with changes from the MLS® | |
| 17 hours ago | Listing first seen on site |

Based on information submitted to the MLS GRID as of 2026-10-05 05:59 PM UTC. All data is obtained from various sources and may not have been verified by broker or MLS GRID. Supplied Open House Information is subject to change without notice. All information should be independently reviewed and verified for accuracy. Properties may or may not be listed by the office/agent presenting the information.
Last checked: 2026-10-05 05:59 PM UTC
MRED DMCA Copyright Information Copyright © 2026 Midwest Real Estate Data LLC. All rights reserved.
Did you know? You can invite friends and family to your search. They can join your search, rate and discuss listings with you.