
100 E 14th Street 1904Chicago, IL 60605
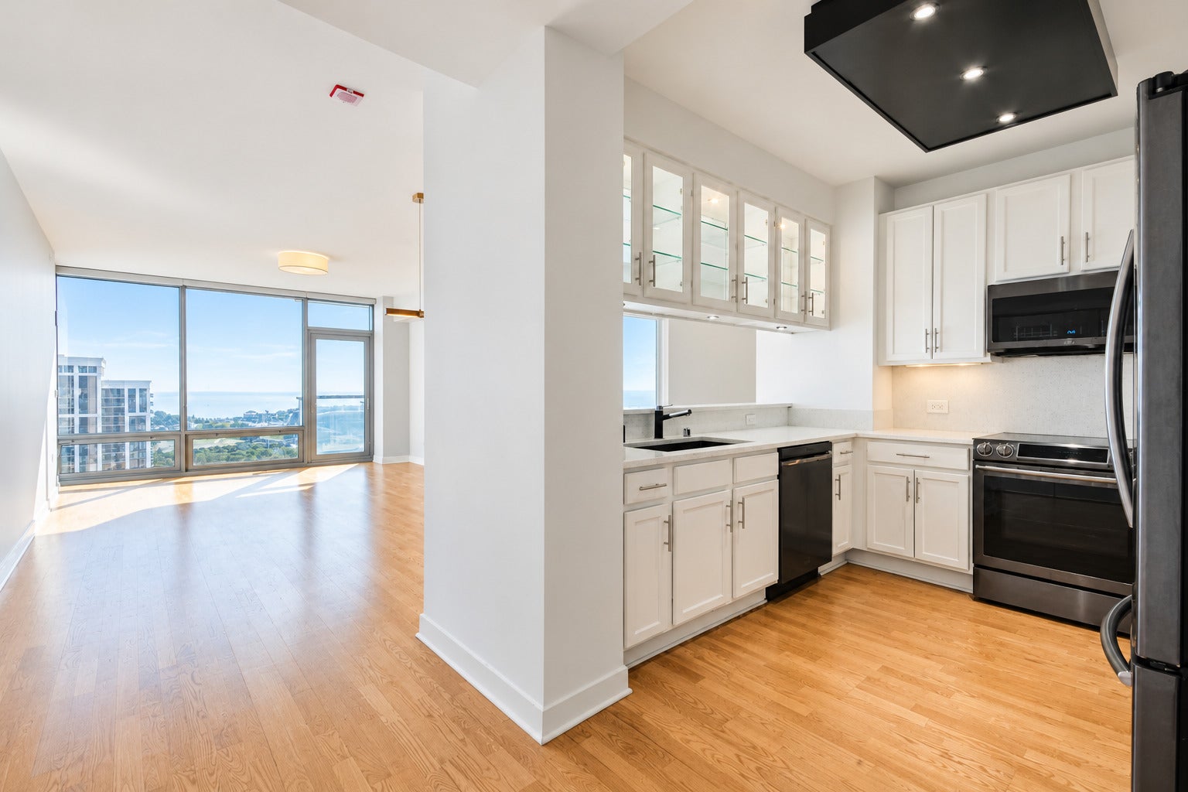
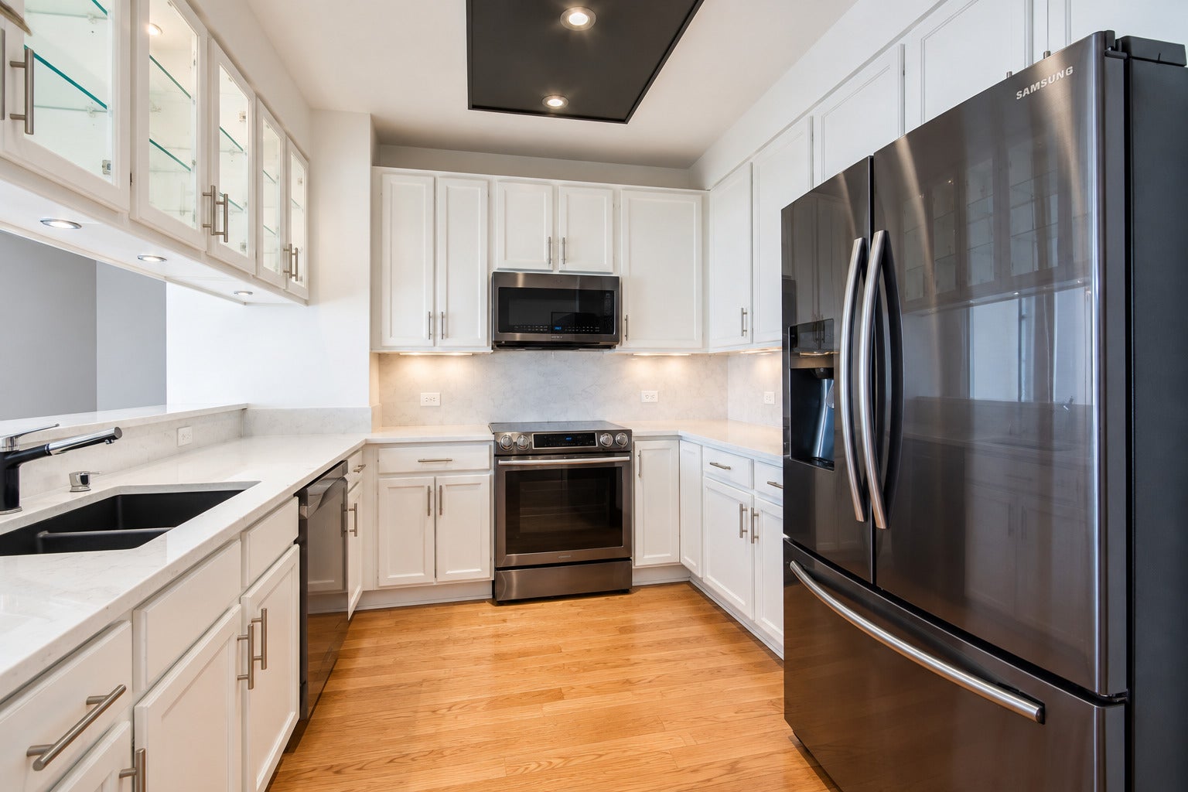
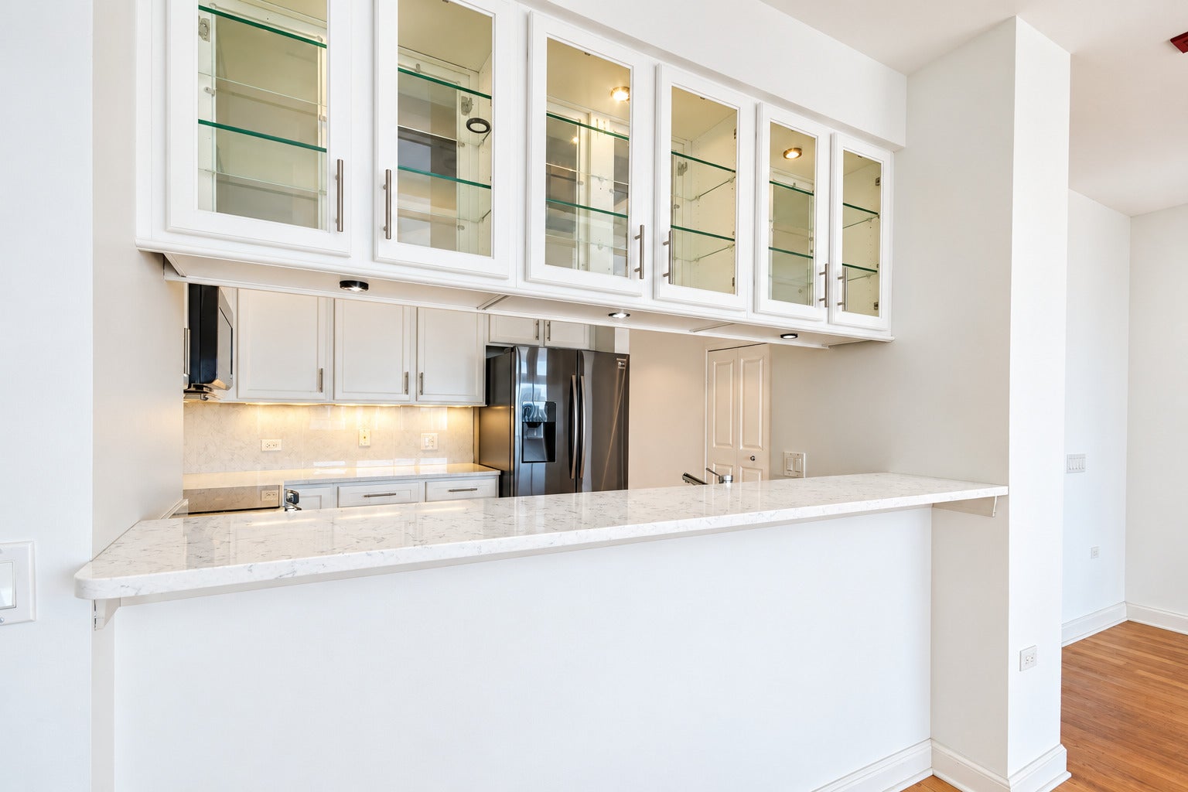
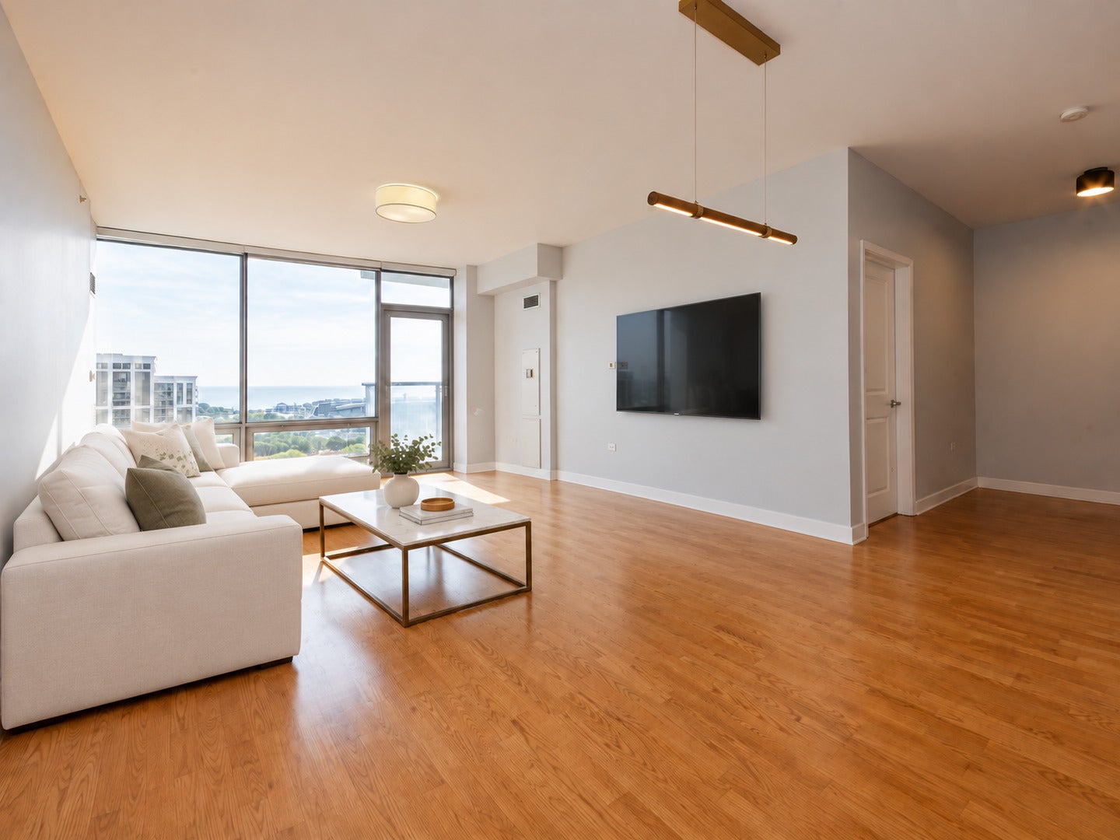
Desirable 04-tier 2 bed, 2 bath + den with Lake Michigan and Soldier Field views, a large private balcony, split floor plan, and heated garage parking available. Welcome to 100 E 14th St Unit 1904, a spacious 2-bedroom, 2-bath plus den residence in 1400 Museum Park, one of the South Loop's most convenient full-amenity buildings. Set on the 19th floor, this home offers the kind of view and layout buyers keep searching for but rarely find together. Enjoy east-facing views of the city, Lake Michigan, and Soldier Field from your living space and large private balcony. Whether it is morning coffee, fresh air after work, or a quiet place to take in the skyline, the balcony adds the outdoor space that makes high-rise living feel bigger and better. Inside, the home features approximately 1,348 square feet with a smart split-bedroom floor plan that gives both bedrooms privacy. The main living and dining area is open and comfortable, with hardwood floors, strong natural light, and an easy flow for everyday living or entertaining. The kitchen features granite countertops, upgraded stainless steel appliances, under-cabinet lighting, a glass backsplash, breakfast-bar seating, and generous cabinet storage. It connects naturally to the living and dining area, so the space feels open without sacrificing function. The primary bedroom is spacious and includes custom closets plus a private bath with dual vanity. The second bedroom is also well-sized, making the layout work for guests, roommates, family, or a dedicated sleeping space. The separate den gives you the flexibility buyers want today: a home office, reading nook, creative space, Peloton area, or extra storage zone that does not have to take over one of the bedrooms. Additional features include upgraded in-unit laundry, storage, central air, and a heated deeded garage parking space available for $35,000. 1400 Museum Park offers a full-service lifestyle with 24-hour door staff, on-site management, indoor pool, fitness room, storage, and a large top-floor party room. Monthly assessments include heat, air conditioning, water, doorman, exercise facilities, pool, exterior maintenance, scavenger, snow removal, and internet access. The South Loop location is a major advantage. You are close to Grant Park, the lakefront, Museum Campus, Soldier Field, Northerly Island, restaurants, coffee shops, grocery options, shopping, public transportation, and everything that makes this pocket so easy to live in. It is central, walkable, and connected without giving up the neighborhood feel that buyers love about Museum Park. This is the kind of home that checks the boxes that matter: views, balcony, den, split layout, laundry, parking, amenities, and a proven South Loop location. Schedule your private showing and see why the 04 tier remains one of the building's most desirable floor plans.
| 2 weeks ago | Listing updated with changes from the MLS® | |
| 2 weeks ago | Status changed to Active Under Contract | |
| 4 weeks ago | Listing first seen on site |

Based on information submitted to the MLS GRID as of 2026-10-16 02:36 PM UTC. All data is obtained from various sources and may not have been verified by broker or MLS GRID. Supplied Open House Information is subject to change without notice. All information should be independently reviewed and verified for accuracy. Properties may or may not be listed by the office/agent presenting the information.
Last checked: 2026-10-16 02:36 PM UTC
MRED DMCA Copyright Information Copyright © 2026 Midwest Real Estate Data LLC. All rights reserved.
Did you know? You can invite friends and family to your search. They can join your search, rate and discuss listings with you.