Chicago Home Search

Save
Ask
Tour
Hide
Share
$530,000
New Listing

544 N Milwaukee Avenue 402
Chicago, IL 60642

For Sale|Condominium|Active
2
Beds
2
Total Baths
2
Full Baths
1,141
SqFt
$465
/SqFt
2005
Built
County:
Cook
Listing Courtesy of MRED as distributed by MLS Grid of HomeSmart Connect LLC
Call Now: 312-767-7744
Is this the listing for you? We can help make it yours.
312-767-7744
544 N Milwaukee Avenue 402544 N Milwaukee Avenue 402544 N Milwaukee Avenue 402544 N Milwaukee Avenue 402
Save
Ask
Tour
Hide
Share

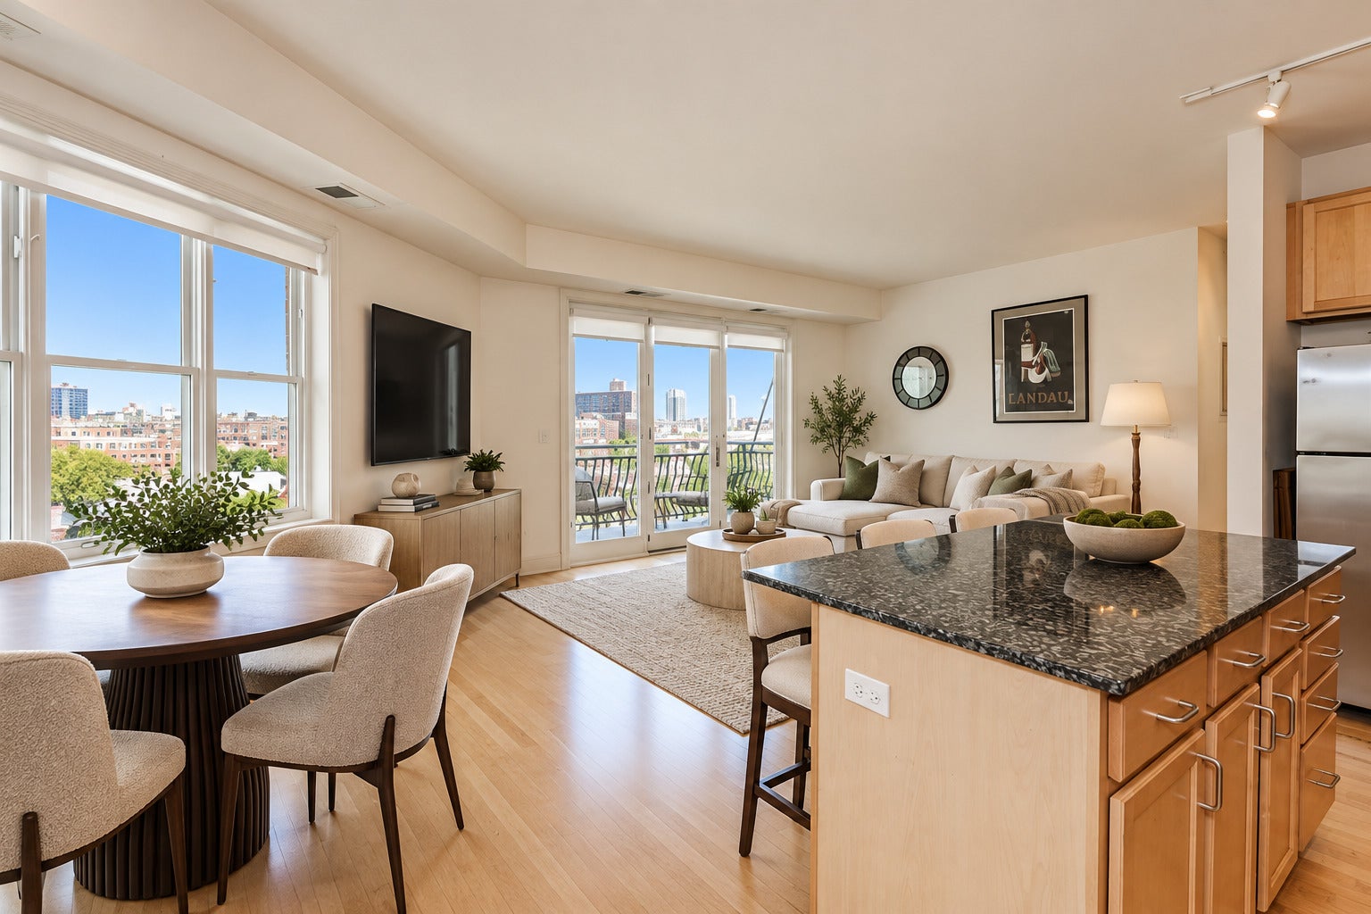
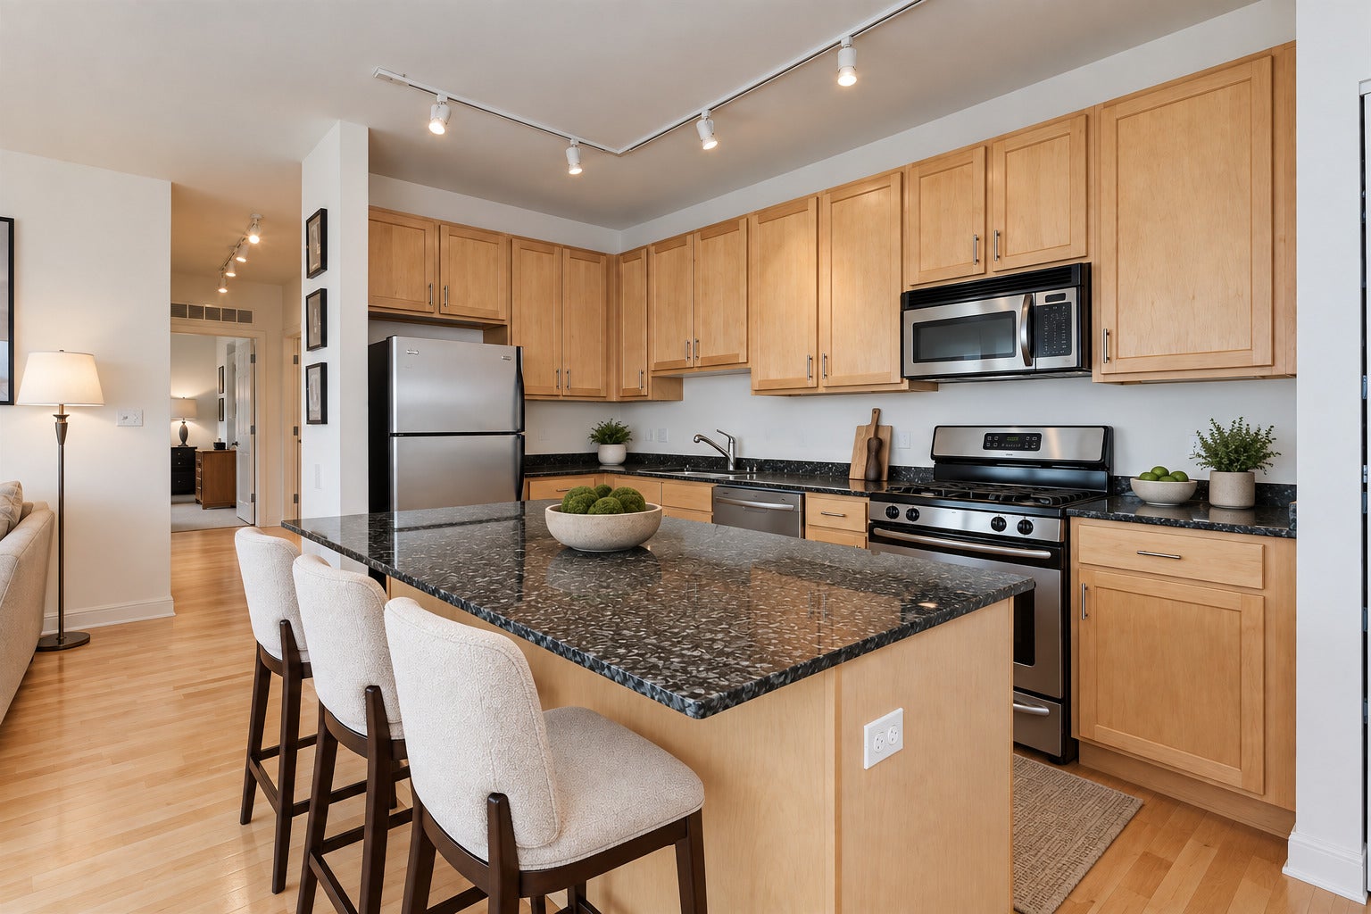
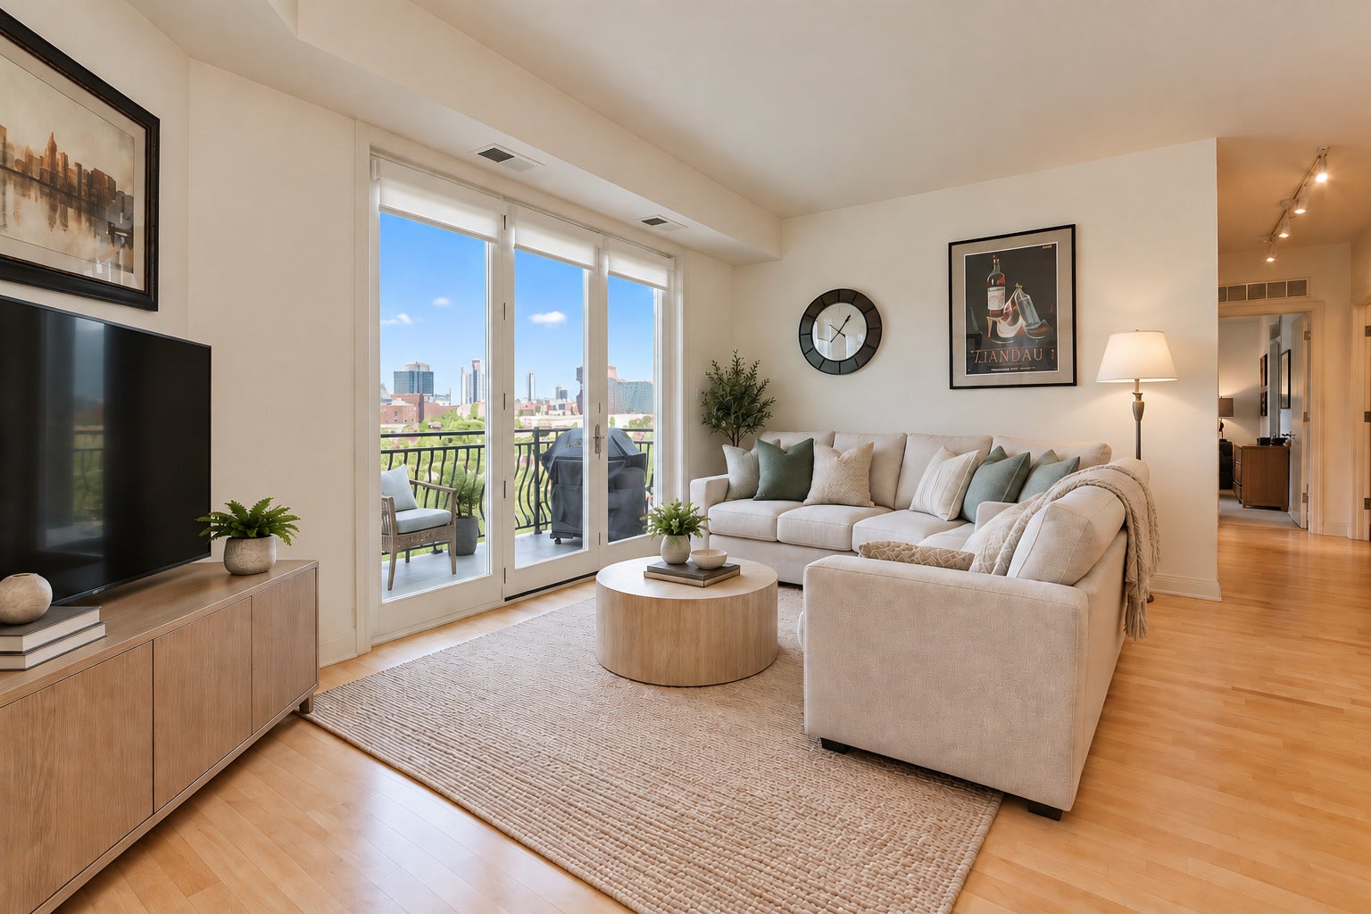
This two-bedroom, two-bathroom condo is situated in an intimate five-story brick and stone building with an elevator, located in the sought-after River West neighborhood. It features an open floor plan that allows for ample natural light. The private balcony offers expansive views of the city skyline to the south and east. The spacious kitchen is equipped with stainless steel appliances, granite countertops, and an island that provides additional seating. The main living areas boast hardwood floors, while the bedrooms feature custom carpeting. The master suite includes a generous walk-in closet for ample storage. The luxurious master bathroom features a soaking tub, a separate shower, and a double vanity. The second bedroom is equipped with wall-to-wall closets. The unit includes a washer/dryer and heated covered garage parking! The building's HOA covers high-speed internet and DirectTV. This location is a walker's paradise, just blocks from Fulton Market and the West Loop, and a short distance to Wicker Park. You can easily walk to the Loop or access the underground Blue Line stop just across the street. Starbucks and 7/11 are conveniently located right outside the front door, with easy access to the 90, 94, and 55 highways.

Save
Ask
Tour
Hide
Share
Listing Snapshot
Price 
$530,000
Days On Site 
0 Days
Bedrooms 
2
Inside Area (SqFt) 
1,141 sqft
Total Baths 
2
Full Baths 
2
Partial Baths 
N/A
Lot Size 
N/A
Year Built 
2005
MLS® Number 
12746440
Status 
Active
Property Tax 
$7,194
HOA/Condo/Coop Fees 
$664 monthly
Sq Ft Source 
Plans
Friends & Family
Recent Activity
7 hours agoListing updated with changes from the MLS®
16 hours agoListing first seen on site
General Features
Attached Garage 
Yes
Direction Faces 
East
Garage 
Yes
Garage Spaces 
1
Number Of Stories 
5
Parking 
Heated GarageAttachedGarage
Parking Spaces 
1
Pets 
Cats OKDogs OK
Property Sub Type 
Condominium
Sewer 
Public Sewer
Interior Features
Appliances 
RangeMicrowaveDishwasherRefrigeratorWasherDryerDisposalStainless Steel Appliance(s)Cooktop
Basement 
None
Cooling 
Central Air
Electric 
100 Amp Service
Flooring 
Hardwood
Heating 
Forced Air
Interior 
StorageWalk-In Closet(s)
Laundry Features 
Washer HookupIn Unit
Window Features 
ScreensBlindsDouble Pane Windows
Balcony/Porch/Lanai 
Dimensions - 12X5Level - Main
Bedroom 2 
Dimensions - 12X10Level - Main
Bedroom 3 
Bedroom 4 
Dining Room 
Dimensions - COMBOLevel - Main
Family Room 
Kitchen 
Dimensions - 16X8Level - MainDescription - Eating Area-Breakfast Bar
Laundry 
Dimensions - 3X3Level - Main
Living Room 
Dimensions - 26X11Level - Main
Master Bedroom 
Dimensions - 12X14Level - Main
Save
Ask
Tour
Hide
Share
Exterior Features
Construction Details 
Brick
Exterior 
Balcony
Lot Features 
Corner Lot
Windows/Doors 
ScreensBlindsDouble Pane Windows
Community Features
Accessibility Features 
Accessible Entrance
Association Fee 
$664.0
Association Fee Frequency 
Monthly
MLS Area 
CHI - West Town
School District 
299
Township 
West Chicago
Schools
School District
299
Elementary School
Unknown
Middle School
Unknown
High School
Unknown
Listing Courtesy of MRED as distributed by MLS Grid of HomeSmart Connect LLC


Based on information submitted to the MLS GRID as of 2026-09-16 01:49 AM UTC. All data is obtained from various sources and may not have been verified by broker or MLS GRID. Supplied Open House Information is subject to change without notice. All information should be independently reviewed and verified for accuracy. Properties may or may not be listed by the office/agent presenting the information.
Last checked: 2026-09-16 01:49 AM UTC
MRED DMCA Copyright Information Copyright © 2026 Midwest Real Estate Data LLC. All rights reserved.

Neighborhood & Commute
Source: Walkscore
Disclosure: Community information and market data powered by Constellation Data Labs. Information is deemed reliable but not guaranteed.
Save
Ask
Tour
Hide
Share