Chicago Home Search

Save
Ask
Tour
Hide
Share
$2,400
36 Days On Site

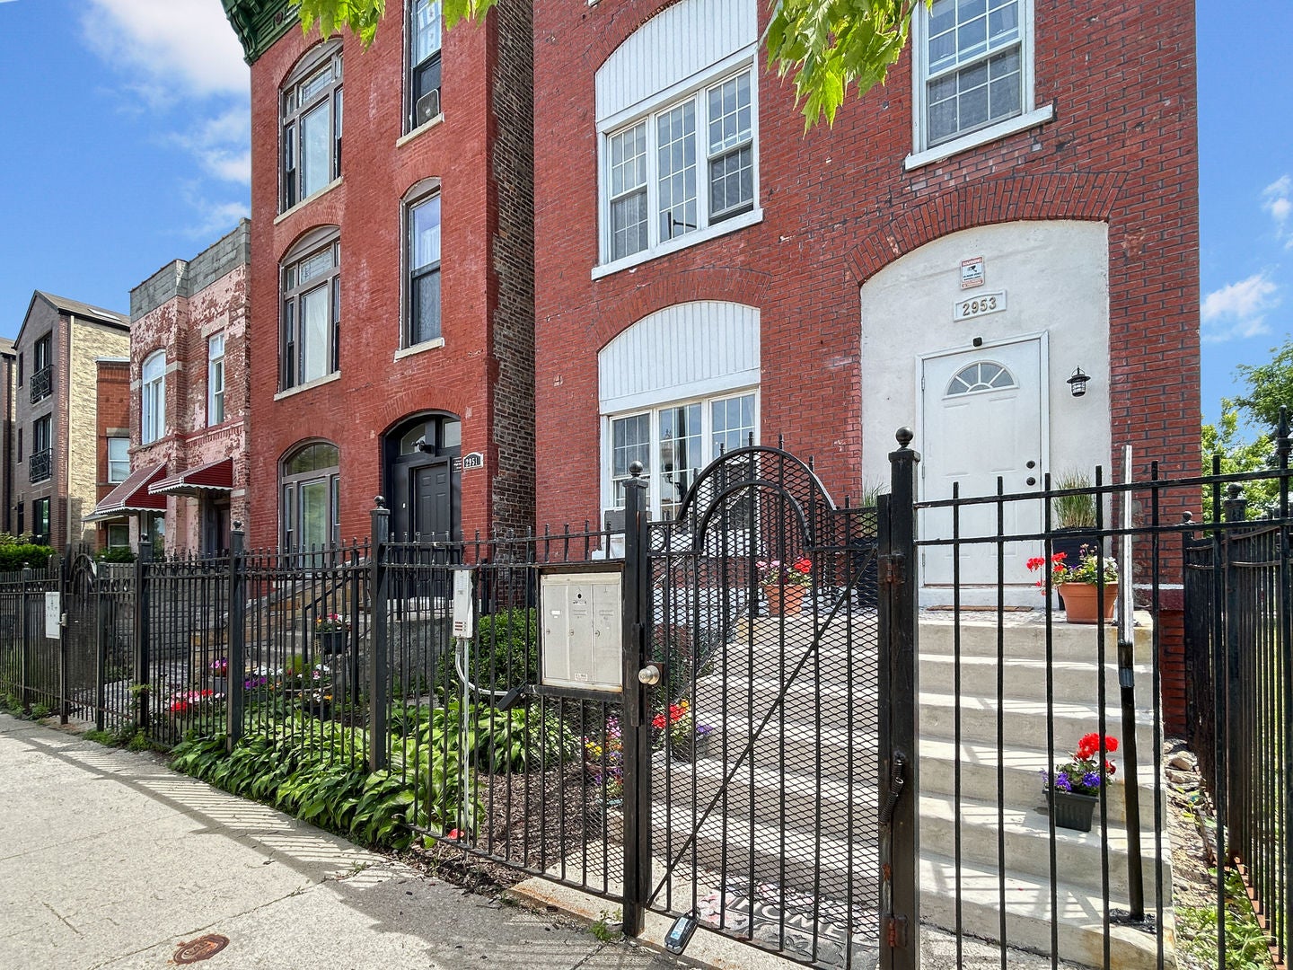
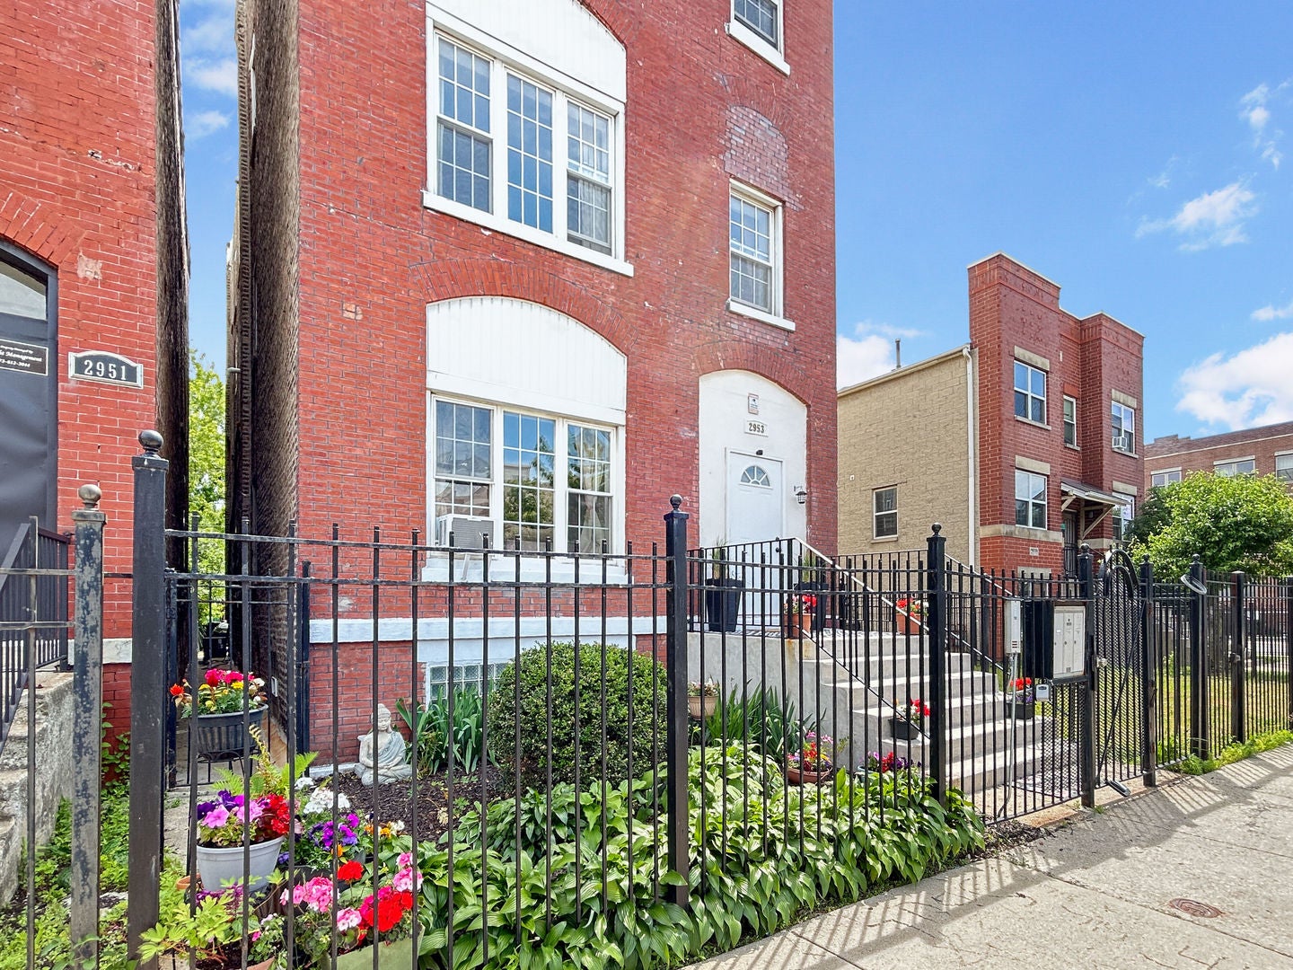
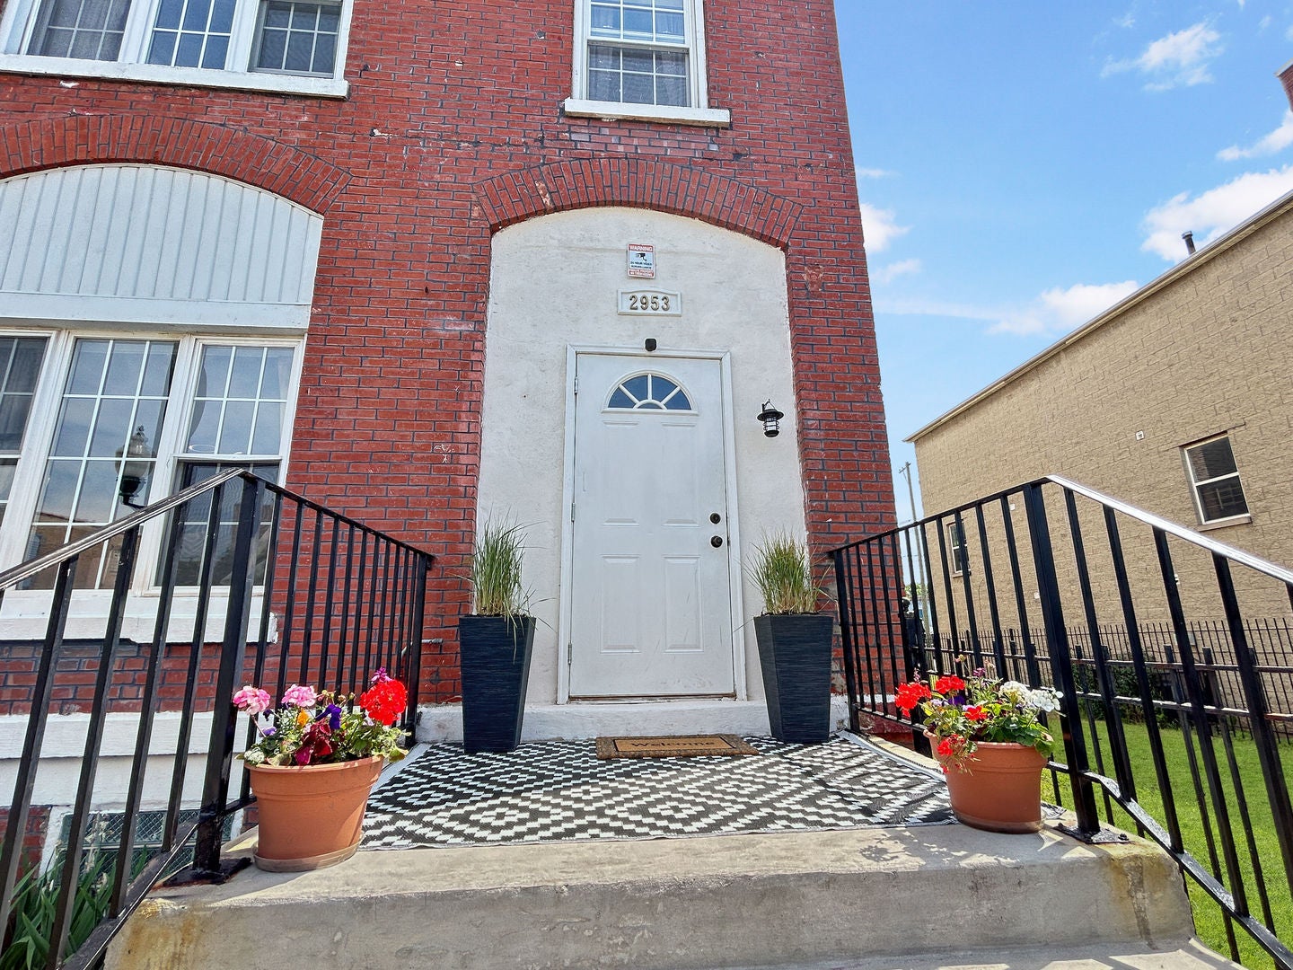
2953 W Warren Boulevard 1
Chicago, IL 60612

For Rent|Condominium|Active
4
Beds
2
Total Baths
2
Full Baths
1,350
SqFt
$2
/SqFt
1888
Built
County:
Cook
Listing Courtesy of MRED as distributed by MLS Grid of Compass
Call Now: 312-767-7744
Is this the listing for you? We can help make it yours.
312-767-7744
2953 W Warren Boulevard 12953 W Warren Boulevard 12953 W Warren Boulevard 12953 W Warren Boulevard 1
Save
Ask
Tour
Hide
Share

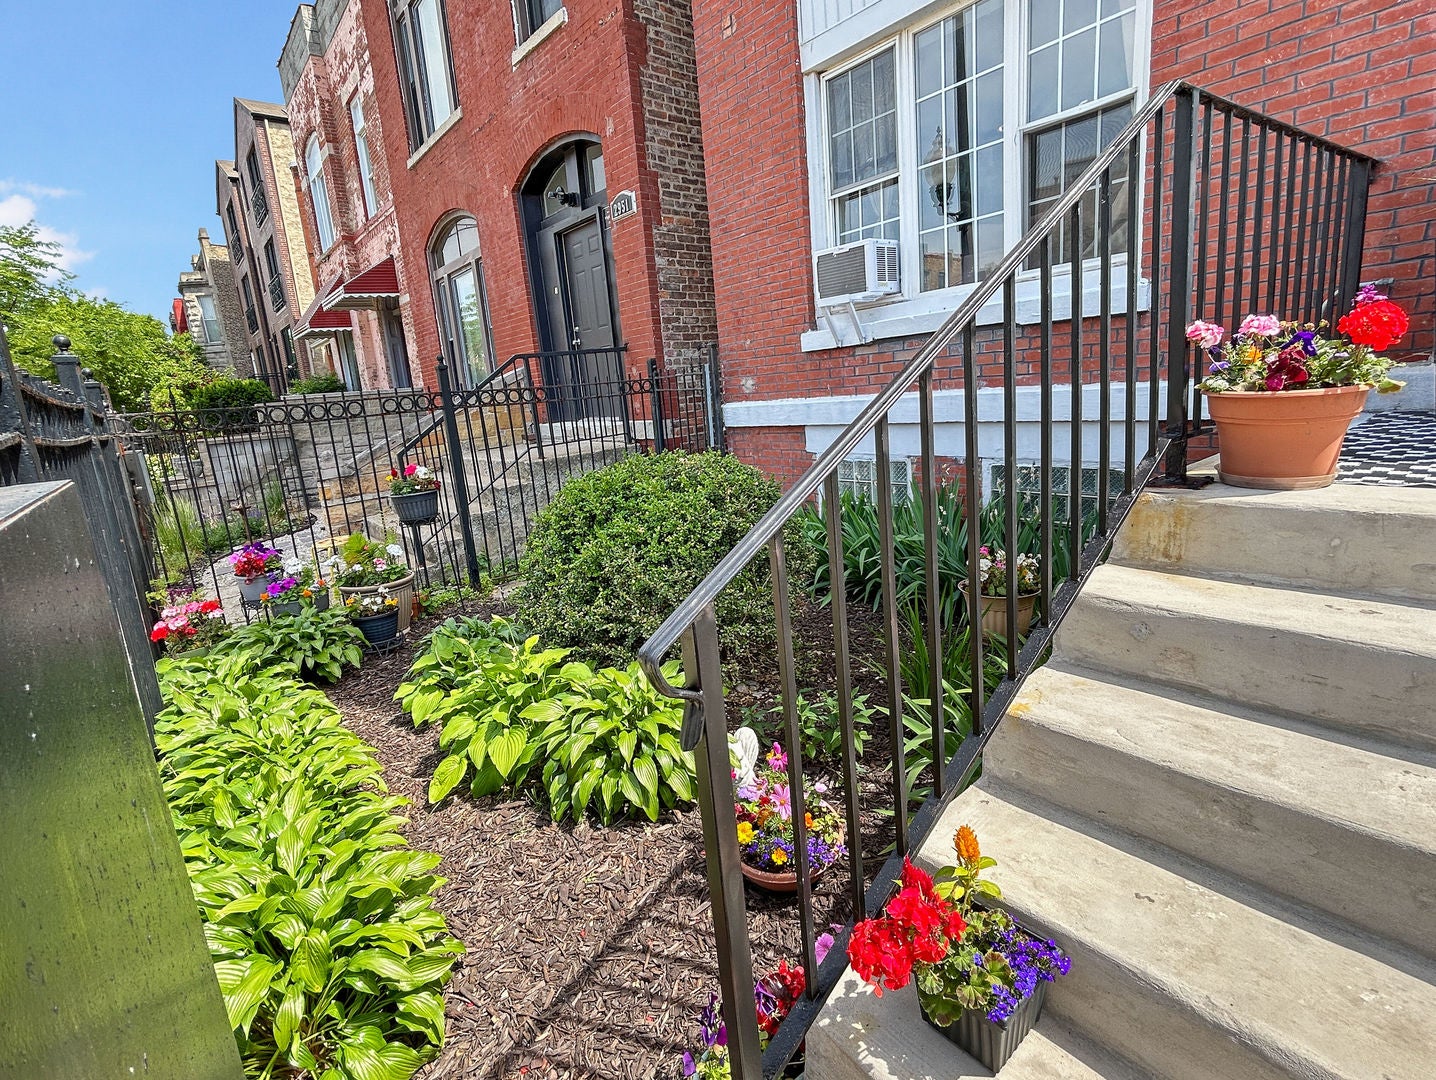
Welcome to your new home! Step inside to discover freshly painted walls and newly refinished hardwood flooring. Enjoy the updated kitchen, which features new cabinets, countertops, and stainless steel appliances. With ample storage and workspace, this kitchen is perfect for whipping up meals to enjoy with family and friends. This charming unit boasts four (4) spacious bedrooms, providing plenty of room for rest and relaxation. Each bedroom offers a cozy retreat, complete with ample natural light and ample closet space to accommodate your belongings. With its blend of modern amenities and timeless charm, this rental property offers the perfect combination of comfort and convenience. Located in a desirable neighborhood, this rental property offers easy access to schools, parks, shopping, and dining. Whether you're commuting to work or exploring the area, you'll appreciate the convenience of this central location. Don't miss your chance to make this house your home sweet home!

Save
Ask
Tour
Hide
Share
Listing Snapshot
Price 
$2,400
Days On Site 
36 Days
Bedrooms 
4
Inside Area (SqFt) 
1,350 sqft
Total Baths 
2
Full Baths 
2
Partial Baths 
N/A
Lot Size 
N/A
Year Built 
1888
MLS® Number 
12730380
Status 
Active
Property Tax 
N/A
HOA/Condo/Coop Fees 
N/A
Sq Ft Source 
Assessor
Friends & Family
Recent Activity
a month agoListing updated with changes from the MLS®
a month agoStatus changed to Active
a month agoListing first seen on site
General Features
Available on 
2026-07-29
Lease Term 
12 Months
Number Of Stories 
3
Parking Spaces 
1
Pets 
Cats OKDogs OK
Property Sub Type 
Condominium
Sewer 
Public Sewer
Water Source 
Public
Interior Features
Basement 
FinishedFull
Cooling 
Central Air
Heating 
Natural GasForced Air
Bedroom 2 
Dimensions - 10X10Level - Main
Bedroom 3 
Dimensions - 8X12Level - Main
Bedroom 4 
Dimensions - 10X11Level - Main
Dining Room 
Family Room 
Kitchen 
Laundry 
Living Room 
Dimensions - 30X31Level - Main
Master Bedroom 
Dimensions - 13X9Level - Main
Save
Ask
Tour
Hide
Share
Exterior Features
Construction Details 
Brick
Community Features
MLS Area 
CHI - East Garfield Park
School District 
299
Township 
West Chicago
Schools
School District
299
Elementary School
Unknown
Middle School
Unknown
High School
Unknown
Listing Courtesy of MRED as distributed by MLS Grid of Compass


Based on information submitted to the MLS GRID as of 2026-09-17 06:51 AM UTC. All data is obtained from various sources and may not have been verified by broker or MLS GRID. Supplied Open House Information is subject to change without notice. All information should be independently reviewed and verified for accuracy. Properties may or may not be listed by the office/agent presenting the information.
Last checked: 2026-09-17 06:51 AM UTC
MRED DMCA Copyright Information Copyright © 2026 Midwest Real Estate Data LLC. All rights reserved.

Neighborhood & Commute
Source: Walkscore
Disclosure: Community information and market data powered by Constellation Data Labs. Information is deemed reliable but not guaranteed.
Save
Ask
Tour
Hide
Share