
100 E 14TH Street 1209Chicago, IL 60605
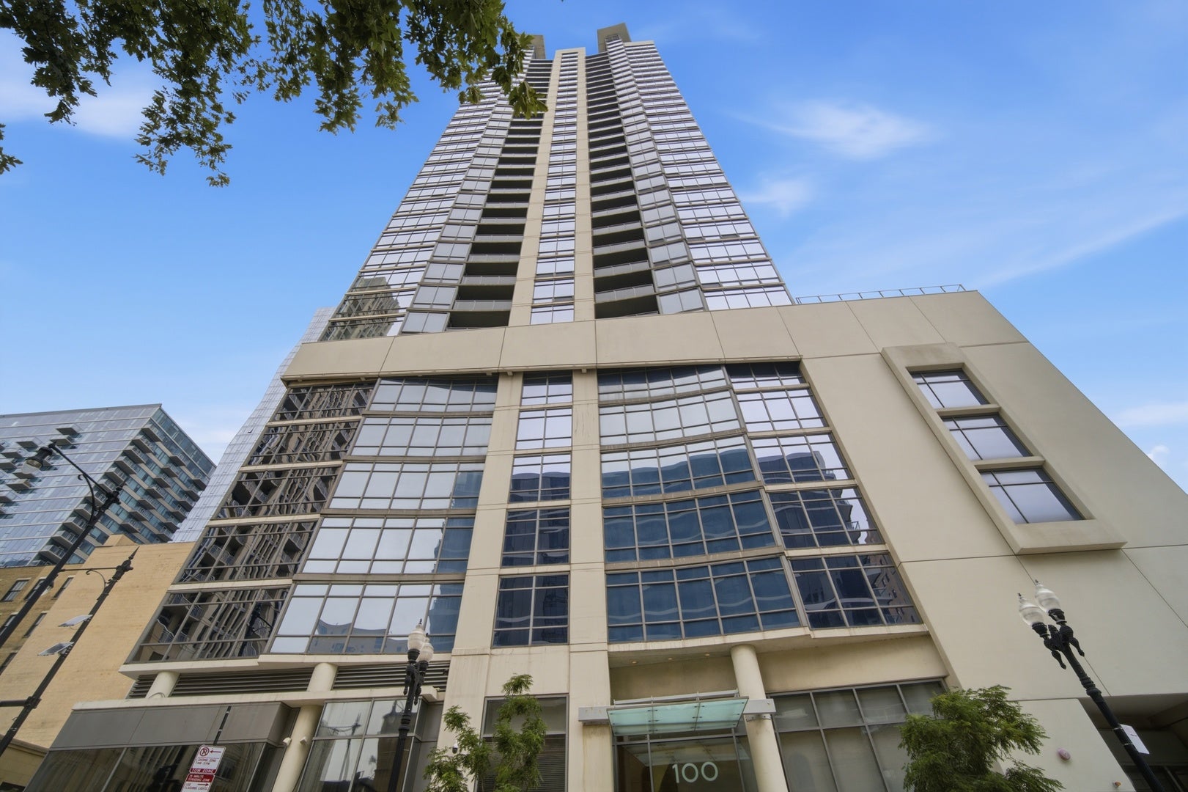
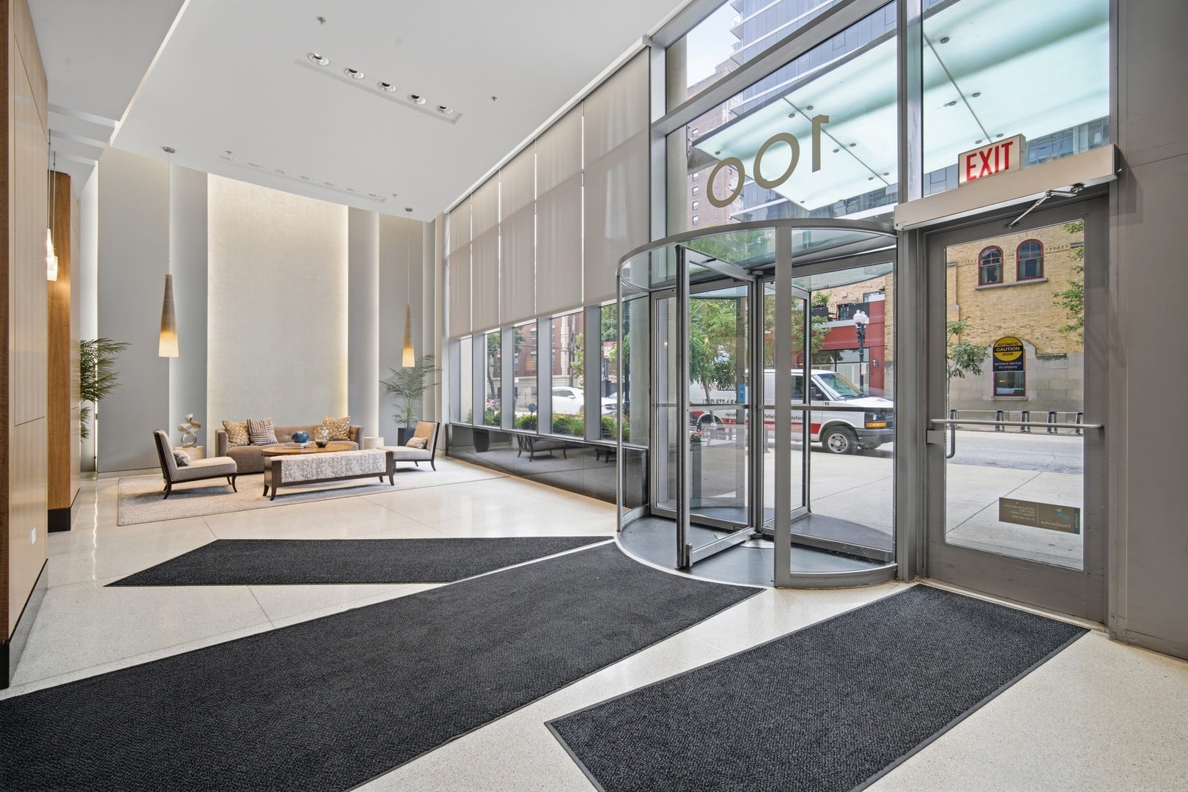
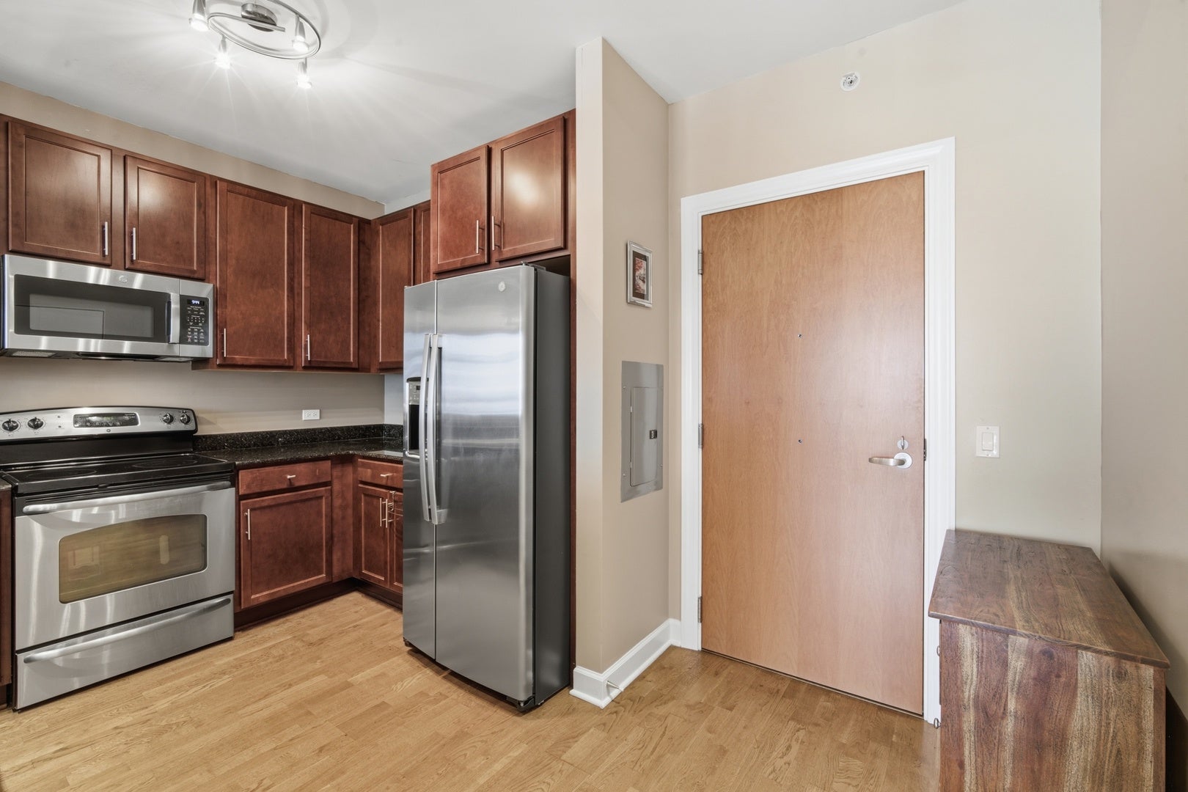
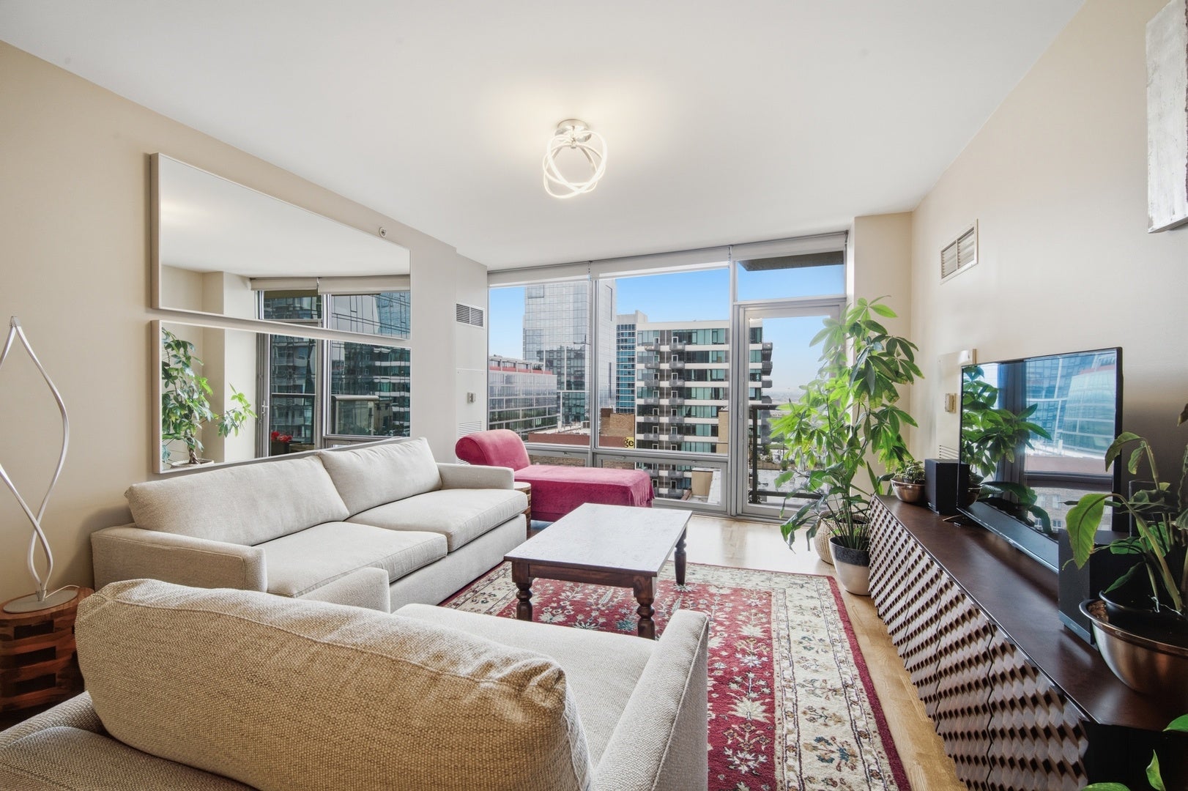
Enjoy Exceptional City Living just steps from Chicago's Lakefront, Millennium Park, Grant Park, and the Museum Campus in this spacious 2/Bedroom, 2/Bath residence with a Home Office at 1400 Museum Park. Offering approximately 1300 square feet of thoughtfully designed living space, this Home Combines Comfort, functionality, and Convenience with a Private Balcony and Access to Outstanding Full-Service Amenities. The Well-Conceived Floor Plan is Ideal for Both Everyday Living and Entertaining. The Home Office Easily Adapts as a Library, Reading Nook, or Guest Area to Suit your Lifestyle. The Residence Features Updated Lighting Throughout, Newer Stainless-Steel Appliances, Custom Window Treatments including Black-Out Shades in Both Bedrooms, and Custom Wood Closet Organization Systems. Accessibility Features include a Low-Threshold Bathtub and a Lowered Front-Door Peephole. A Private Balcony offers an Inviting Outdoor Retreat with a Comfortable, more Sheltered Setting and Reduced Wind Exposure compared with higher-floor residences, while maintaining the benefits of elevated city living. A Dedicated Storage Unit is Included with the residence. A Deeded Parking Space in the building's Secure Garage is Available Separately and is Conveniently Located on Level 3 for Easy Access. Residents of 1400 Museum Park enjoy Exceptional Amenities, including 24-hour Door Staff, Penthouse-Level Fitness Center, Year-Round Indoor Pool and Whirlpool, and a Clubroom with Panoramic City and Lake Views. Additional Conveniences include a Bike room and a Welcoming Community atmosphere with activities such as a Monthly Book Club and Resident Social Events. Perfectly Situated in the South Loop, this residence offers Easy Access to Chicago's cultural attractions, the Lakefront Trail, Dining, Retail, and Transportation. Enjoy nearby Millenium Park, Grant Park, the Museum Campus, Soldier Field, Lake Michigan, Trader Joe's, Whole Foods Market, Restaurants, and Cafes. Convenient transportation options include CTA Red, Green, and Orange Line service, nearby Metra connections, and multiple bus routes including the #1, #3, #4, and #12. Offering an Exceptional Combination of Space, Amenities and Rock Star Location, this Residence Presents a Wonderful Opportunity to Experience One of Chicago's Most Desirable Neighborhoods. Nothing to Do But Put Your Furniture Down and Start Living!
| 2 weeks ago | Listing updated with changes from the MLS® | |
| 2 months ago | Status changed to Active | |
| 2 months ago | Listing first seen on site |

Based on information submitted to the MLS GRID as of 2026-10-16 02:36 PM UTC. All data is obtained from various sources and may not have been verified by broker or MLS GRID. Supplied Open House Information is subject to change without notice. All information should be independently reviewed and verified for accuracy. Properties may or may not be listed by the office/agent presenting the information.
Last checked: 2026-10-16 02:36 PM UTC
MRED DMCA Copyright Information Copyright © 2026 Midwest Real Estate Data LLC. All rights reserved.