
130 S Canal Street 215Chicago, IL 60606
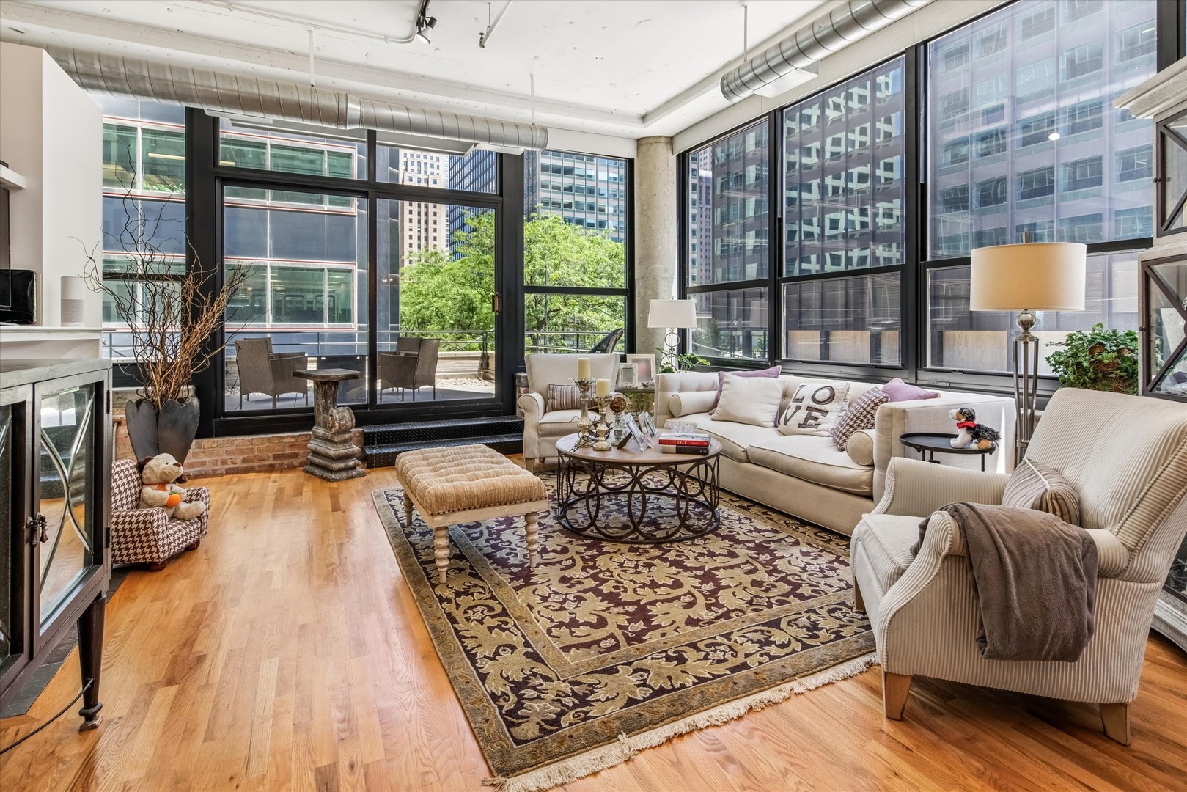
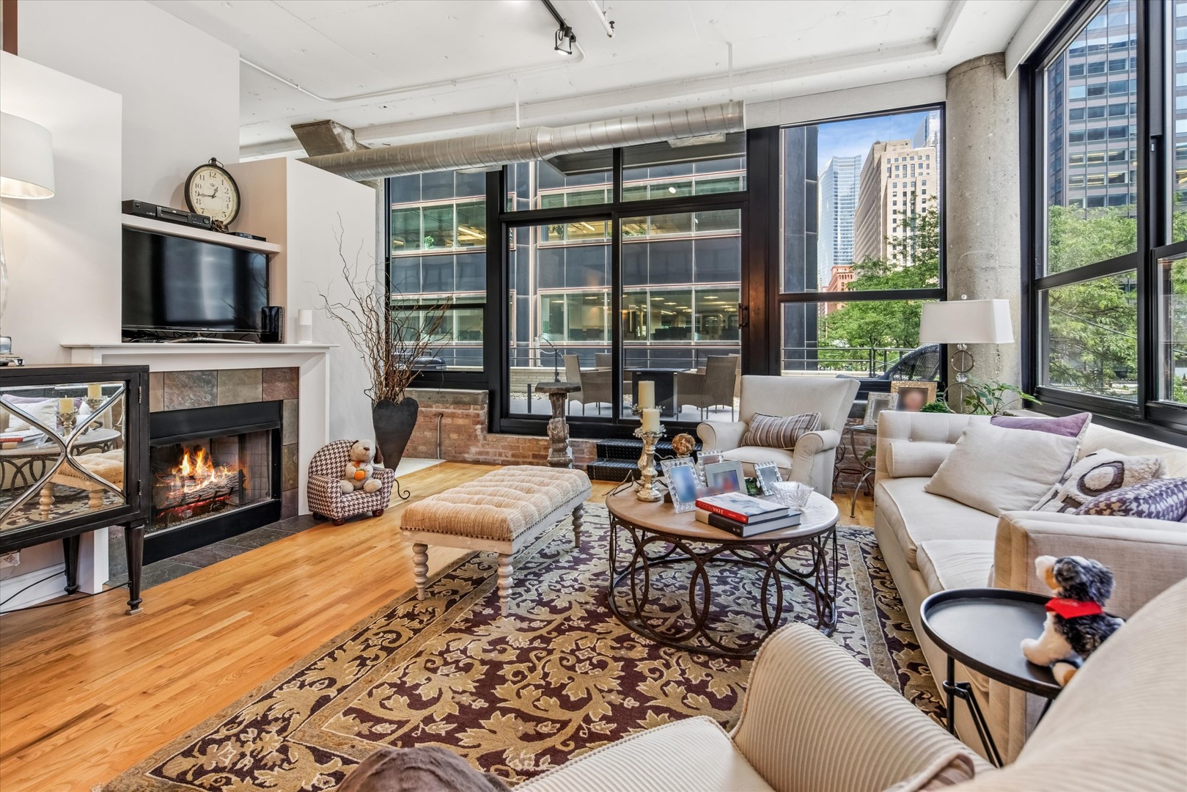
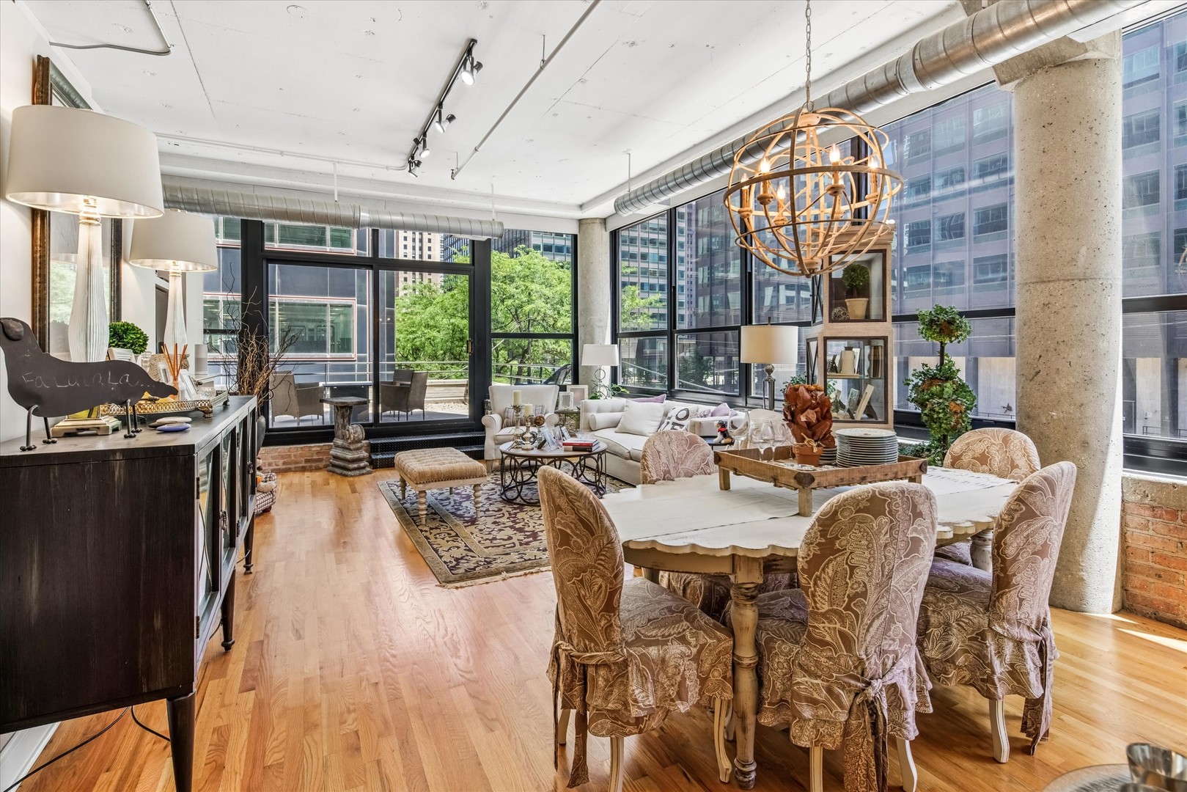
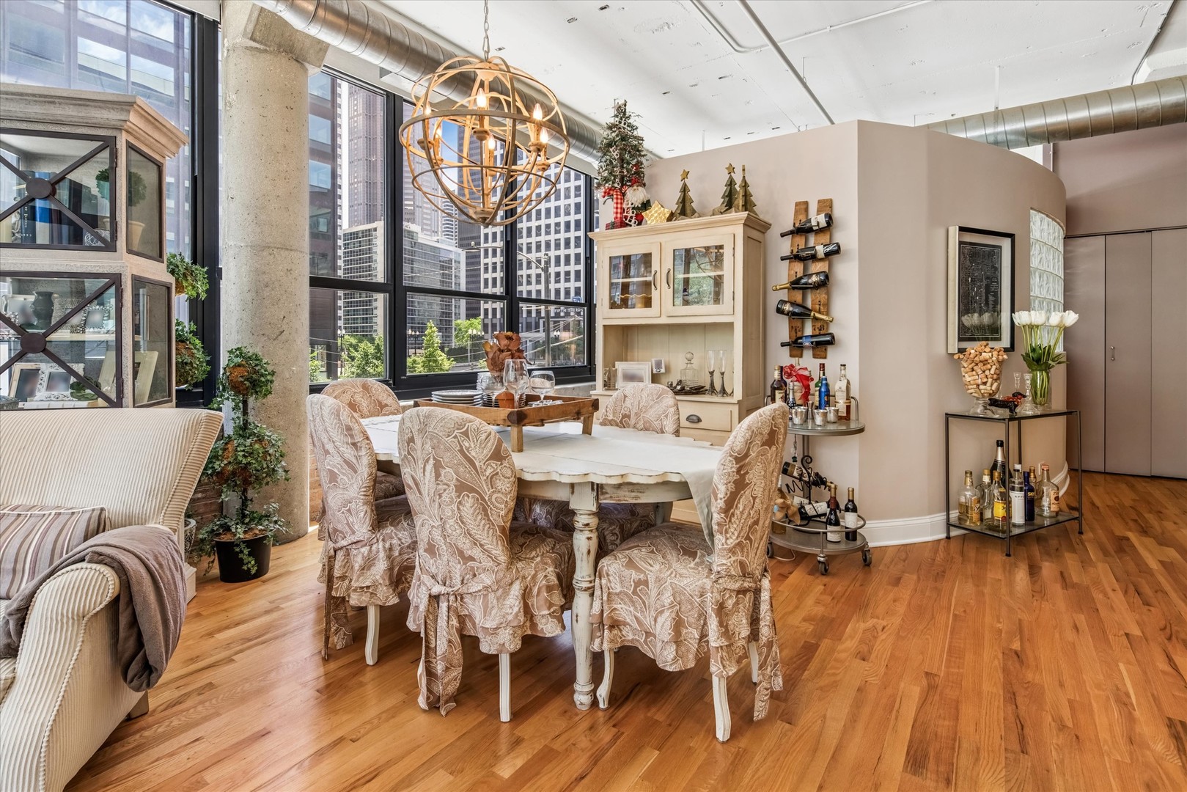
A rare private corner terrace residence at Metropolitan Place in Chicago, IL. This 1,580-square-foot, 2-bedroom, 2-bath corner home opens directly to an extraordinary 600 sq. ft. private corner terrace, recently redone and in pristine condition Wrapping the north and east corner of the residence, the terrace lives as a second living room in the open air, a private outdoor retreat rarely found in downtown Chicago and perfectly suited to morning coffee, al fresco dining, and evening entertaining under the skyline. Inside, the open living and dining area flows seamlessly out to the terrace, so the entertaining space simply keeps going. Inside, soaring 12-foot ceilings, exposed brick, a gas fireplace, hardwood floors, and oversized east and north-facing windows fill the open living and dining area with natural light throughout the day. Windows in every room. The kitchen features a large gas cooktop island, granite countertops, stainless steel appliances, and a generous breakfast bar. The spacious primary suite offers a custom walk-in closet and an en-suite bath with dual vanities and a separate shower. The second bedroom is filled with natural light and works beautifully as a guest room, home office, or flexible hybrid space. Additional highlights include full-unit motorized shades with remote controls, custom California Closets throughout, and a dedicated in-unit laundry room, not just a closet. Metropolitan Place is a full-service, full-amenity building with 24-hour door staff, a fitness center, sundeck, garage-level bicycle storage, on-site dry cleaning, and car wash services. Walk to the Chicago River, the West Loop, Fulton Market, Randolph Street Restaurant Row, theaters, Mary Bartelme Park, Whole Foods, Mariano's, H Mart, and SoHo House, with Union Station, Ogilvie, Metra, the Green, Blue, and Pink Lines, I-90/94, and I-290 all close by. Exterior storage cage #84 included. Deeded, heated indoor premium end-space garage parking, space C-251, conveniently located on the Canal Street side, is available for $25,000. Downtown living with the space, privacy, and outdoor lifestyle of a much larger home.
| a week ago | Listing updated with changes from the MLS® | |
| 2 months ago | Status changed to Active | |
| 2 months ago | Price changed to $525,000 | |
| 3 months ago | Listing first seen on site |

Based on information submitted to the MLS GRID as of 2026-10-06 03:15 PM UTC. All data is obtained from various sources and may not have been verified by broker or MLS GRID. Supplied Open House Information is subject to change without notice. All information should be independently reviewed and verified for accuracy. Properties may or may not be listed by the office/agent presenting the information.
Last checked: 2026-10-06 03:15 PM UTC
MRED DMCA Copyright Information Copyright © 2026 Midwest Real Estate Data LLC. All rights reserved.
Did you know? You can invite friends and family to your search. They can join your search, rate and discuss listings with you.