Chicago Home Search

Save
Ask
Tour
Hide
Share
$335,000
83 Days On Site

303 W Ohio Street 3804
Chicago, IL 60654

For Sale|Condominium|Active
1
Bed
1
Total Bath
1
Full Bath
728
SqFt
$460
/SqFt
2009
Built
Subdivision:
Silver Tower
County:
Cook
Listing Courtesy of MRED as distributed by MLS Grid of Coldwell Banker Real Estate Group
Call Now: 312-767-7744
Is this the listing for you? We can help make it yours.
312-767-7744
303 W Ohio Street 3804303 W Ohio Street 3804303 W Ohio Street 3804303 W Ohio Street 3804
Save
Ask
Tour
Hide
Share

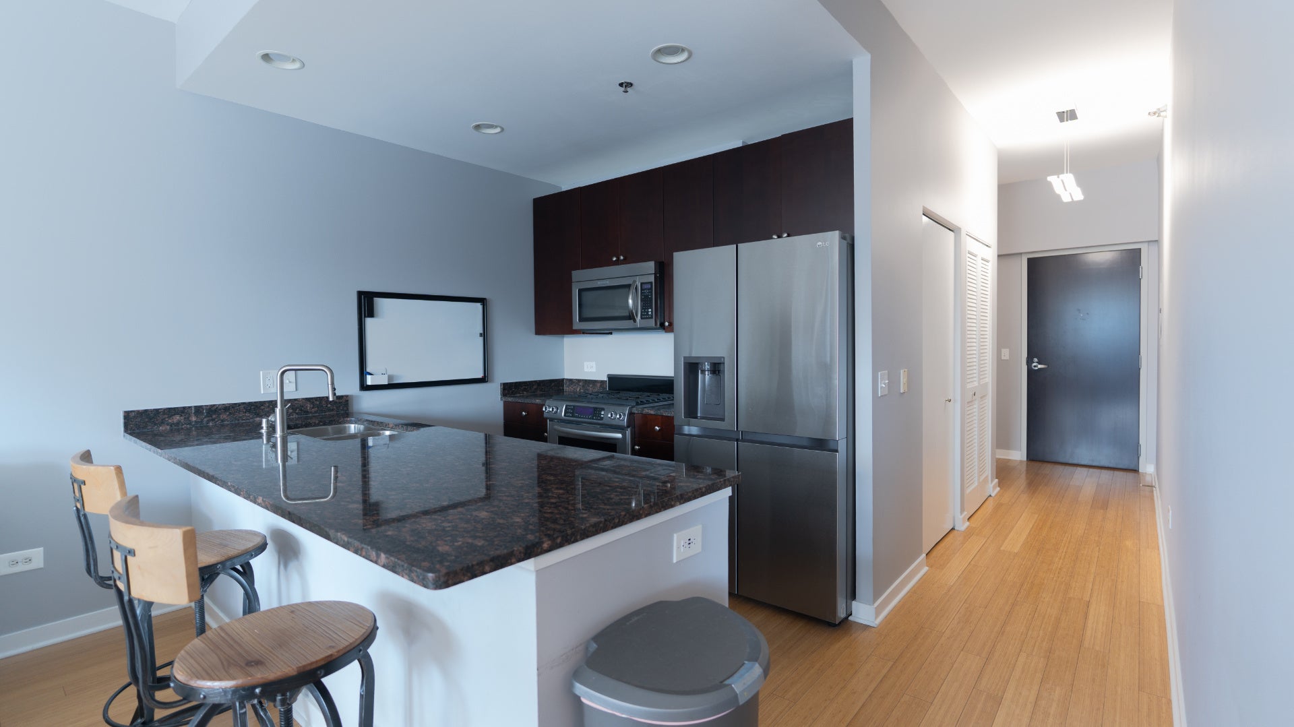
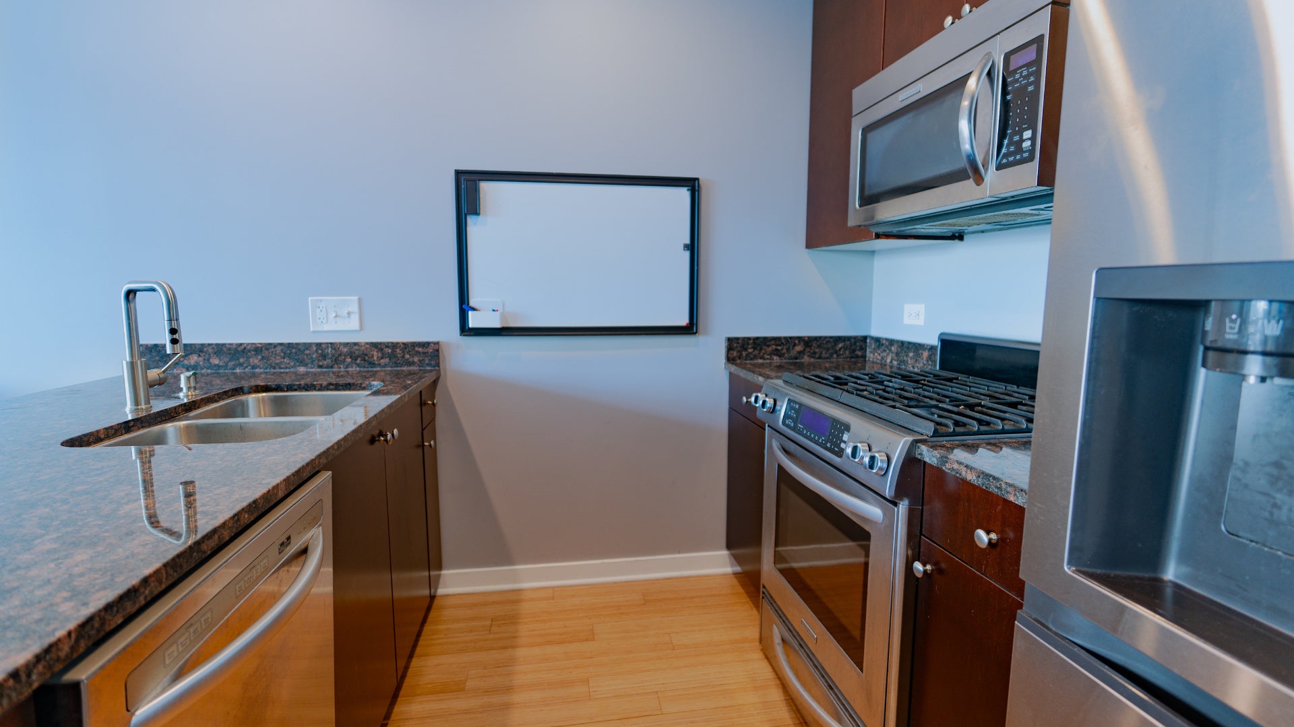
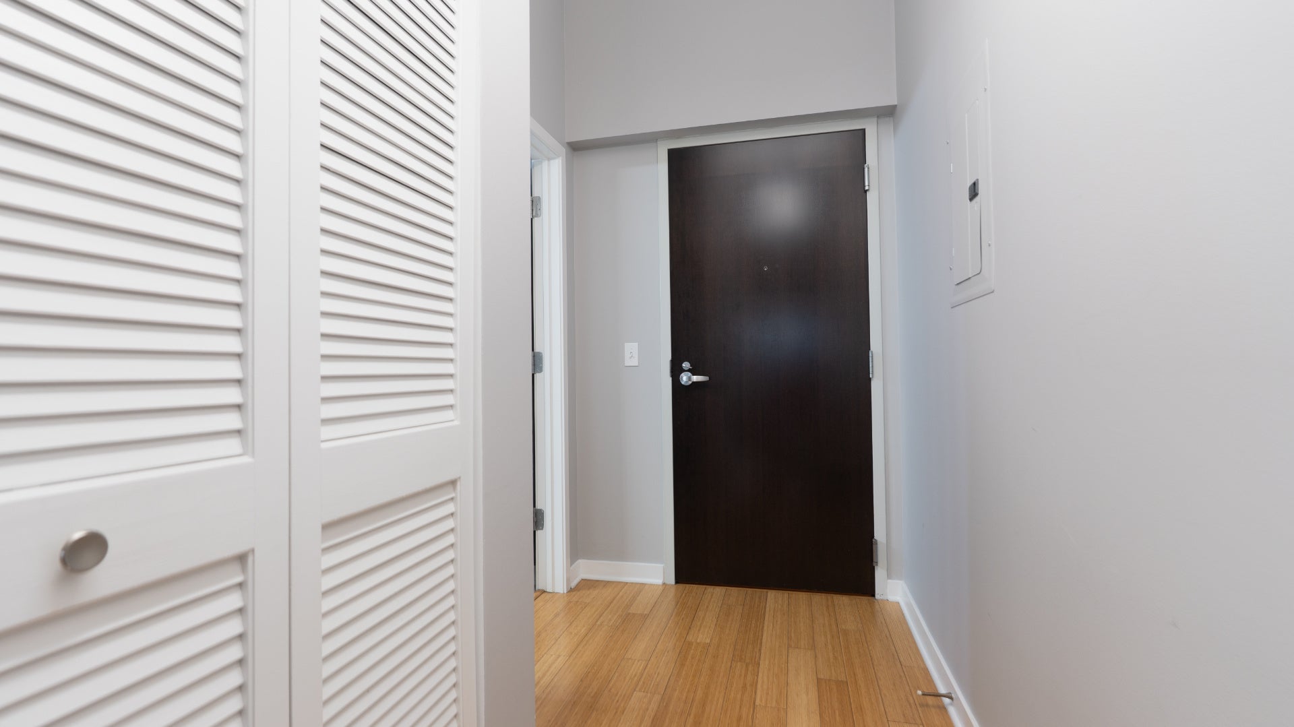
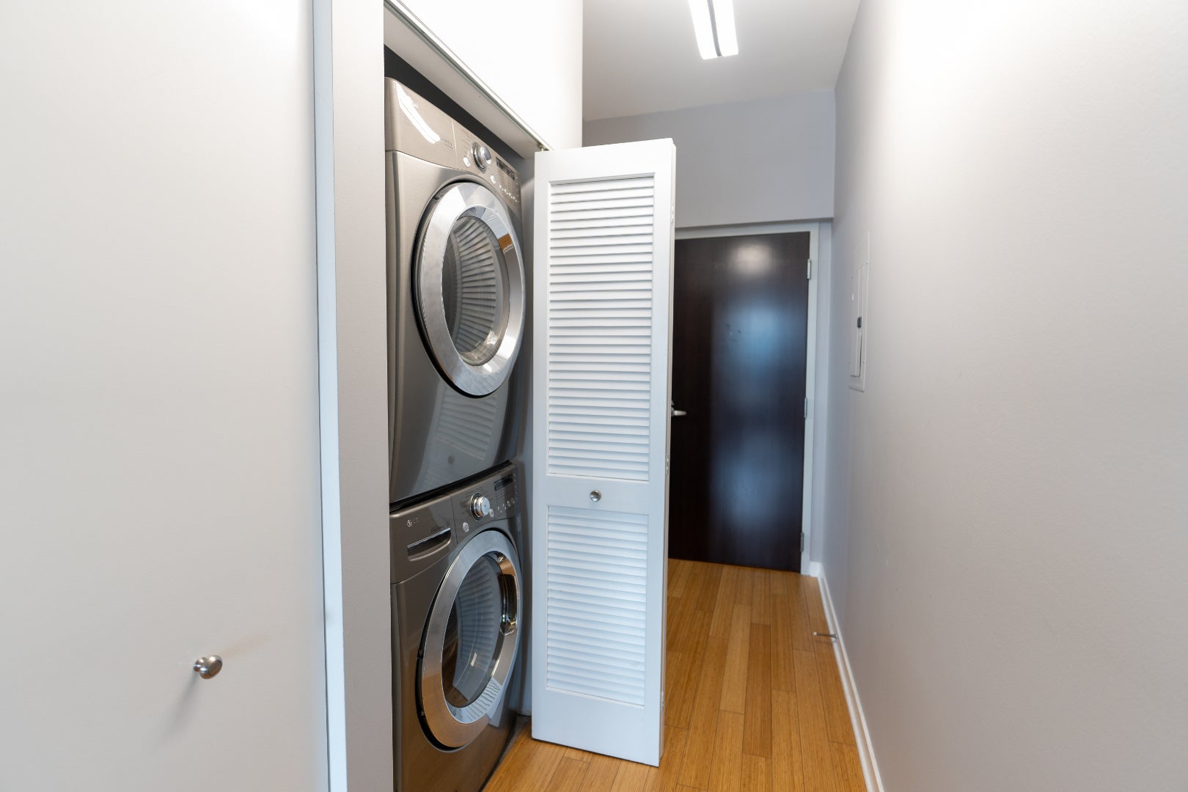
Location Location Location! Look no further than this luxurious 1 bed 1 bath for the best skyline view in all of Chicago. This location is truly unbeatable. Steps away from the L, trendy nightclubs, vibrant bars, world famous steakhouses, and the premier East Bank Club. When you're not out for a night on the city, enjoy floor-to-ceiling windows pouring in sunlight and south-facing views of Chicago's most iconic skyscrapers. The open-concept kitchen is perfect for entertaining guests and preparing delicious meals with a granite countertop island, dark wood cabinets with additional shelving and cabinet pull-out organizers, and modern stainless-steel appliances (gas stove, dishwasher, garbage disposal, French-door fridge, double basin sink). A generous size bedroom can easily fit a queen or king bed and offers new closet organizers/shelving, professionally cleaned carpets (May 2026), sunshades and blackout shades. The updated bathroom features a marble-top vanity, large mirror, Grohe faucet, deep soak tub, and tall mirror medicine cabinet. Take in the city views from the comfort of your private balcony or take advantage of the over 3000 sqft community roof deck outfitted with grills, high-top seating, lounge furniture, a glass fire pit, wifi, and northeast views of the city and Lake Michigan. The best part: it's yours to enjoy, less than 10 steps down the hall. The Silver Tower amenities include 24/7 door staff, Butterfly MX entry system, 38th floor rooftop deck and 12th floor outdoor seating, dog-run, and fitness center. Private storage unit included. Parking available for rent or purchase from other owners. Agent-owned.

Save
Ask
Tour
Hide
Share
Listing Snapshot
Price 
$335,000
Days On Site 
83 Days
Bedrooms 
1
Inside Area (SqFt) 
728 sqft
Total Baths 
1
Full Baths 
1
Partial Baths 
N/A
Lot Size 
N/A
Year Built 
2009
MLS® Number 
12633588
Status 
Active
Property Tax 
$6,643
HOA/Condo/Coop Fees 
$665 monthly
Sq Ft Source 
Estimated
Friends & Family
Recent Activity
2 weeks agoListing updated with changes from the MLS®
2 weeks agoStatus changed to Active
2 weeks agoPrice changed to $335,000
3 months agoListing first seen on site
General Features
Attached Garage 
Yes
Direction Faces 
South
Foundation 
Concrete Perimeter
Garage 
Yes
Garage Spaces 
1
Number Of Stories 
40
Parking 
Garage Door OpenerOtherAttachedGarage
Parking Spaces 
1
Pets 
Cats OKDogs OKNumber LimitSize Limit
Property Sub Type 
Condominium
Sewer 
Public Sewer
Utilities 
Cable Available
Interior Features
Appliances 
RangeMicrowaveDishwasherRefrigeratorWasherDryerDisposalGas Oven
Basement 
None
Cooling 
Central Air
Electric 
Circuit Breakers
Flooring 
Hardwood
Heating 
Electric
Interior 
Entrance FoyerElevatorStorageBuilt-in Features
Laundry Features 
Washer HookupIn Unit
Window Features 
Screens
Balcony/Porch/Lanai 
Dimensions - 11X05Level - Main
Bedroom 2 
Bedroom 3 
Bedroom 4 
Dining Room 
Dimensions - COMBOLevel - Main
Family Room 
Foyer 
Dimensions - 13X05Level - Main
Kitchen 
Dimensions - 13X10Level - Main
Laundry 
Dimensions - 04X04Level - Main
Living Room 
Dimensions - 16X13Level - Main
Master Bedroom 
Dimensions - 13X11Level - Main
Save
Ask
Tour
Hide
Share
Exterior Features
Construction Details 
GlassConcrete
Exterior 
Balcony
Patio And Porch 
Deck
Windows/Doors 
Screens
Community Features
Association Amenities 
Storage
Association Fee 
$665.0
Association Fee Frequency 
Monthly
MLS Area 
CHI - Near North Side
School District 
Wells Community Academy Senior H
Township 
North Chicago
Schools
School District
Wells Community Academy Senior H
Elementary School
Ogden Elementary
Middle School
Ogden Elementary
High School
Wells Community Academy Senior H
Listing Courtesy of MRED as distributed by MLS Grid of Coldwell Banker Real Estate Group


Based on information submitted to the MLS GRID as of 2026-09-10 10:19 PM UTC. All data is obtained from various sources and may not have been verified by broker or MLS GRID. Supplied Open House Information is subject to change without notice. All information should be independently reviewed and verified for accuracy. Properties may or may not be listed by the office/agent presenting the information.
Last checked: 2026-09-10 10:19 PM UTC
MRED DMCA Copyright Information Copyright © 2026 Midwest Real Estate Data LLC. All rights reserved.

Neighborhood & Commute
Source: Walkscore
Disclosure: Community information and market data powered by Constellation Data Labs. Information is deemed reliable but not guaranteed.
Save
Ask
Tour
Hide
Share