
363 E Wacker Drive 5105Chicago, IL 60601

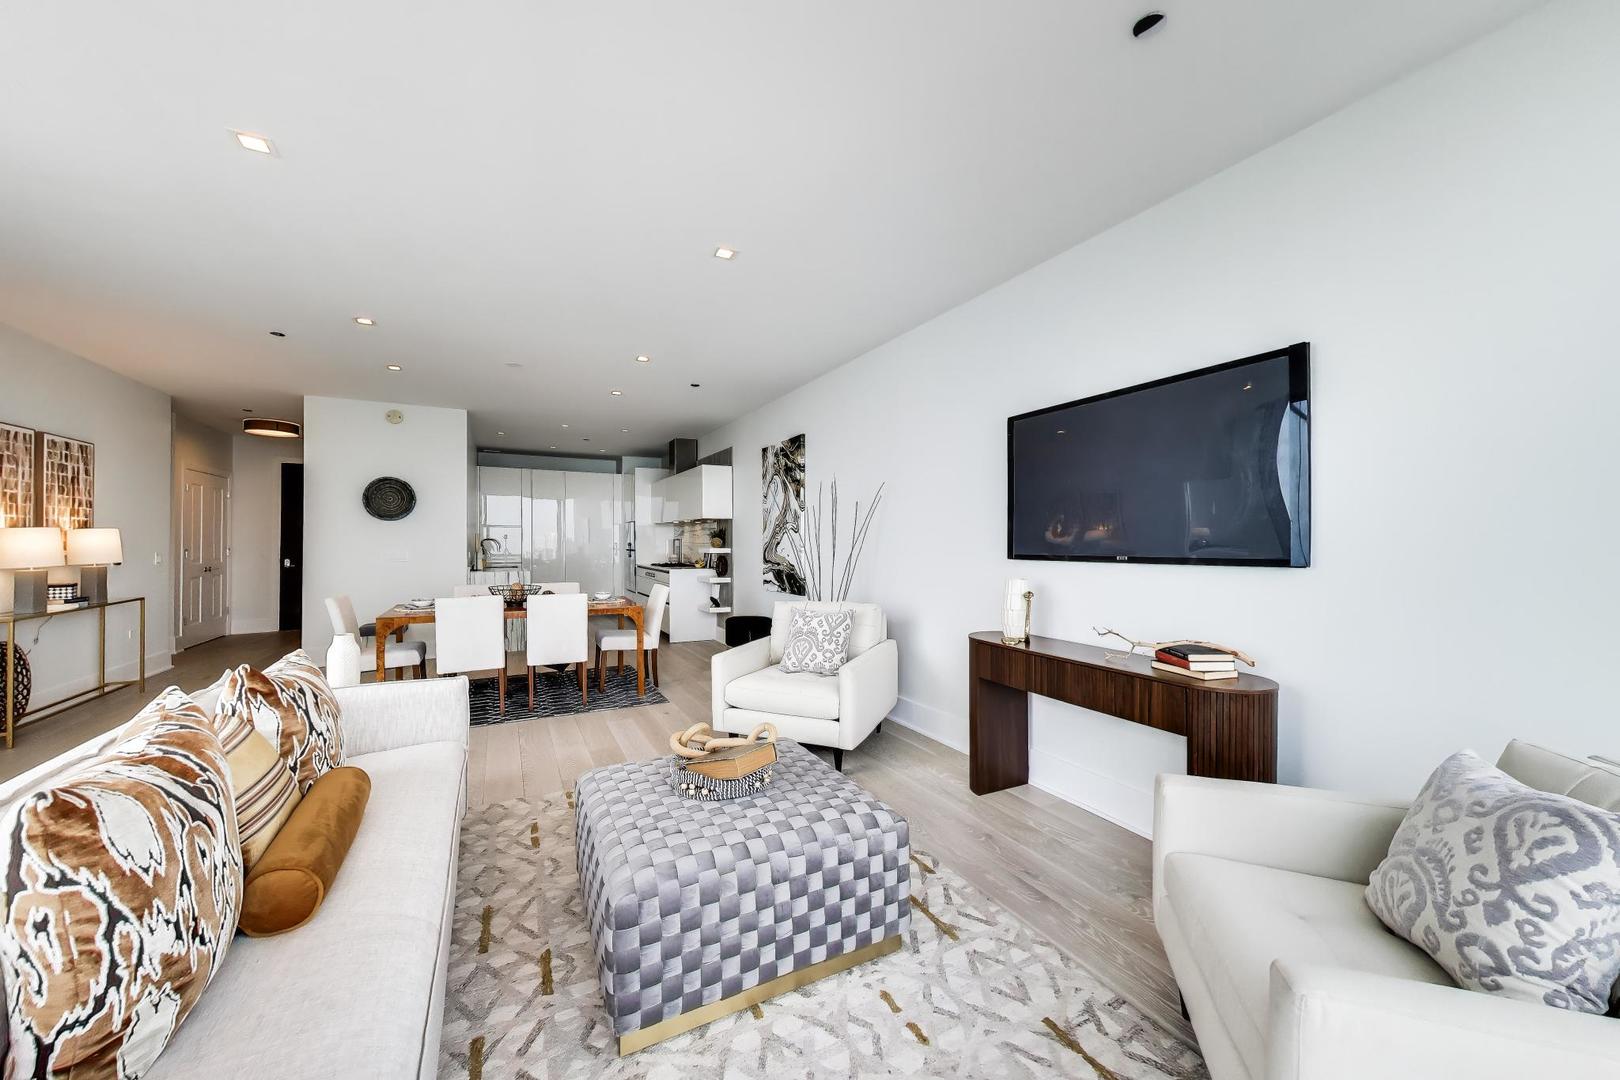


Experience unparalleled luxury living at the iconic St. Regis Chicago. Perched on the 51st floor, this exceptional 2-bedroom, 2-bathroom residence offers a rare opportunity to own one of the highest two-bedroom layouts ever delivered by the developer-a true home in the sky. Thoughtfully designed with a highly efficient floor plan, the residence features expansive floor-to-ceiling windows showcasing breathtaking north-facing views of the Chicago River and skyline, filling the space with natural light and creating an ideal setting for both everyday living and entertaining. The primary suite offers a serene retreat, while the second bedroom provides flexibility for guests or a home office. Residents enjoy five-star, hotel-inspired amenities including indoor and outdoor swimming pools, two state-of-the-art fitness centers, steam room and sauna, elegant resident lounge and drawing room, private dining room, wine lockers, outdoor kitchen, beautifully designed lounge spaces, and the expansive 47th-floor Sky Lounge. Indulge in world-class dining just steps from your residence at Tre Dita and Miru, offering an elevated lifestyle in one of Chicago's most prestigious addresses. Valet parking is available for an additional $45,000.
| a week ago | Listing updated with changes from the MLS® | |
| 2 months ago | Status changed to Active | |
| 2 months ago | Price changed to $1,549,000 | |
| 6 months ago | Listing first seen on site |

Based on information submitted to the MLS GRID as of 2026-10-16 03:32 PM UTC. All data is obtained from various sources and may not have been verified by broker or MLS GRID. Supplied Open House Information is subject to change without notice. All information should be independently reviewed and verified for accuracy. Properties may or may not be listed by the office/agent presenting the information.
Last checked: 2026-10-16 03:32 PM UTC
MRED DMCA Copyright Information Copyright © 2026 Midwest Real Estate Data LLC. All rights reserved.
Did you know? You can invite friends and family to your search. They can join your search, rate and discuss listings with you.